Adani Airica Kanjurmarg
Kanjurmarg, Central Mumbai
2, 3.5, 4 BHK
Configuration
₹ 1.95 Cr
Onwards
Carpet Area

 Unit Floor Plans
 Amenities
 Sample Flat Image
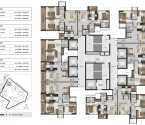 Typical Floor Plan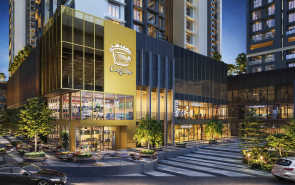
32
Highlights of Adani Airica
 CSMI AirportGhatkopar Metro StationEastern Express Highway
Overview of Adani Airica
Number of Storey's
1B+G+3P+34 StoreysConfigurations
2, 3.5, 4 BHKCarpet Area
749 to 1,565 Sq.ftProject Area
9 AcresStarting Price Range
1.95 Cr onwardsConstruction Status
Under ConstructionEMI Starts At
Rera Possession Date
03-2028Investment Rating
10/10Livability Rating
10/10Project Rera Number
Adani Airica Pricing & Floor Plans
- 2 BHK — 749 Carpet Area
- 2 BHK — 826 Carpet Area
- 3.5 BHK — 1256 Carpet Area
- 4 BHK — 1565 Carpet Area
Adani Airica Address & Neighborhood
Adani Airica, Ambedkar Nagar, Kanjurmarg West, Bhandup West, Mumbai, Maharashtra 400078.
Adani Airica is a lavish residential project located in Bhandup West, Mumbai. It offers good connectivity through Bhandup Railway Station, Jogeshwari Vikhroli Link Road, and Eastern Express Highway, providing easy access to major business hubs.
Adani Airica Location Map
View the project location map.
About Adani Airica
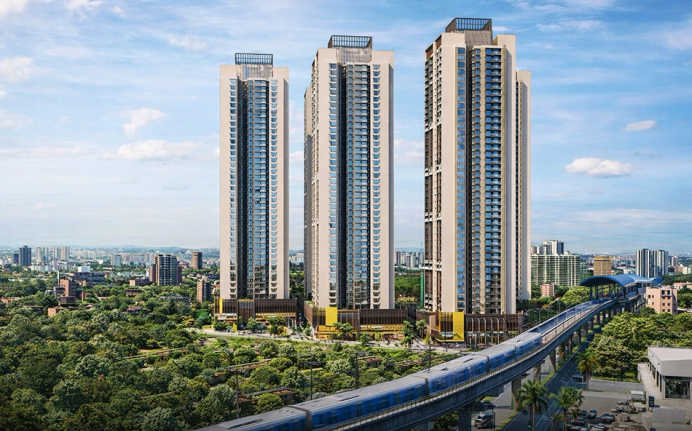
Adani Airica is a premium residential property situated in the covetable locality of Bhandup. Spread across 9 acres of land, Adani Airica offers palatial 2 BHK, 3.5 BHK and 4 BHK apartments. This 34-storey residential complex has 3 floors designated for vehicle parking. The carpet area of the apartments ranges from 749 sq. ft. to 1,565 sq. ft. Tower 1 RERA Number - P51800055125 Possession - March 2028 Configurations - 2 BHK Tower 2 RERA Number - P51800077756 Tower 3 RERA Number - P51800055166 Possession - March 2028 Configurations - 2 BHK As you enter the apartment through a foyer space, you are led to the luxurious living room, which has a dedicated space for a dining table, a sofa set and a TV unit curated for relaxed as well as entertaining time with your loved ones. The attached balcony has French windows, a glass facade and an aluminium railing providing beautiful views of Mumbai's skyline. The kitchen area has two parallel granite platforms, a storage area for cabinets and space for a refrigerator. There is space for a washing machine in the utility area making the daily chores easy. The common washroom has wall to wall vitrified tiles, anti-skid flooring and CP sanitary fittings. The master bedroom is spacious and can accommodate a king-sized bed along with a wardrobe or a small working space. Other bedrooms can be converted into a kids' room or a guest room. The master bedroom also has an attached balcony and an en-suite washroom. Detailed features of Adani Airica are mentioned below: Unique Features: Adani Airica stands out through unique wellness innovations like on-site air-purifying towers, a salt room and an oxygen bar. It features a large 27,000+ sq. ft. clubhouse, a car-free podium across 2+ acres and strategic connectivity near LBS Marg and upcoming metro lines. Exclusive Amenities: Adani Airica is designed with a plethora of world-class amenities to nurture your mind, body and soul. It caters to the overall well being of the residents with an elevated lifestyle where your every need is a top priority. A selection of top-notch amenities in Adani Airica includes a children's play area, a resting deck, a zen garden, a sacred garden, a lagoon lounge, a Miyawaki forest, a banquet hall, a badminton court, a jogging track, a steam room, a yoga zone, an aqua gym, an events lawn, a swinging sanctuary, a picnic park, etc. Safety and Security: Adani Airica features a multi-layered safety approach including 24/7 CCTV surveillance, a multi-tier security system and secure gated access. Social Conveniences: Adani Airica is surrounded by major social infrastructure facilities and leisure destinations like schools, hospitals, malls, restaurants, theatres, supermarkets, parks, etc. Some of which include A.P.S. multi-speciality Hospital and ICCU, Metro Medicity Hospital, St Xavier's High School & Junior College, Indian Institute of Technology Bombay, Cinepolis Neptune Magnet Mall, R City Mall, Gopalas Vegetarian Kitchen, Vihar Lake, Mahakali Caves, etc. Convenient Location: Adani Airica is strategically located with good connectivity through well developed transit options. Bhandup Railway Station is the nearest railway station. Metro Stations along the Aqua Metro Line 3, such as Ghatkopar Metro Station and Aarey JVLR Metro Station, are within reach. Key connectors such as Eastern Express Highway, Agra Mumbai Highway, Jogeshwari Vikhroli Link Road, LBS Marg and Pipeline Road keep the locality well connected to the rest of the city. The Chhatrapati Shivaji Maharaj International Airport is situated within 45 minutes from here.
Adani Airica Amenities
- Banquet Hall
- Club house
- Jogging Track
- Sports Courts
- Kids Play Area
- Swimming Pool
- Yoga Zone
- Gym
- Party Lawn
- Mini-Theater
Adani Airica Facilities
- Lift
- Gas Pipeline
- Power Back Up
- Parking
- Security System
Specifications
Floor
- Living/Dining/Bedroom: Vitrified Tiles
- Bathroom: Anti Skid Tiles
- Kitchen: Vitrified Tiles
Fitting
- Windows: Anodized Aluminum Windows
- Bathroom: Premium Quality Sanitary Wares & C.P. Fittings
- Electrical: Concealed Copper Wiring
Wall & Ceilling
- Structure: RCC Framed Structure
- Walls & Ceiling: POP/Gypsum Finish
View Brochure of Adani Airica
Explore complete project insights, layouts, specifications, and more.
Adani Airica Ratings & Reviews
Overall rating: 4.92
12 Reviews
- Riya Shukla: The project is nicely planned, has 3 floors of parking, 34 floors of construction, and a range of top-notch amenities.
- Sandhya Chauhan: Daily commuting will be pretty comfortable, Bhandup Railway Station is just 5 minutes away from the project.
- Pallavi Gaokar: Amenities look great, clubhouse and gym plans are nice. My main concern is the traffic on LBS Marg during peak hours, which gets really bad. Also, construction quality seems okay, but too early to say. Let's see how it turns out after possession.
- Vaishnav Raj: Very happy with the decision to buy in Adani Airica. Bhandup location has improved a lot with new infrastructure coming up. The apartment layouts are spacious with good ventilation and natural light. My parents are staying with us, and the lift service is reliable for them. Neighborhood is safe and friendly, with lots of families with kids. The market and hospitals are everything nearby, so daily life is convenient. Amenities are modern, and society is overall well maintained.
- Riddhi Seth: Visited the sample flat last weekend and totally loved it! The finishing quality is really good - tiles, bathroom fittings, everything looks premium. Bhandup location is perfect for us, husband's office is in Andheri, so the commute will be easy. Kids' school options are also plenty in this area. Adani brand is so good at construction quality, I'm not worried at all. The parking space also looks sufficient from what they showed us.
About Adani Realty
Established: 1988
Projects: 12
Adani Realty was founded in 2010 by Gautam Adani. Carrying the experience of 15+ years and the legacy of the Adani Group, the group focuses on delivering safe, technologically advanced and green urban developments. The company has delivered over 50+ projects, 33 million sq. ft . of land, catering to over 10,000 families and won 50+ awards . Some of the well-known projects of Adani Group include Ten BKC, Monte South, Western Heights, Linkbay Residences, etc. With its guiding principle of ‘Growth with Goodness’ , the developer is on track to deliver 144 million sq. ft. of land. Highlights of Adani Realty With 15+ years of experience and the aim to revolutionise the Indian real estate sector, Adani Realty has established itself as one of India's leading real estate developers. Adani projects are known for high quality construction technology, combining advanced precast construction technology with design aesthetics while maintaining three level quality checks throughout the construction process. The developer has adopted an ESG approach by pushing energy efficient designs, water conservation, renewable energy adoption and lower carbon emissions. Adani Realty has a pan-India presence with 50+ projects delivered in Gurgaon, Mumbai, Pune and Ahmedabad. With the core philosophy of ‘Nation Building’ and believes that openness, customer education and long-term trust the developer has established a reliable brand reputation in the market.
FAQs about Adani Airica
1. What is the actual address of Adani Airica?
Adani Airica is located at Lal Bahadur Shastri Marg, opp. Mangtram Petrol Pump, Ambedkar Nagar, Kanjurmarg West, Bhandup West, Mumbai, Maharashtra - 400078.
2. How many towers are there in Adani Airica?
The project offers 3 massive towers with world-class amenities.
3. How many floors are there in Adani Airica?
The towers have 1B+G+3P+34 Storeys structure.
4. What is carpet area of flats at Adani Airica?
The carpet area of the apartments at Adani Airica is 749 sq. ft. to 1,565 sq. ft.
5. What is the land parcel of Adani Airica?
Adani Airica has a land parcel of 9 acres.
6. Is Adani Airica approved by RERA?
Yes, the project is approved by RERA with its registration number P51800055125.
7. What is the flat configuration at Adani Airica?
Adani Airica offers apartments in 2 BHK, 3.5 BHK and 4 BHK configurations.
8. What is the pin code of Adani Airica?
The pin code of Adani Airica is 400078.
9. What is the closest railway station to Adani Airica?
The closest station to the project is Bhandup Railway Station, which is 10-15 minutes away.
10. Are there any hospitals near Adani Airica?
There are several premium medical facilities near the project, such as Fortis Hospital, Dr L.H. Hiranandani Hospital, and Apex Hospital.
11. How soon can I reach the Chhatrapati Shivaji Maharaj International Airport?
You can reach the Chhatrapati Shivaji Maharaj International Airport in 1 hour.
12. What is the possession date of the project?
The project is under the construction stage, and its possession date is estimated to be in March 2028.
13. Adani Airica has received the Commencement Certificate (CC)?
Yes, Adani Airica has received the Commencement Certificate (CC).
14. How many flats are there in Adani Airica?
Adani Airica features 447 exclusive residences.
15. What is the price of an Adani Airica apartment?
The price of an Adani Airica apartment starts at ₹ 1.94 crore.
Questions about Adani Airica
Is Adani Airica a good investment option?
Yes, Adani Airica is considered a promising investment due to its location and future growth potential. Bhandup offers strong connectivity, upcoming infrastructure developments, and steady price appreciation over the years.
Will the project have good resale value in the future?
Yes, its location, developer reputation, and amenities contribute to strong resale potential.
Is the general atmosphere of the society designed properly?
Yes, the project is aimed at structured planning with facilities, open spaces, and communal areas to residents.
Will this project give a contemporary lifestyle?
Yes, the design facilities are meant to offer a living experience which is comfortable and contemporary.
Does society have space to relax and recreational areas?
The development consists of landscaped areas, sitting areas and other recreational areas that help residents relax.
Is the project located close to working places and commercial locations?
Yes, there is easy access to major work centres in the eastern Mumbai suburbs.
Are the homes large and homely?
Yes, the apartments will be of good living environment having properly arranged rooms and functional designs.
Are there fitness and wellness centers among residents?
Yes, the building will include spaces to exercise and wellness centers like gym and other health related facilities.
Are the families appropriate in the project?
Yes, the society is built in such a way that it offers families with open spaces and community places.
Does it have easy access to the location?
Yes, the project is situated along the LBS road and has easy connectivity with the near business hubs and areas of importance within Mumbai.
Price Trends for Adani Airica
Price insight chart for this locality.
About Kanjurmarg, Mumbai
A Central Suburb in Mumbai, Kanjurmarg is a hub of commercial spaces and residential localities today. The saturation of housing in locales such as Powai & Mulund steadily led to the rise of residential properties in Kanjurmarg over the years. The property prices here also tend to be lower comparatively as well. What stands out about Kanjurmarg is the excellent connectivity it offers all across Mumbai as it is close to JVLR, Eastern Express Highway, and the Eastern Freeway. Its proximity to commercial & industrial hubs of Powai, Bhandup, BKC, Ghatkopar & Thane has further increased demand for housing here. The social infrastructure of Kanjurmarg is highly developed as well, featuring top notch schools, colleges, healthcare facilities, & malls. Upcoming metro lines in the area and the Goregaon-Mulund Link Road are also set to improve future connectivity. With good returns on investment, Kanjurmarg is a great option if you’re looking for residential properties in Mumbai.
Similar Projects Nearby in Kanjurmarg, Mumbai
- Adani Triumph — Starting From 1.73 Cr
- Arkade Rare — Starting From 1.83 Cr
- Lodha Corinthia — Starting From 2.58 Cr
- Satre Happynest — Starting From 99 L
- Runwal Forest — Starting From 1.32 Cr
- Runwal Meadows — Price On Request
More Projects Based on Budget in Kanjurmarg, Mumbai
- Adani Triumph — Starting From 1.73 Cr
- Runwal Forest — Starting From 1.32 Cr
- Runwal Bliss — Starting From 1.04 Cr
- Runwal Avenue — Starting From 96 L
Top Projects in Kanjurmarg, Mumbai
- Adani Triumph — Starting From 1.73 Cr
- Runwal Avenue — Starting From 96 L
- Runwal Bliss — Starting From 1.04 Cr
- Runwal Meadows — Price On Request
- Satre Happynest — Starting From 99 L
- Runwal Commerz — Starting From 98 L
More Projects by Adani Realty, Mumbai
- Adani Western Heights — Starting From 88 L
- Adani Triumph — Starting From 1.73 Cr
- Adani Linkbay Residences — Starting From 4.99 Cr
- Adani Ten BKC — Starting From 6.99 Cr
- Adani LIT — Price On Request
- Adani The Views — Starting From 2.35 Cr
Real Estate Blogs in Mumbai
- Top 5 Projects With Lifestyle Amenities in Western M...
- 5 Best Areas in Thane for NRI Investment
- Ready-to-Move-in vs Under-Construction Projects in N...
- Buying Property in Panvel: 2026 Homebuyer Guide
- Why Families Are Preferring Kamothe: Livability, Edu...
- Top 5 Trusted Builders in Navi Mumbai: Reputation, D...
Explore Property in India
We at HomeBazaar.com assist home buyers in negotiating with developers, act on behalf of our customers, and ensure that you receive the best deal in the market. We are also recognized as the "Leading Property Advisors in India" for several consecutive years.
