Ajnara Homes Sector 16B Greater Noida W
Sector 16B Greater Noida W, Greater Noida West
2, 3, 4 BHK
Configuration
₹ 38.07 L
Onwards
Carpet Area

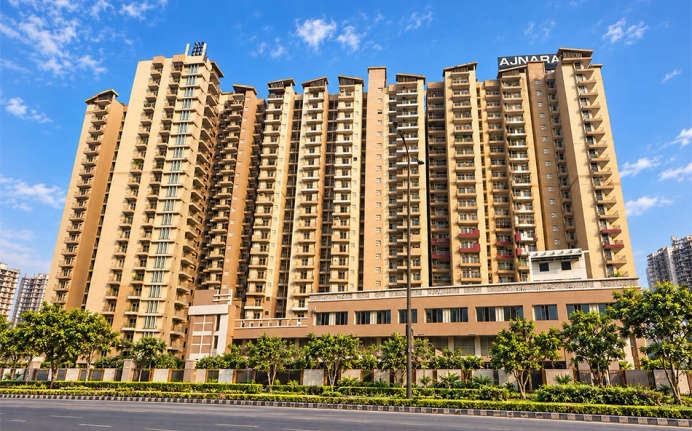
 Actual Images
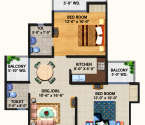 Unit Floor Plans
 Project Images
23
Overview of Ajnara Homes
Number of Storey's
G+26 StoreysConfigurations
2, 3, 4 BHKNumber of Towers
15 TowersCarpet Area
880 to 1,960 Sq.ftProject Area
13.33 AcresStarting Price Range
38.07 L onwardsConstruction Status
Ready PossessionEMI Starts At
Investment Rating
8/10Livability Rating
8/10Project Rera Number
Ajnara Homes Pricing & Floor Plans
- 2 BHK — 880 Carpet Area
- 2 BHK — 1005 Carpet Area
- 2 BHK — 1170 Carpet Area
- 3 BHK — 1290 Carpet Area
- 3 BHK — 1595 Carpet Area
- 3 BHK — 1765 Carpet Area
- 4 BHK — 1960 Carpet Area
Ajnara Homes Location Map
View the project location map.
About Ajnara Homes
Ajnara Homes in Sector 16B, Noida, is a thoughtfully planned residential development set amidst lush green surroundings that create a refreshing and peaceful atmosphere. The project offers 2, 3 and 4 BHK ready-to-move-in apartments designed with ample natural light, ventilation and privacy for comfortable everyday living. Located close to the Noida-Greater Noida Link Road, Knowledge Park 5, Techzone and other key sectors of Noida, the project also enjoys convenient connectivity to NH-24 via the 130-metre-wide Noida-Greater Noida Link Road. Residents can enjoy a range of lifestyle amenities, including a clubhouse, gymnasium, yoga centre, jogging track, caf , indoor games area and ambulance-on-call service. With its green surroundings, well-connected location and thoughtfully planned amenities, Ajnara Homes offers a comfortable residential environment away from the bustle of city life.
Ajnara Homes Amenities
- Banquet Hall
- Cafeteria
- Club house
- Jogging Track
- Kids Play Area
- Swimming Pool
- Jacuzzi
- Yoga Zone
- Gym
Ajnara Homes Facilities
- Lift
- Gas Pipeline
- Power Back Up
- Parking
- Security System
Specifications
Floor
- Living & Dining Flooring: Vitrified Tiles
- Kitchen: Anti Skid Vitrified Flooring
Fitting
- Bathroom: Premium Quality Sanitary Wares & C.P. Fittings
- Door: Flush Door
Wall & Ceilling
- Structure: Earthquake Resistant RCC Framed Structure
- Painting: Oil Bound Distemper
View Brochure of Ajnara Homes
Explore complete project insights, layouts, specifications, and more.
Ajnara Homes Ratings & Reviews
Overall rating: 0
0 Reviews
About Ajnara
Established: 1991
Projects: 18
Ajnara India Limited is a well-known name in the real estate industry for over two decades. The builder has excelled and provided housing solutions to many families. With Delhi, Noida, and NCR as its center of operations, Ajnara has successfully completed various residential and commercial projects. It has built properties on land acquired from DDA, GDA & Noida Authority. The firm is headquartered in East Delhi. In all the ventures completed to date, Ajnara has proven its dedication towards customer satisfaction, quality, design, and construction. It places great emphasis on aesthetics, appeal, and timely completion of the properties. Ajnara's project portfolio includes everything from modern design to luxury within reach. With every project, you will find that the builder has carefully and thoughtfully selected the locale, surrounded by many infrastructure options. It is one of the first few developers to be ISO certified in India. Being a well-known brand, the firm has tied up with world-class design professionals and architects. Leveraging its expertise in the industry, the firm recently ventured into constructing an IT Park.
FAQs about Ajnara Homes
1. Where is Ajnara Homes located?
It is located at Plot No. GH-03, Sector 16B, Greater Noida West (Noida Extension), situated directly along a 130-meter-wide sector corridor.
2. Who is the developer of Ajnara Homes?
The project is developed by Ajnara India Ltd., a prominent real estate builder across the Delhi-NCR region.
3. What unit configurations and apartment sizes are available?
It offers 2 BHK, 3 BHK, and 4 BHK residential apartments ranging in size from 880 sq. ft. to 1,960 sq. ft
4. What is the structural scale and layout of the township?
Spanning a 13.3 to 15-acre site with generous open green areas, the project comprises 15 high-rise towers (G+24 to G+26 floors) housing around 2,600 apartment units.
5. What major lifestyle amenities are provided on-site?
It features a full-fledged clubhouse (Club Azuare), swimming pool with spa/Jacuzzi facilities, gymnasium, sports courts, children's play areas, and an in-complex shopping arcade.
6. Is Ajnara Homes registered under Uttar Pradesh RERA?
Yes, the project is officially UP RERA-approved under registration numbers including UPRERAPRJ4207 and UPRERAPRJ4539
7. What is the current construction and possession status?
It is an established, fully delivered, ready-to-move-in residential community with active residency and ongoing resale transactions.
8. How well-connected is the location to public transit and major highways?
It offers direct connectivity to the Noida-Greater Noida Link Road, FNG Expressway, NH-24 (NH-9), Gaur City Chowk, and Central Noida.
Questions about Ajnara Homes
Ask questions about this project.
Price Trends for Ajnara Homes
Price insight chart for this locality.
About Sector 16B Greater Noida W, Noida
Sector 16B, Noida has close proximity to Noida-Greater Noida Link road, other sectors of Noida, Knowledge Park 5, and Techzone. Inclusively, the location is well connected with an essential highway i.e. National Highway 24. And there is an ease of traveling from this location as the nearest metro station, i.e. Noida City Centre is situated at a few kms.
More Projects Based on Budget in Sector 16B Greater Noida W, Noida
- Ajnara Le Garden — Starting From 37.64 L
Top Projects in Sector 16B Greater Noida W, Noida
- Ajnara Le Garden — Starting From 37.64 L
More Projects by Ajnara, Noida
- Ajnara City — Starting From 33.22 L
- Ajnara Homes121 — Starting From 50.84 L
- Ajnara Olive Greens — Starting From 31.99 L
- Ajnara Ambrosia — Starting From 49.82 L
- Ajnara Elements — Starting From 27.96 L
- Ajnara Klock Tower — Starting From 51.34 L
Explore Property in India
We at HomeBazaar.com assist home buyers in negotiating with developers, act on behalf of our customers, and ensure that you receive the best deal in the market. We are also recognized as the "Leading Property Advisors in India" for several consecutive years.
