Akshaya Republic Kovur
Kovur, West Chennai
2, 2.5, 3 BHK
Configuration
₹ 43.05 L
Onwards
Build Up Area

 Video
Video Unit Floor Plans
 Amenities
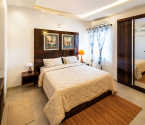 Sample Flat Image
22
Overview of Akshaya Republic
Number of Storey's
7 StoreysConfigurations
2, 2.5, 3 BHKNumber of Towers
8 TowersCarpet Area
615 to 1,452 Sq.ftProject Area
8.86 AcresStarting Price Range
43.05 L onwardsConstruction Status
Ready PossessionEMI Starts At
Investment Rating
8/10Livability Rating
8/10Project Rera Number
Akshaya Republic Pricing & Floor Plans
- 2 BHK — 615 Carpet Area
- 2 BHK — 924 Carpet Area
- 2.5 BHK — 1066 Carpet Area
- 2.5 BHK — 1175 Carpet Area
- 3 BHK — 1350 Carpet Area
- 3 BHK — 1452 Carpet Area
- 3 BHK — 1369 Carpet Area
Akshaya Republic Photos & Videos
- Tower 2
- Elevation 2
- Tower 3
- Swimming Pool
- Park
- Elevation
Akshaya Republic project video
Akshaya Republic Location Map
View the project location map.
About Akshaya Republic
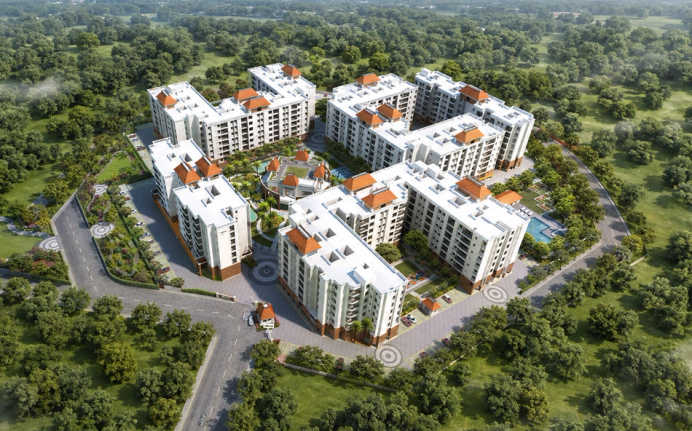
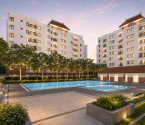
The Akshaya Republic in Kovur, Chennai is a world that is full of unhindered luxury in a locale that gives you the peace and serenity that you ve always wanted. You can own their 2, 2.5 and 3 BHK homes by May 2022 promises to uplift your lifestyle with its matchless features and colonial architecture. The locale of Kovur, Chennai is strategically located near Porur on the Porur-Kundrathur Road. The Chennai International Airport is located at a minute driving distance. The proposed Mono Rail Station that is supposed to be operational shortly shall help in boosting the connectivity avenues of Kovur with other adjoining places. Along with this, there are amenities like a gym, swimming pool, vast play area for kids, a clubhouse, rainwater harvesting, jogging track, well-groomed landscape garden, power backup, etc. Hence the Akshaya Republic in Kovur, Chennai is wholesome and closer to a nature project that ensures a tranquil living.
Akshaya Republic Amenities
- Banquet Hall
- Cafeteria
- Club house
- Jogging Track
- Sports Courts
- Kids Play Area
- Swimming Pool
- Gym
- Party Lawn
- Pet Park
- Amphitheater
Akshaya Republic Facilities
- Lift
- Gas Pipeline
- Power Back Up
- Water Harvest
- Parking
- Security System
Specifications
Floor
- Living & Dining Flooring: Vitrified Tiles
- Bathroom/Utility Area: Anti Skid Vitrified Flooring
- Kitchen: Vitrified Tiles
Fitting
- Bathroom: Premium Quality Sanitary Wares & C.P. Fittings
- Windows: Aluminium Sliding Windows
- Door: Flush Door
Wall & Ceilling
- Structure: Earthquake Resistant RCC Framed Structure
- Painting: Oil Bound Distemper
- Walls & Ceiling: POP/Gypsum Finish
View Brochure of Akshaya Republic
Explore complete project insights, layouts, specifications, and more.
Akshaya Republic Ratings & Reviews
Overall rating: 0
0 Reviews
About Akshaya Homes
Established: 1995
Projects: 14
Akshaya Homes was founded in 1995 by Chairman & CEO Mr. T. Chitty Bab u as one of Tamil Nadu’s most celebrated real estate developers. It has delivered over 170 completed projects spanning more than 11.5 million square feet and served over 6,000 happy families across South India. Iconic landmarks crafted by Akshaya Homes include Akshaya Abov (Tamil Nadu's iconic 38-storey luxury residential tower), Akshaya Tango, Akshaya Today, Akshaya Metropolis, and Akshaya Orlando. As of today, the group holds a diverse development pipeline across ultra-luxury high-rises , smart homes, integrated townships , commercial hubs , and plotted communities along major infrastructure corridors. Highlights of Akshaya Homes Akshaya Homes stands out as an industry pioneer in quality governance , being one of India's rare real estate developers to receive CRISIL DA2+ ratings and ISO 9001:2008 / 14001:2004 certifications. It has set industry benchmarks by delivering architectural milestones, including Akshaya Abov , a single-apartment-per-floor 38-storey skyscraper with private swimming pools for each residence . The landmarks by Akshaya Homes are recognised for zero-compromise construction quality, handicap-friendly/elderly-accessible layouts , and green building standards certified by the IGBC . The major differentiators of Akshaya Homes are 100% transparent square-footage reporting, strict adherence to legal compliance , home maintenance for life services , and biophilic outdoor living environments. The group maintains an exemplary track record of over 29 years of transparent execution, winning more than 50 national and international awards for construction excellence and safety. The developer commands a dominant presence across prime growth corridors in Tamil Nadu, particularly along Old Mahabalipuram Road (OMR), GST Road, Padur, Kovur, and Adyar in Chennai .
FAQs about Akshaya Republic
1. Where is Akshaya Republic located?
It is located in Kovur (near Porur and Kundrathur), opposite Madha Medical College along the main road in South-West Chennai.
2. Who is the developer of this project?
The project is developed by Akshaya Group, a prominent real estate developer in South India known for IGBC green-certified projects.
3. What apartment configurations and sizes are available?
It offers 2 BHK, 2.5 BHK, and 3 BHK apartments with unit sizes ranging from 614 sq. ft. to 1,471 sq. ft.
4. What is the scale of the project site and towers?
Spanning an 8.68-acre land parcel, the project consists of 7 high-rise blocks featuring over 600 residential apartments.
5. What major amenities are available in the community?
Residents enjoy a clubhouse with a terrace garden, swimming pool, gymnasium, mini cinema theatre, outdoor tennis court, and kids' play area.
6. Is Akshaya Republic registered under Tamil Nadu RERA?
Yes, the project is RERA-compliant with registration numbers including TN/01/Building/0031/2017 and TN/01/Building/0106/2021.
7. What is the current status of the project?
It is an established, ready-to-move-in gated residential community.
8. How is the project's connectivity to surrounding landmarks and transit hubs?
It sits right on the main corridor providing direct connectivity to Porur, Tambaram, Mount-Poonamallee Road, Chennai Airport, and nearby educational institutions.
Questions about Akshaya Republic
Ask questions about this project.
Price Trends for Akshaya Republic
Price insight chart for this locality.
About Kovur, Chennai
Kovur is one of the most high-profile emerging localities in West Chennai’s Porur-Kundrathur corridor. It serves as a vital link between the city’s primary IT hubs and the industrial belts of Sriperumbudur and Oragadam. The area is positioned directly on the Kundrathur Main Road, offering a seamless, signal-free connection to the Chennai Bypass and the Bangalore Highway (NH48). This prime location is incredibly close to Chennai’s main business districts, including DLF Cyber City, L&T Infotech, and Olympia Tech Park, all reachable within 15 to 20 minutes. You can travel to Chennai International Airport in just 25 to 30 minutes via the well-connected Pallavaram-Thuraipakkam Road. Top-tier educational institutions such as Sri Krish International School and Madha Group of Institutions are located within a 1 to 2 km radius. The locality offers a balanced lifestyle with modern retail therapy at G Square Infiniti Mall and high-end healthcare at Sri Ramachandra Medical College, along with the serene, green environment of the Adyar river banks providing a tranquil escape right in your neighborhood.
Similar Projects Nearby in Kovur, Chennai
- Casagrand Highclere — Starting From 57 L
Top Projects in Kovur, Chennai
- Casagrand Highclere — Starting From 57 L
More Projects by Akshaya Homes, Chennai
- Akshaya Levelup — Starting From 5.13 Cr
- Akshaya January — Starting From 19.97 L
- Akshaya Metropolis — Starting From 52 L
- Akshaya Orlando — Starting From 38.07 L
- Akshaya Tango — Starting From 1.53 Cr
- Akshaya Mann Vasanai — Starting From 12.37 L
Real Estate Blogs in Chennai
Explore Property in India
We at HomeBazaar.com assist home buyers in negotiating with developers, act on behalf of our customers, and ensure that you receive the best deal in the market. We are also recognized as the "Leading Property Advisors in India" for several consecutive years.
