Arvind Sylva Kodathi
Kodathi, East Bangalore
3, 4 BHK
Configuration
₹ 2.28 Cr
Onwards
Carpet Area

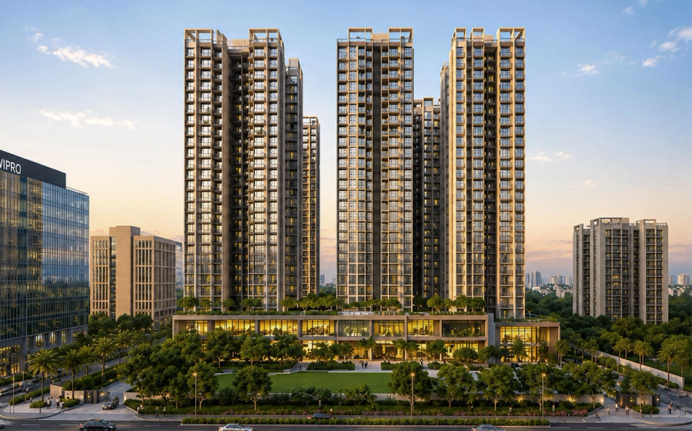
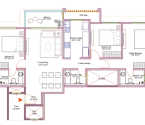 Unit Floor Plans
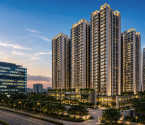 Amenities
 Sample Flat Image
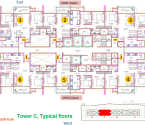 Typical Floor Plan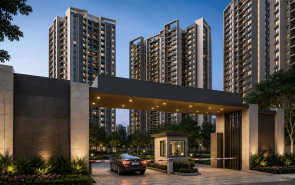
20
Highlights of Arvind Sylva
 Kempegowda International AirportSarjapur Main RoadHSR Layout Metro Stations Phase 2
Overview of Arvind Sylva
Number of Storey's
2B+G+18 StoreysConfigurations
3, 4 BHKCarpet Area
1,500 to 2,300 Sq.ftProject Area
5.5 AcresStarting Price Range
2.28 Cr onwardsConstruction Status
Under ConstructionEMI Starts At
Investment Rating
8/10Livability Rating
8/10Project Rera Number
Arvind Sylva Pricing & Floor Plans
- 3 BHK — 1500 Carpet Area
- 4 BHK — 2300 Carpet Area
Arvind Sylva Address & Neighborhood
Arvind Sylva at Kodathi Sarjapura Road, Bangalore-560035
Arvind Sylva is located in the premium area of Kodathi in East Bangalore. It offers modern living in high-rise apartments with panoramic views of the landscaped gardens and the city skyline.
About Arvind Sylva
Arvind Sylva is a premium residential development located in Kodathi, East Bangalore. This community is spread over a 5.5-acre land parcel. This property features 4 high-rise towers of 2B+G+18 storeys. This residential landmark has spacious 3 BHK and 4 BHK apartments with carpet areas ranging from 1,500 sq. ft. to 2,300 sq. ft. These apartments are designed to provide a healthy and active lifestyle. The project follows a contemporary and simplistic design. Each home is planned to maximise ventilation, natural light, and privacy. East and north-facing entry doors are available for the residences. The project provides modern elevators and secure parking levels. Residents enjoy extensive views of the surrounding cityscape. Sustainable living is promoted through thoughtful landscape design and open spaces. Over 85% open space is provided within the premises to ensure a comfortable life for the residents. Lifestyle Amenities Residents enjoy a vast array of 40+ lifestyle and recreational amenities. A luxurious swimming pool and a kids' pool are available for the residents. Fitness facilities include a state-of-the-art gymnasium, yoga deck, and calisthenics court. A dedicated indoor kids' zone is provided for children. Social spaces include a grand clubhouse of 15,000+ sq. ft., a cafe, and a rooftop cinema under the stars. For relaxation, there are a serene library, a salon, a cigar room, and a dance studio. A wellness zone with a steam room, sauna, jacuzzi, and massage room is also integrated. All these amenities provide the best lifestyle experience for the homebuyers. Sound Social Neighbourhood This residence is located close to essential daily necessities. Educational centers like Harvest International School, ORCHIDS The International School, and Bangalore Technological Institute are located minutes away. Hospitals such as Apollo Hospitals, Curolive Multispeciality Centre, and Marvel Multispeciality are easily accessible. Business hubs like Cessna Business Park, Global Technology Park, and Embassy TechVillage are nearby. For recreation and shopping, Soul Space Spirit Mall, Centro Mall, and PNR Felicity Mall are a short drive away. Popular dining options like The Joey's Kitchen, Urban Dyne Multicuisine, and Cicia Restaurant are near the residential landmark. Convenient Connectivity The connectivity of this residential marvel is smooth and convenient. Daily commutes to different parts of the city are easy via Sarjapur Main Road and the Outer Ring Road. National Highway 44 is accessible within a short drive. The Kodathi Gate Bus Stop and Carmelaram Railway Station are located at a short distance. The upcoming Kodathi Metro Station and HSR Layout Metro Station Phase 2 are accessible within a short drive. Kempegowda International Airport is reachable from the project, which is ideal for frequent travelers.
Arvind Sylva Amenities
- Jogging Track
- Sports Courts
- Kids Play Area
- Swimming Pool
- Yoga Zone
- Gym
Arvind Sylva Facilities
- Lift
- Power Back Up
- Parking
- Security System
Request Brochure of Arvind Sylva
Explore complete project insights, layouts, specifications, and more.
Arvind Sylva Ratings & Reviews
Overall rating: 0
0 Reviews
About Arvind Smartspaces
Established: 2009
Projects: 7
Arvind Smartspaces was established in 2009 . The developer has a reputation for delivering property developments that extend lifestyle experiences over the long term. The company is committed to strict construction processes and simple customer transactions for all residential and commercial developments. The developer has a track record of completing numerous projects that showcase the standards of quality craftsmanship and creative design. Highlights of Arvind Smartspaces Arvind Smartspaces has made a mark for itself in the real estate space having been in the industry for over 17 years . The brand is committed to transparent dealings, strong engineering and high construction standards. The developer builds functional residential developments integrated with modern facilities and green open spaces. It has a total of 6 projects in its portfolio, which includes 3 completed developments and 3 properties under construction . The company has grown its regional footprint in key property markets including Ahmedabad, Bengaluru and Pune . The group has a good name in the market for delivering customer focused developments on promised timelines.
FAQs about Arvind Sylva
1. What is the land parcel of Arvind Sylva?
The community is spread across a 5.5-acre land parcel.
2. How can I schedule a site visit for Arvind Sylva?
A site visit can be scheduled by contacting the developer or HomeBazaar.
3. What is the RERA number of Arvind Sylva?
The RERA registration numbers for the project phases are currently awaited.
4. What is the distance to Kempegowda International Airport from Arvind Sylva?
The Kempegowda International Airport is located 80 minutes away from the project.
5. How close are the schools to Arvind Sylva?
Schools like Harvest International School can be reached within an 8-minute drive.
6. Where is Arvind Sylva located?
The project is located in Kodathi, opposite the Wipro Office on Sarjapur Main Road.
7. What is the construction status of Arvind Sylva?
The development is currently under construction.
8. How far are the business parks from Arvind Sylva?
Business hubs like Embassy TechVillage and Cessna Business Park are reachable within 21 to 23 minutes.
9. What are the configurations at Arvind Sylva?
The project offers premium 3 BHK and 4 BHK residential apartments.
10. What is the possession date for Arvind Sylva?
The possession of the residences is scheduled for December 2029.
11. Which hospitals are located near Arvind Sylva?
Hospitals like Apollo Hospitals and Curolive Multispeciality Centre are located near the development.
12. How much open space is provided at Arvind Sylva?
More than 85% open space is integrated into the master plan layout.
Questions about Arvind Sylva
Ask questions about this project.
Price Trends for Arvind Sylva
Price insight chart for this locality.
About Kodathi, Bangalore
Kodathi is a residential area situated adjacent to the Kudati-Sulikunte Road in South Bangalore. Also, its neighbor with other regions like Electronic City, Whitefield, and Outer Ring Road. Kodathi is well connected to the important parts of Bangalore by road via Sarjapur Road and Hosur Road. Also, Kempegowda International Airport Bengaluru is 48 Km via SH 35.
Similar Projects Nearby in Kodathi, Bangalore
- Abhee Silicon Shine — Price On Request
- Sobha Altair — Price On Request
More Projects by Arvind Smartspaces, Bangalore
- Arvind Skylands — Starting From 63.49 L
- Arvind Bel Air — Starting From 56.33 L
- Arvind Oasis — Starting From 51 L
- Arvind Forest Trails — Price On Request
- Arvind Skycrest — Starting From 1.23 Cr
Real Estate Blogs in Bangalore
- Studio vs 1 Bedroom Apartment: Which Is The Best Opt...
- Stamp Duty Charges In Bangalore: Area-Wise Breakdown
- Infrastructure-Led Growth Driving Demand for Propert...
- Cost of Living in Bangalore for Families & Professio...
- Best Localities Near Whitefield for Homebuyers
- Luxury Housing In India Dominates Sales In Top Marke...
Explore Property in India
We at HomeBazaar.com assist home buyers in negotiating with developers, act on behalf of our customers, and ensure that you receive the best deal in the market. We are also recognized as the "Leading Property Advisors in India" for several consecutive years.
