Birla Punya Sangamvadi
Sangamvadi, Pune East
2, 3, 4 BHK
Configuration
₹ 1.8 Cr
Onwards
Carpet Area

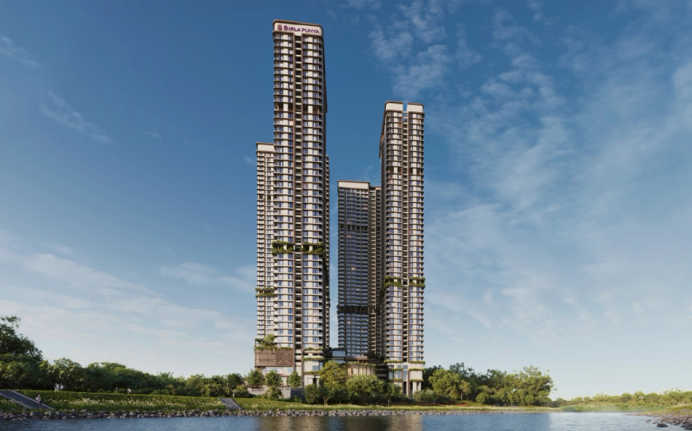
 Street View
 Unit Floor Plans
 Amenities
 Sample Flat Image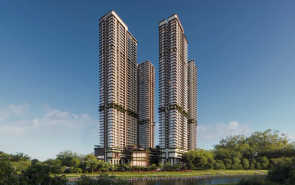
36
Highlights of Birla Punya
 Pune International AirportMangalwar Peth Metro StationPune Railway Station
- Premium 2 BHK, 3 BHK, and 4 BHK residences.
- Located in Sangamvadi, Pune East.
- Sprawling 5.7-acre development.
- Iconic 45-storey tower.
- 50+ delightful lifestyle amenities.
- J. N. Petit Technical High School is 8 minutes away.
- St. Felix High School is 9 minutes away.
- Nowrosjee Wadia College is 8 minutes away.
- AISSMS College is 0.6 km away.
- Ruby Hall Clinic is 2.6 km away.
- Shivaji Nagar is 1.6 km away.
- Koregaon Park is 4.5 km away.
Overview of Birla Punya
Number of Storey's
45 StoreysConfigurations
2, 3, 4 BHKNumber of Towers
4 TowersCarpet Area
869 to 1,798 Sq.ftProject Area
5.7 AcresStarting Price Range
1.8 Cr onwardsConstruction Status
Under ConstructionEMI Starts At
Rera Possession Date
12-2031Investment Rating
9/10Livability Rating
9/10Project Rera Number
Birla Punya Pricing & Floor Plans
- 2 BHK — 869 Carpet Area
- 2 BHK — 907 Carpet Area
- 3 BHK — 1443 Carpet Area
- 3 BHK — 1473 Carpet Area
- 4 BHK — 1735 Carpet Area
- 4 BHK — 1798 Carpet Area
Birla Punya Address & Neighborhood
Birla Punya, Next to Sheraton Grand, Behind RTO office, Near Sangam Bridge, Sangamwadi, Pune, Maharashtra -411001.
Strategically placed in Sangamvadi's booming industrial and automotive corridor, Birla Punya delivers an excellently positioned address right beside the Historic landmarks like Shaniwar Wada.
Birla Punya Street View
Explore the neighbourhood street view for this project.
Birla Punya Location Map
View the project location map.
About Birla Punya
Birla Punya is an iconic residential development rising in the prime locale of Sangamvadi. Designed to redefine luxury living, this landmark address offers 2 BHK, 3 BHK, and 4 BHK residences with carpet areas ranging from 869 sq. ft. to 1798 sq. ft. Birla Punya (Phase 1) | PRM/KA/RERA/P52100079533 Configuration: 1 BHK, 2 BHK, 3 & 4.5 BHK | G + 24/45 Storeys | Carpet Area - 485 sq. ft. - 1,805 sq. ft. Birla Punya - Phase 2 | PRM/KA/RERA/PR1262022501044 Configuration: 1 BHK, 2 BHK, 3 & 4 BHK | G + 31/45 Floors | Carpet Area - 485 sq. ft. - 1,805 sq. ft. Sprawled across 5.7 acres, the development features an impressive 45-storey tower that stands tall against Pune's evolving skyline. With possession scheduled for December 2031, Birla Punya is curated for homebuyers seeking elevated living spaces, panoramic views, and a well-balanced lifestyle. The residences are meticulously planned to ensure maximum ventilation, natural light, and functionality for modern families. The premium specifications, elegant interiors, and well-planned layouts enhance comfort and practicality. Large windows invite scenic city and river views, while the refined finishes, durable structure, and thoughtfully designed kitchens and bathrooms offer a harmonious blend of luxury and convenience. Here are the detailed amenities, civic infrastructure, and strategic connectivity offered by Birla Punya. Thoughtfully Planned Amenities Birla Punya offers 50+ delightful amenities that are seamlessly integrated into the development to create a vibrant and engaging lifestyle. The project features beautifully landscaped open spaces, including themed zones such as The Park, an acupressure pathway, pickleball and net cricket. The highlight of the development is the rooftop Sky Deck, designed as an exclusive leisure zone offering mini golf, a sky lounge, an outdoor cinema, yoga and dance spaces, and a riverview deck overlooking the Mula-Mutha river. The water and activity zones further enhance the lifestyle quotient with a semi-Olympic swimming pool, kids pool, lounge deck, sunken lawn, and dedicated play areas. The clubhouse complements the experience with a state-of-the-art gymnasium, badminton court, spa, mini theatre, co-working space, cafe, multipurpose hall, and even a clinic, ensuring that wellness, work, and recreation coexist effortlessly within the community. Civic Infrastructure Birla Punya enjoys the advantage of being surrounded by Pune's well-established educational institutions, healthcare facilities, commercial hubs, and lifestyle landmarks. Reputed institutions such as J. N. Petit Technical High School, St. Felix High School, Nowrosjee Wadia College, AISSMS College, Fergusson College, and MIT College are located within close reach. Renowned hospitals like Ruby Hall Clinic, Kataria Hospital, and Surya Sahyadri Hospital are situated nearby. The project also benefits from its proximity to prime neighbourhoods such as Shivaji Nagar, Koregaon Park, Kalyani Nagar, Viman Nagar, and Baner, offering residents easy access to vibrant social and commercial ecosystems. Leisure destinations, including Bund Garden, Boat Club, Sheraton Grand Pune Bund Garden Hotel, The Westin Pune Koregaon Park, and Westend Mall, are also located near the development. Strategic Connectivity Located in Sangamvadi, Birla Punya has great connectivity across Pune city. The proximity to Mangalwar Peth Metro Station ensures convenient metro access, while Pune Railway Station is located just 1.9 km away. Pune International Airport is approximately 8.5 km away. The central location also ensures smooth access to major roads and commercial corridors, making daily commuting effortless for professionals.
Birla Punya Amenities
- Banquet Hall
- Club house
- Sports Courts
- Kids Play Area
- Swimming Pool
- Yoga Zone
- Gym
- Party Lawn
- Mini-Theater
Birla Punya Facilities
- Lift
- Power Back Up
- Parking
- Security System
Specifications
Floor
- Living & Dining: Vitrified Tiles
- Bathroom: Anti Skid Tiles
- Kitchen: Vitrified flooring
Fitting
- Bathroom: Premium CP and Sanitary Fittings
- Windows: Alluminium Sliding Windows
- Door: Flush Door
Wall & Ceilling
- Structure: Earthquake Resistant RCC Framed Structure
- Wall Electrical Points: Adequate Electrical Points with Modular Switches
- Wall & Ceilling Wiring: Concealed Copper Wiring
View Brochure of Birla Punya
Explore complete project insights, layouts, specifications, and more.
Birla Punya Ratings & Reviews
Overall rating: 5
9 Reviews
- Vanika Patwardhan: As a mother of two, my biggest priority was safety and convenience. Here, I feel completely at ease. The kids’ play areas and open spaces keep my children engaged in the evenings, while the secure environment gives us peace of mind. Having schools and hospitals nearby makes daily life much more comfortable for our family
- Snehal Agarwal: We were looking for a home that offers both luxury and practicality for a joint family. The spacious layout easily accommodates my parents and children without feeling crowded. My father enjoys his morning walks within the landscaped areas, and weekends are usually spent together at the clubhouse or by the pool. It truly feels like a wholesome family community.
- Rohini Jain: What I love most is how balanced life feels here. My kids have ample space to play, my husband can use the co-working spaces when needed, and I enjoy the wellness amenities like yoga and the spa. Everything we need from colleges to healthcare is close by, which makes managing family life much smoother and stress-free.
- Jaya Rai: Purchasing my own home was a huge decision, and guess what, Homebazaar has helped me at every step. Even the developer’s team guided me well during the formalities!
- Rohit Sharma: The location is fantastic and the amenities are also impressive. Looking forward to invest.
About Birla Estates
Established: 2016
Projects: 13
A dedicated real estate arm of Century Textiles, Birla Estates was founded in 2016. It is a flagship company of the Aditya Birla Group with a total parent group legacy of 125 years. Birla Estates has developed over 30 million square feet. It has also provided over 3,100 homes to families . Birla Niyaara, Birla Navya, Birla Trimaya, Birla Tisya and Birla Aurora are the iconic landmarks delivered by the group. As of today, the group has about 24 million square feet of ongoing development with upcoming residential icons. Highlights of Birla Estates Backed by a group legacy of 125 years, Birla Estates has emerged as one of the top developers in India . It is known for delivering residential, Grade-A commercial and mixed-use developments. Landmarks by Birla Estates are known for their proprietary LifeDesigned philosophy. It integrates customer-centric planning, maximum natural light and spatial efficiency along with high construction standards. The major differentiators of landmarks developed by the group are environmental sustainability and ESG leadership . The group focuses on green building certifications, energy efficiency and commitment to achieving net-zero goals. The robust delivery track record has provided premium housing solutions to thousands of homebuyers across key markets . Birla Estates has a strong presence across India’s primary real estate markets, which are the Mumbai Metropolitan Region (MMR), Bangalore, Delhi NCR and Pune.
FAQs about Birla Punya
1. Where is Birla Punya located?
Birla Punya is located in Sangamvadi, Pune East, a prime and centrally connected neighbourhood.
2. Is Birla Punya RERA registered?
Yes. Phase 1 – P52100079533 and Phase 2 – PR1262022501044.
3. What kind of apartment configurations are available at Birla Punya?
The development offers 2 BHK, 3 BHK, and 4 BHK premium residences.
4. What is the carpet area range for the apartments at Birla Punya?
The apartments range from 869 sq. ft. to 1798 sq. ft.
5. How many storeys does the tower of Birla Punya have?
Birla Punya features an iconic 45-storey tower.
6. Birla Punya is spread across how many acres of land?
The development is spread across 5.76 acres.
7. When is possession scheduled?
Possession is scheduled for December 2031.
8. How many amenities are offered?
The project offers 50+ lifestyle amenities, including a Sky Deck, mini golf, semi-olympic swimming pool, clubhouse, spa, co-working space, and more.
9. Is metro connectivity available nearby?
Yes, Mangalwar Peth Metro Station is just 0.3 km away.
10. How far is Pune Railway Station?
Pune Railway Station is approximately 1.9 km away.
11. Are there reputed hospitals nearby?
Yes, Ruby Hall Clinic and other healthcare centres are located close to the development.
12. Is the airport easily accessible?
Yes, Pune International Airport is around 8.5 km away.
13. Has Birla Punya received OC/CC?
The project’s possession is due in 2031; it has not received OC yet
Questions about Birla Punya
Do I get a dedicated area to practice my yoga routine?
There is a dedicated yoga and meditation area for mindfulness.
Is there a gas pipeline installed in this residential property?
Yes, each home here has a gas pipeline available.
There is no water supply issue here, right?
There is a regular water supply here with backup options available.
I firmly believe investing in Vaastu-compliant properties, does this project offer the same?
Yes, the apartments in Birla Punya are Vaastu-compliant.
Do the bathrooms offered here have good fixtures?
Birla Punya offers designer bathrooms with anti-skid vitrified tiles and C.P. fittings.
Is this a RERA-registered property?
Yes, Birla Punya is a RERA-registered property.
Does this area face any traffic congestion?
Yes, you may face traffic congestion during peak hours.
Is this a good long-term living project?
Yes, Birla Punya is a modern residential project with facilities that support comfortable living.
Will the apartments have good natural light and ventilation?
Yes, the houses are built with big windows and expansive layouts, offering great ventilation and abundant natural light.
Is this project good for offering spaces for leisure time?
Birla Punya offers a rooftop sky deck, an exclusive leisure zone offering mini golf, a sky lounge, an outdoor cinema, yoga and dance spaces.
Price Trends for Birla Punya
Price insight chart for this locality.
About Sangamvadi, Pune
The locale of Sangamvadi, Pune is situated beside the Mula river. Bombay Engineering Group has their setup here. The locality is surrounded by the Mula River on either side. It has excellent connectivity to Pune International Airport which is located at a driving distance of 11.7 kms via Samrat Ashok Road. Shivajinagar, Pune Junction, Ghorpadi, and Khadki railway stations are located near to this locality. However, Pune Junction is the nearest railway station to Sangamvadi via Chatrapati Shahu Maharaj Road. Neighborhood retails sell clothing and essentials, and Bund Garden is a leafy public park that’s popular for morning and evening walks. Military properties lie to the north of the river, while the south is commercial, with hotel bars, plus casual Indian snack bars and more upscale spots for Italian, Chinese, etc.
Similar Projects Nearby in Sangamvadi, Pune
- Bramhacorp Hues of Sky — Starting From 1.56 Cr
More Projects by Birla Estates, Pune
- Birla Evam — Price On Request
Real Estate Blogs in Pune
- Studio vs 1 Bedroom Apartment: Which Is The Best Opt...
- Urban Cities In India 2025: Fastest-Growth And Good ...
- 100+ Most Livable Cities In India 2026
- Popular Cities In India 2025: A Detailed Overview
- Top Cities In Maharashtra 2025 - Insightful & Detail...
- Pune Real Estate: Price Surged by 12% With Positive ...
Explore Property in India
We at HomeBazaar.com assist home buyers in negotiating with developers, act on behalf of our customers, and ensure that you receive the best deal in the market. We are also recognized as the "Leading Property Advisors in India" for several consecutive years.
