Arihant Concourse Asalpha
Commercial Office
308 to 1,243 Sq.ft

 Unit Floor Plans
 Typical Floor Plan
 Project Images
 Others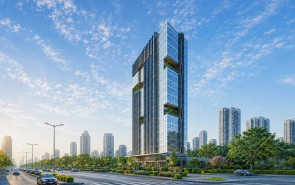
29
Highlights of Arihant Concourse Commercial Properties
 CSM International AirportAsalpha Metro StationAndheri-Ghatkopar Link Road
Overview of Arihant Concourse
Number of Storey's
G+15 StoreysConfigurations
Commercial OfficeCarpet Area
308 to 1,243 Sq.ftStarting Price Range
77 L onwardsConstruction Status
Under ConstructionEMI Starts At
Investment Rating
8/10Arihant Concourse Pricing & Floor Plans
- Commercial Office — 308 Carpet Area
- Commercial Office — 350 Carpet Area
- Commercial Office — 455 Carpet Area
- Commercial Office — 470 Carpet Area
- Commercial Office — 525 Carpet Area
- Commercial Office — 560 Carpet Area
- Commercial Office — 608 Carpet Area
- Commercial Office — 735 Carpet Area
- Commercial Office — 1020 Carpet Area
- Commercial Office — 1243 Carpet Area
Arihant Concourse Address & Neighborhood
Arihant Concourse at Andheri-Ghatkopar Link Road, Asalpha, Mumbai, Maharashtra 400084.
Situated in the top neighbourhood of Andheri East, Arihant Concourse is a top-notch commercial project near Andheri-Ghatkopar Link Road. It is just 28 minutes away from the Chhatrapati Shivaji Maharaj International Airport.
About Arihant Concourse
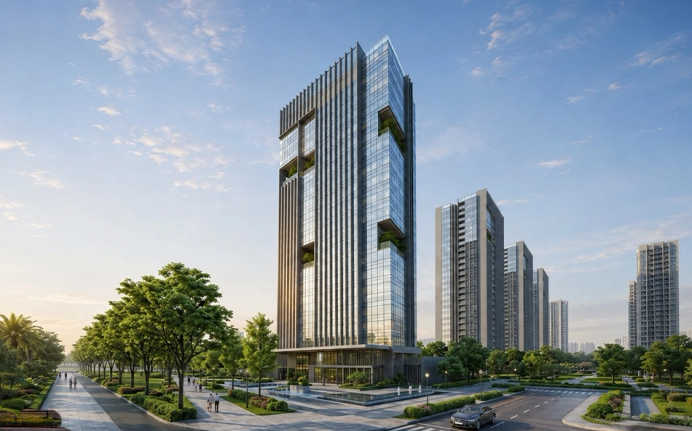
Arihant Concourse is a premier glass-facade commercial project located in Asalpha, Andheri East. It is spread over a highly strategic commercial land parcel and offers flexible premium boutique office configurations. The super built-up area of the spaces starts from 308 sq. ft to 1,243 sq. ft. It includes dedicated parking spaces for both business owners and guest visitors. It is a premium upcoming corporate project featuring a modern and sleek architecture of a landmark tower rising up to 15 storeys. It also features bare-shell offices, customizable floorplates, and high-performance double-glazed glass facades. Discover some key highlights of Arihant Concourse Unique Feature The project's primary unique selling point is its modern glass-facade design built with a massive 400-foot-wide main road frontage. Resort-Style Amenities It offers access to premium commercial amenities. It includes a gymnasium, rooftop terrace lounge, automated parking systems, executive conference rooms with Wi-Fi, a fully serviced cafeteria, landscaped breakout areas, a community business lounge, high-speed passenger elevators, and a grand double-height entrance lobby. Best Security For Your Business Arihant Concourse is a secure corporate project ensuring peace of mind to occupants via a 5-tier integrated security system, 24/7 CCTV camera surveillance within the project premises, and 100% full heavy-duty power backup infrastructure. Essential Local Social Infrastructure It offers immediate proximity to top social infrastructure nearby. The project is located near St. Mary's Malankara High School, Narayana eTechno School, Apex Multi Speciality Hospital, Disha Hospital, Phoenix Marketcity, R CITY Mall, Link Supermarket and Urban Tadka. The proposed Sahar Airport Corridor is an iconic landmark that will be accessible in 12 minutes. Location & Connectivity Arihant Concourse provides the best road connectivity to occupants via Andheri-Ghatkopar Link Road and Western Express Highway. Both Asalpha Metro Station and Jagruti Nagar Metro Station are accessible in a 1-to-3-minute walk. Ghatkopar Railway Station is roughly 12 minutes away. Chhatrapati Shivaji Maharaj International Airport is accessible in a 20-minute drive.
Commercial Properties in Arihant Concourse - Facilities
- Lift
- Power Back Up
- Parking
- Security System
Request Brochure of Arihant Concourse
Explore complete project insights, layouts, specifications, and more.
Arihant Concourse Ratings & Reviews
Overall rating: 5
5 Reviews
- Sneha Kulkarni: I am actively tracking the building's rapid progress. The 400-foot main road frontage will yield massive future brand visibility.
- Prakash Mehta: Premium Grade-A commercial project offering early entry price benefits for long-term capital appreciation.
- Milind Gaur: Direct Asalpha Metro connectivity makes this upcoming site a secure choice for reliable commercial tenant retention upon its completion.
- Vikram Singhania: Confirmed our office space pre-launch booking, the rates are highly favorable before the final structural handover
- Deepak Tambe: The planned 5-tier security layout and modern building grid ensure a highly competitive corporate asset
About Arihant Superstructure
Established: 1994
Projects: 22
Arihant Superstructures was formed in 1983 by Mr Ashok Chhajer. In its three decades of expertise, Arihant Superstructures has earned a strong reputation for delivering affordable, mid-income and luxury projects. Arihant Superstructures has delivered 62+ projects, over 10 million sq. ft. of development and 12,000+ homes. Some of the iconic developments of Arihant include Arihant Clan Aalishan, Arihant Aspire, Arihant World Villas, Arihant Advika, etc Today, Arihant has 18 million square feet of land under construction across 18+ ongoing projects , making it one of the largest real estate developers in India. Highlights of Arihant Superstructures With 30+ years of experience , Arihant has become one of the top-rated developers in India. Its portfolio is defined by premium construction quality, attention to detail and thoughtful execution . They implement Mivan Technology and Building Information Modelling in all their projects. Arihant has received severa l recognitions in the real estate industry . They were awarded the Best Corporate Brand Award from The Economic Times, the Grohe Hurun India Affordable Housing Award, Developer of the Year, Real Estate Industry Leadership Award, etc. Arihant has a strong presence in the Mumbai Metropolitan Region and Jodhpur (Rajasthan). The company is renowned for creating affordable housing, mid-income flats, luxury high-rises, and large-scale villa resorts.
FAQs about Arihant Concourse
1. What type of property is Arihant Concourse?
Arihant Concourse is an exclusive 15-floor Grade-A commercial landmark offering boutique office spaces.
2. What are the carpet areas offered at Arihant Concourse?
The project offers carpet sizes from 300 square feet to 5,000 square feet, with Jodi office options.
3. Where is Arihant Concourse located?
Arihant Concourse is situated along the main Andheri - Ghatkopar corridor in Asalpha.
4. Which is the nearest metro station?
The nearest metro station is just a minute’s walk, which is Asalpha Metro Station on Line 1.
5. What is the starting price for an office unit?
The starting price is Rs 77 lakhs for an office unit in Arihant Concourse.
6. What key building features are included in the project?
The development features a high-performance glass façade, 10-foot clear ceiling heights, and 9 high-speed elevators.
7. Are EV charging facilities and parking available on-site?
Yes, the project includes multi-level parking zones equipped with dedicated EV charging stations.
8. How far is the airport?
The Chhatrapati Shivaji Maharaj International Airport (Terminal 2) is located approximately 3.5 to 4 km away, reachable within 15 to 20 minutes.
9. Are there spaces for retail outlets or food courts?
Yes, the landmark features a massive 400-foot-wide prominent frontage with dedicated ground-level retail spaces and an in-house Urban Café and lounge.
10. What amenities are there?
Amenities include 9 high-speed elevators, an Urban Café & business lounge, a grand designer lobby, 10-foot clear ceiling heights, and multi-level parking with EV charging stations.
11. What is the expected rental yield for commercial spaces in Arihant Concourse?
The project offers high investment potential with a target commercial rental yield estimated between 7% and 9% annually.
12. Is the project suitable for Global Capability Centres (GCCs), tech firms, and startups?
Yes, its Grade-A boutique floorplates, high-performance glass façade, and fast metro connectivity make it ideal for modern corporate offices and emerging businesses.
Questions about Arihant Concourse
When is the possession of Arihant Concourse?
The handover schedule will be disclosed officially after finalising the MahaRERA registration.
Are the metro stations located close by?
Yes, the Metro Line 1 is located near the project and provides easy access to Asalpha and Ghatkopar Metro Stations.
How many floors are there in Arihant Concourse?
The final floor count will be confirmed upon the formal release of the MahaRERA registration.
Are there CCTVs in the common areas?
Yes, the project offers 24/7 CCTV surveillance.
Is the developer trustworthy?
Yes, Arihant Superstructures is an established developer in the Navi Mumbai region.
Is there an entrance lobby in the project?
Yes, Arihant Concourse features a double-height entrance lobby.
Is the neighbourhood safe at night?
Being located on the main corridor, the neighbourhood is safe to travel at night.
Is there visitor parking available?
Yes, visitor parking is available in the project.
What is the price of an office space in Arihant Concourse?
The project being in launch phase, prices are yet to be disclosed by the developer.
How many units are there in Arihant Concourse?
The exact number of units has not been disclosed by the developer yet.
About Asalpha, Mumbai
Asalpha is an emerging and rapidly growing neighbourhood in Mumbai. It is positioned directly on the Andheri Ghatkopar corridor. It is a central location offering seamless connectivity and homes and commercial hotspots. It has a dedicated station on Metro Line 1 and offers instant transit access to key business nodes that include Sakinaka, BKC, Powai and MIDC Andheri. It is just 10 minutes away from the Chhatrapati Shivaji Maharaj International Airport (T2). The seamless and multi-modal connectivity ensures professional commuters a seamless travel and commute access. Asalpha’s rapid transition into modern high-rise developments has created a captive and dense attention. This advancement has made the location ideal for retail outlets and office spaces, boutique clinics, cloud kitchens and service hubs. The locale offers a significantly lower per sqaure foot in comparison to the premium zones like Powai and BKC. Asalpha offers superior rental yields and high capital appreciation potential.
Commercial Projects Nearby in Asalpha, Mumbai
- Lodha Logistics Park — Price On Request
More Projects by Arihant Superstructure, Mumbai
- Arihant Aura — Starting From 1.4 Cr
Real Estate Blogs in Mumbai
- Top 5 Projects With Lifestyle Amenities in Western M...
- 5 Best Areas in Thane for NRI Investment
- Ready-to-Move-in vs Under-Construction Projects in N...
- Buying Property in Panvel: 2026 Homebuyer Guide
- Why Families Are Preferring Kamothe: Livability, Edu...
- Top 5 Trusted Builders in Navi Mumbai: Reputation, D...
Explore Property in India
We at HomeBazaar.com assist home buyers in negotiating with developers, act on behalf of our customers, and ensure that you receive the best deal in the market. We are also recognized as the "Leading Property Advisors in India" for several consecutive years.
