DLF The Aureva Sector 63
Sector 63, Gurgaon South City
4 BHK
Configuration
₹ 12 Cr
Onwards
Carpet Area

 Unit Floor Plans
 Amenities
 Sample Flat Image
15
Highlights of DLF The Aureva
 Indira Gandhi International AirportSector 55-56 Metro StationGurugram Railway StationDelhi-Mumbai Expressway
Overview of DLF The Aureva
Number of Storey's
G+45 StoreysConfigurations
4 BHKNumber of Towers
5 TowersCarpet Area
4,200 Sq.ftProject Area
4.7 AcresStarting Price Range
12 Cr onwardsConstruction Status
Under ConstructionEMI Starts At
Rera Possession Date
03-2030Investment Rating
8/10Livability Rating
8/10Project Rera Number
DLF The Aureva Pricing & Floor Plans
- 4 BHK — 4200 Carpet Area
DLF The Aureva Address & Neighborhood
DLF The Aureva at Sector 63, Gurugram, Haryana 122098.
Situated in the premium neighbourhood of Sector 63 in Noida. DLF The Aureva is a luxury residential project featuring 4 BHK flat configurations and seamless connectivity.
DLF The Aureva Location Map
View the project location map.
About DLF The Aureva
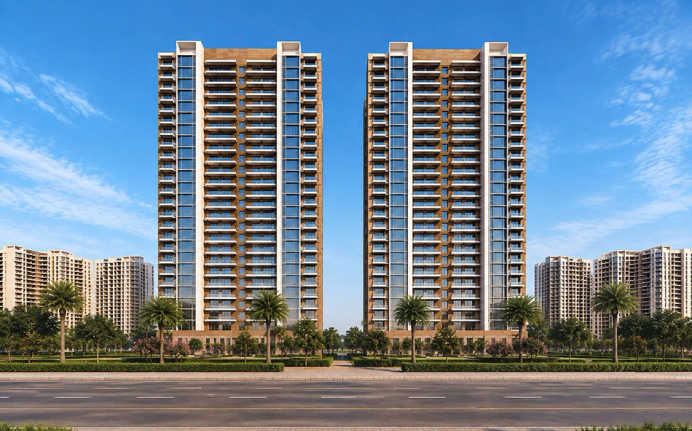
DLF The Aureva is a premium residential project in Gurgaon, at Golf Course Extension Road, Sector 63, comprising 4 BHK luxury apartments. The project spans 4.7 acres of land and features five skyscrapers of 45 floors. The layouts have carpet areas of 4200 sq. ft. The rooms also feature servant quarters for privacy. The stunning towers are spaced 30 metres apart for stunning views and privacy. Each apartment gets its own 3-car parking space with an EV charging point. The flats consist of floor-to-ceiling windows for an airy environment. The bedrooms have laminated wooden floors, and the living and dining areas have premium marble floors, high-end modular fittings in the kitchen with CP fixtures, a hob, chimney, microwave, and a refrigerator. There are wide balconies overlooking the landscaped greens. There are a few aspects that make DLF The Arbour an ideal project. Unique Features It is a low-density project with only 2, 4 BHK apartments per core, served by three high-speed elevators and 85% open spaces. Exclusive Amenities DLF The Arbour has premium amenities such as a 1.25+ lakh clubhouse with sports, health, and social gathering spaces. There's a luxury spa, salon, sauna, infinity-edge pool, gymnasium, badminton court, squash court, 24/7 surveillance, and seismic Zone-V compliant structural safety. The property also features children's play zones and a day care centre. Safety & Security The project features a multi-tier security system with 24/7 surveillance and restricted entry points, digital door locks and basement parking. Social Infrastructure DLF The Arbour has a well-developed social infrastructure with top schools and hospitals such as CGS International School, Heritage Xperiential Learning School, DPS International, Artemis Hospital, Medanta - The Medicity and Fortis Memorial Research Institute. Other spaces in and around the area include Worldmark Gurugram, AIPL Joy Street, Sapphire Mall, Butter Theory, Black Bean Cafe, etc. Smooth Connectivity The project has direct access to Golf Course Extension Road and Southern Peripheral Road and is in proximity to NH-48. The Delhi-Mumbai Expressway is located 3.5 km away. The Sector 55-56 Metro Station is a short drive away from the project. People can easily access the Gurugram Railway Station in 25-30 minutes. The Indira Gandhi International Airport is just a 50-minute drive via NH-48.
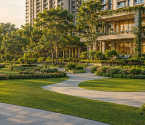
DLF The Aureva Amenities
- Club house
- Jogging Track
- Sports Courts
- Kids Play Area
- Swimming Pool
- Yoga Zone
- Gym
DLF The Aureva Facilities
- Lift
- Power Back Up
- Parking
- Security System
Specifications
Floor
- Living & Dining Flooring: Polished Marble Tiles
- Bathroom/Utility Area: Anti Skid Vitrified Flooring
- Kitchen: Anti Skid Vitrified Flooring
Fitting
- Bathroom: Premium Quality Sanitary Wares & C.P. Fittings
- Windows: Aluminium Sliding Windows
- Door: Flush Door
Wall & Ceilling
- Structure: Earthquake Resistant RCC Framed Structure
- Walls & Ceiling: POP/Gypsum Finish
View Brochure of DLF The Aureva
Explore complete project insights, layouts, specifications, and more.
DLF The Aureva Ratings & Reviews
Overall rating: 5
5 Reviews
- Reshma Sardar: I feel the project is located in a perfect place, giving a golf course view and premium amenities. I can sit on the balcony for the whole day and enjoy my work from home.
- Sagar Vishwakarma: I have paid the booking amount for this project. I love the overall project and it looks like a good project for long-term profit.
- Aayush Jain: They have good sports amenities and I find the lounge and cafe facility very attractive. Definitely a good project for families.
- Kushagra Naik: My wife and I visited the project during the day and night as well so we could see how it is at peak hours. So far, this is a good project.
- Kevin Appaswamy: I had a good time visiting the site of this project. Had a look at other projects in the same area, would take me some time to make a decision.
About DLF India
Established: 1946
Projects: 41
Founded in 1946 by Mr. Chaudhary R. Singh, DLF started with the creation of 22 urban colonies in Delhi. In 1985, the company expanded into the then-unknown region of Gurugram, in order to create exceptional living and working. Today, DLF is the largest publicly listed real estate company in India, with residential, commercial, and retail properties in 15 states and 24 cities. Throughout their legacy of 73 years, their core-vision is to provide real-estate development, management and investment services with highest caliber.
FAQs about DLF The Aureva
1. Where is the address of DLF The Aureva?
The project is located along Golf Course Extension Road, Sector 63, Gurgaon.
2. Is DLF The Arbour a RERA project?
Yes, the project is registered with RERA.
3. Has DLF The Aureva received the commencement certificate?
Yes, the commencement certificate has been issued to the project.
4. How many towers are there in DLF The Aureva?
There are five stunning skyscrapers in the project.
5. How many floors are there in DLF The Aureva?
The floor structure of the project comprises G+45.
6. What configurations are available at DLF The Aureva?
The project offers 4 BHK luxury apartments.
7. Which metro station is close to DLF The Aureva?
The Sector 55-56 metro station is close to the project.
8. Which railway station is close to DLF The Aureva?
The Gurugram Railway Station is close to the project.
9. Who is the developer of DLF The Aureva?
The developer of the project is DLF India.
10. Which sports amenities are available at DLF The Aureva?
There is a badminton court, a squash court, a gymnasium and a pool.
11. When is the possession of DLF The Aureva?
The possession is expected by March 2030.
12. How far is the international airport from DLF The Aureva?
The Indira Gandhi International Airport is about a 50-minute drive via NH-48.
Questions about DLF The Aureva
Is there a kid’s playground at DLF The Arbour?
Yes, there is a separate playground and many other facilities for children.
How many flats are there in DLF The Arbour?
There are a total of 1137 flats in the project.
How much open space is available at DLF The Arbour?
The project offers 85% open space for luxury living.
Which is a famous hangout spot near DLF The Arbour?
WorldMark Gurgaon is a famous hangout spot near the project.
Does the project really have only 2 apartments per floor?
Yes, each floor has only 2 apartments sharing a main elevator.
Is there a balcony at DLF The Arbour?
Yes, the project offers wide and large outdoor decks.
How is the parking facility at DLF The Arbour?
The project offers basement parking with 3 car parks for every apartment, with an EV charging point.
What is the price of a DLF The Arbour apartment?
The prices of apartments range between ₹10 crore and ₹12 crore.
Who is the architect of DLF The Arbour?
Prateek Bhatnagar is the project architect.
What is DLF The Arbour famous for?
DLF The Arbour is NCR’s first Zone-5 seismic-compliant high-rise residential building.
Price Trends for DLF The Aureva
Price insight chart for this locality.
About Sector 63, Gurgaon
Sector 63 is an ultra-luxury residential neighbourhood in the southern part of the city of Gurugram. Known for low-density prestigious living communities, this locality is positioned on the intersection of the Golf Course Extension Road and Maidawas Road. The scenic views of the Aravalli Hills and the nearby Leopard Hills make this locality a perfect place for nature outings. Apart from that, seamless connectivity with Sohna Road, Southern Peripheral Road, and National Highway 48 is driving the value of properties in this locale upwards. Furthermore, more than four-fifths of this neighbourhood is known to host high-end bungalows, cementing its position as one of the poshest suburbs of Gurugram. The Sector 55-56 Rapid Metro Station is merely a 10-minute drive from here, and further plans to extend this rail network to Vatika Chowk will make public transit even more accessible. The Indira Gandhi International Airport, about 22 km away, connects this suburb to key destinations around the globe.
Similar Projects Nearby in Sector 63, Gurgaon
- TARC Ishva — Starting From 6.56 Cr
- Sobha Crescent — Starting From 5.75 Cr
- Godrej Verano — Starting From 5.91 Cr
Top Projects in Sector 63, Gurgaon
- TARC Ishva — Starting From 6.56 Cr
More Projects by DLF India, Gurgaon
- DLF The Crest — Starting From 4.59 Cr
- DLF Garden City — Price On Request
- DLF Town Heights — Price On Request
- DLF Trinity Towers — Price On Request
- DLF Royalton Towers — Price On Request
- DLF Westend Heights — Price On Request
Real Estate Blogs in Gurgaon
- 7 Reasons Why Gurgaon is a good choice for long-term...
- Best Areas for Long-Term Property Appreciation in Gu...
- Top 5 Projects with Premium Amenities in Gurgaon
- TDS Rules for NRIs Purchasing Property in Gurgaon
- RERA rules for NRIs buying property in Gurgaon
- Is buying property in Gurgaon safe for NRIs in 2026?
Explore Property in India
We at HomeBazaar.com assist home buyers in negotiating with developers, act on behalf of our customers, and ensure that you receive the best deal in the market. We are also recognized as the "Leading Property Advisors in India" for several consecutive years.
