Gagan Renaissance Pisoli
Pisoli, Pune South
1, 1.5, 2 BHK
Configuration
₹ 23.46 L
Onwards
Carpet Area

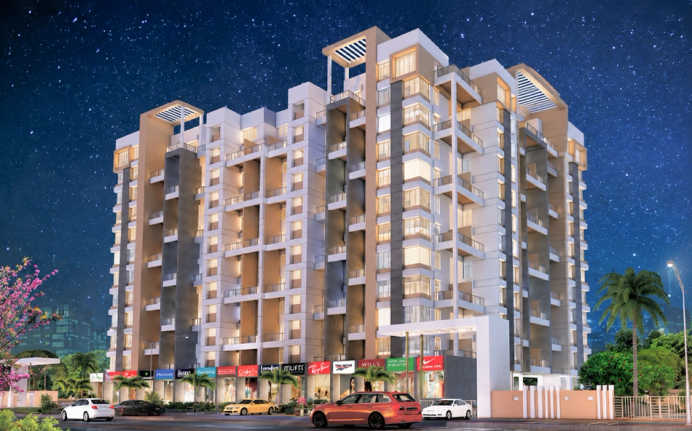
 Street View
 Unit Floor Plans
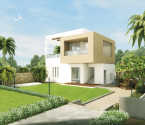 Amenities
 Sample Flat Image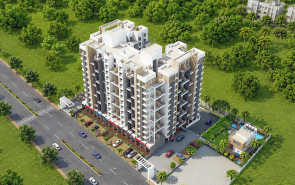
19
Highlights of Gagan Renaissance
 Pune International AirportMumbai-Bengaluru HighwayProposed Swargate Metro Station
Overview of Gagan Renaissance
Number of Storey's
11 StoreysConfigurations
1, 1.5, 2 BHKNumber of Towers
2 TowersCarpet Area
510 to 865 Sq.ftProject Area
1 AcresStarting Price Range
23.46 L onwardsConstruction Status
Ready PossessionEMI Starts At
Investment Rating
7/10Livability Rating
7/10Gagan Renaissance Pricing & Floor Plans
- 1 BHK — 510 Carpet Area
- 1.5 BHK — 652 Carpet Area
- 2 BHK — 865 Carpet Area
- 2 BHK — 770 Carpet Area
Gagan Renaissance Address & Neighborhood
Gagan Renaissance at, Pisoli Road, behind Dharmavat Petrol Pump, Pisoli, Pune, Maharashtra 411060.
Gagan Renaissance is located on Katraj-Hadapsar Bypass Road in Pisoli Road, Pune. This prominent area provides a high-demand neighbourhood.
Gagan Renaissance Street View
Explore the neighbourhood street view for this project.
Gagan Renaissance Location Map
View the project location map.
About Gagan Renaissance
Gagan Renaissance is a residential development on Pisoli Road, Pune South. The development is spread over a 1-acre land parcel. This property features 2 towers of 11 storeys. This community has comfortable 1 BHK, 1.5 BHK, and 2 BHK apartments with carpet areas ranging from 510 sq. ft. to 865 sq. ft. All the houses are built as ready possession units. These apartments are designed to provide a healthy and active lifestyle. The project follows a contemporary and simplistic design. The project provides modern elevators and secure parking levels. All the houses are fully Vastu compliant to ensure positive energy. The structure is built as an earthquake-resistant RCC frame. High-quality vitrified flooring is laid in all the rooms, and anti-skid flooring is used in terraces, washrooms, and dry balconies. Attractive main entrance doors with both sides laminated are installed for safety. Power backup is provided for the lifts and common areas, and an inverter backup is given for one light and one fan in the living room and bedrooms. Lifestyle Amenities Residents enjoy a vast array of 30+ lifestyle and recreational amenities. A swimming pool and a steam room are available for the residents. Fitness facilities include a jogging track and outdoor areas. Sports enthusiasts are provided with a tennis court, a badminton court, and a football court. A dedicated kids' play area and an indoor games room are provided for children. Social spaces include a clubhouse, an amphitheater, a cafe space, and a beautiful flower garden. For relaxation, landscaped gardens are designed within the premises. The project also includes a solar water heating system, service lifts, and maintenance staff. Round-the-clock safety is maintained by security personnel and CCTV cameras. Sound Social Infrastructure This residence is located close to essential daily necessities. Educational centers like ORCHIDS The International School and Kidzee Preschool are located minutes away. Savitribai Phule Pune University is easily accessible from the project. Healthcare facilities such as Satyanand Multispeciality Hospital, Miracle Multispeciality Hospital, and Aura Multispeciality Hospital are nearby. For business needs, VTP Trade Park, Green Ecomes Solutions Pvt Ltd, and The Grid Business Hub are a short drive away. Shopping needs are fulfilled by Royale Heritage Mall, Kumar Pacific Mall, and The Pavillion Mall. Popular dining choices like Atithi Pure Veg Restaurant, New Sunrise Cafe, and Urban Dessi Restaurant are located near the development. Convenient Connectivity The connectivity of this residential landmark is smooth and convenient. Daily commutes to different parts of the city are made easy via the Katraj-Hadapsar Bypass Road, which is located right next to the project. The Pune-Solapur Highway and Mumbai-Pune Bypass are accessible within a short drive. The Pisoli Bus Stop is located nearby for public bus services. Rail connectivity is provided by the Saswad Road Railway Station and the Pune Junction Railway Station. The Pune International Airport is easily reachable from the development; this facility is ideal for frequent flyers.
Gagan Renaissance Amenities
- Banquet Hall
- Club house
- Jogging Track
- Kids Play Area
- Swimming Pool
- Gym
- Party Lawn
Gagan Renaissance Facilities
- Lift
- Power Back Up
- Water Harvest
- Parking
- Security System
View Brochure of Gagan Renaissance
Explore complete project insights, layouts, specifications, and more.
Gagan Renaissance Ratings & Reviews
Overall rating: 4.86
7 Reviews
- Amit Verma: The flats are completely ready to move in, which saved my rental expenses. The room sizes are decent, and the layout is practical for small families.
- Priya Sharma: The connectivity to the Katraj-Hadapsar Bypass Road is excellent. It helps me reach my office quickly without getting stuck in heavy traffic.
- Sandeep Joshi: A good range of amenities is offered within a single acre of land. The swimming pool and the sports courts are well-maintained.
- Rahul Mehra: The location in Pisoli is developing rapidly. The prices are quite reasonable compared to the main city areas of Pune.
- Anjali Deshmukh: The floor plans are well-designed with Vastu compliance. The addition of video door phones and inverter backup provides good safety and comfort.
About Gagan Developers
Established: 2001
Projects: 12
Gagan Developers was established in 2001 and is headquartered in Koregaon Park, Pune . The company is founded by Mr. Sureshchand Garg with over 24 years of industry experience . The company has a strong presence across key growth areas in Pune, including Kharadi, Kondhwa, Balewadi and Wagholi . Highlights of Gagan Developers Delivered over 66 lakh square feet of area and served more than 2,500 happy families . Portfolio includes 22 completed projects and 6 ongoing residential and commercial developments . The developer is known for modern architectural design, smart home technology, and efficient space planning . It has sustainable features like rainwater collection systems and solar power options. Focus on pragmatic pricing, complete RERA compliance and open customer practices. Delivers high-quality construction and timely project completion to middle-class urban buyers .
FAQs about Gagan Renaissance
1. Is Gagan Renaissance approved with CC and OC?
Yes, it is a ready possession project with both certificates received.
Questions about Gagan Renaissance
Are provisions for kitchen chimney exhausts and water purifiers already built-in?
Yes. Proper electrical and structural provisions for exhaust fans are provided in the kitchen and washrooms. Additionally, a factory-fitted water purifier is pre-installed on the granite kitchen platform.
What is the average monthly rental income for a 2 BHK apartment in this society?
A standard 2 BHK apartment inside the community attracts a monthly rental income ranging from 14,000 INR to 18,000 INR. The final rental amount depends entirely on the furnishing status and floor level of the flat.
What structural measures are taken to safeguard the high-rise tower from natural disasters?
The building is constructed using a high-quality, earthquake-resistant Reinforced Cement Concrete (RCC) frame. This frame is designed exactly as per the standard structural safety codes of the region.
Is there a provision for separate dry balconies and washing machine setups?
Yes. Dedicated dry balcony spaces are designed adjacent to the kitchen area. These utility spaces are finished with durable anti-skid flooring and have proper plumbing points for washing machine installations.
Are the internal walls finished with plastic paint or premium emulsions?
The internal walls of all rooms are coated with superior quality oil bound distemper. The external building walls are treated with durable semi-acrylic paint to withstand severe weather changes.
What is the distance from the property to the major hubs of NIBM and Kondhwa?
The major retail and commercial zones of NIBM Road and Kondhwa are located within a short drive of 10 to 12 minutes from the community via the connected Katraj-Hadapsar Bypass Road.
What safety systems are installed at the main entrance of individual flats?
Every apartment is fitted with a functional color video door phone. This device is completely integrated with a localized intercom system to screen visitors directly from the safety check cabin at the main entrance gate.
Does the emergency power backup support inside household appliances?
Yes. Apart from supporting the lifts and common passage lighting, a specialized inverter backup is connected inside every flat. This network operates one tube light and one fan in the living room and all bedrooms during a power outage.
How is the daily water supply managed in the society?
Daily water requirements are met through a combination of standard borewells and municipal connections. A functional solar water heating setup is also maintained to deliver warm water directly to the washrooms.
What is the land parcel of Gagan Renaissance?
The community is spread across a 1-acre land parcel.
Price Trends for Gagan Renaissance
Price insight chart for this locality.
About Pisoli, Pune
Pisoli is one of the swiftly developing suburban areas established off the Katraj Bypass Road in the South part of Pune. Superior connectivity to the numerous work hubs including Magarpatta, Hinjewadi, and different parts of the city makes Pisoli an excellent residential destination amongst home buyers. Pisoli is well-connected to other parts of the city via Mumbai-Pune Bypass and Satara Road.
Similar Projects Nearby in Pisoli, Pune
- Majestique 38 Park — Starting From 53.9 L
More Projects by Gagan Developers, Pune
- Gagan Arena — Starting From 32.48 L
- Gagan Cefiro — Starting From 35.78 L
- Gagan Unnati — Starting From 1.15 Cr
- Gagan Aviva — Starting From 26.05 L
- Gagan Cascades — Starting From 24.05 L
- Gagan Ela — Starting From 56.28 L
Real Estate Blogs in Pune
- Studio vs 1 Bedroom Apartment: Which Is The Best Opt...
- Urban Cities In India 2025: Fastest-Growth And Good ...
- 100+ Most Livable Cities In India 2026
- Popular Cities In India 2025: A Detailed Overview
- Top Cities In Maharashtra 2025 - Insightful & Detail...
- Pune Real Estate: Price Surged by 12% With Positive ...
Explore Property in India
We at HomeBazaar.com assist home buyers in negotiating with developers, act on behalf of our customers, and ensure that you receive the best deal in the market. We are also recognized as the "Leading Property Advisors in India" for several consecutive years.
