Ganga Utopia Bavdhan
Bavdhan, Pune West
2, 3 BHK
Configuration
₹ 88.76 L
Onwards
Carpet Area

 Video
Video Amenities
 Sample Flat Image
 Amenities
09
Overview of Ganga Utopia
Number of Storey's
19 StoreysConfigurations
2, 3 BHKCarpet Area
850 to 1,017 Sq.ftProject Area
5.4 AcresStarting Price Range
88.76 L onwardsConstruction Status
Ready PossessionEMI Starts At
Investment Rating
7/10Livability Rating
7/10Project Rera Number
Ganga Utopia Pricing & Floor Plans
- 2 BHK — 850 Carpet Area
- 3 BHK — 1017 Carpet Area
Ganga Utopia Photos & Videos
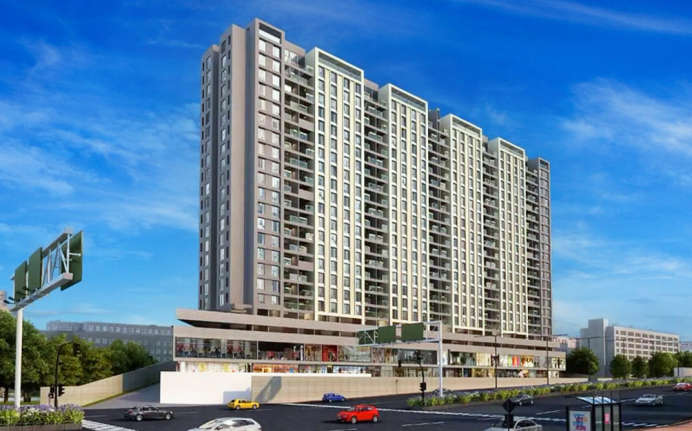
- Elevation
- Elevation 2
- Project Entrance View
- Bedroom
- Swimming Pool
- Outdoor Amenities 6
Ganga Utopia project video
Ganga Utopia Location Map
View the project location map.
About Ganga Utopia
Ganga Utopia is a thoughtfully planned one set up in a smart location - Bavdhan, Pune. Its 2 & 3 BHK luxurious homes offer scenic beauty & hill views that let the residents dwell in tranquillity. The high-end project is scheduled for possession by December 2023. An array of world-class facilities and amenities at Ganga Utopia includes Air Conditioned Gymnasium, Swimming Pool, Acupressure Walkways, Barbecue Pit, Party Lawn, Club House, Meditation Deck, Senior Citizen Seating, Children s Play Area, and Double O2 Garden. Apart from this, residents can enjoy seamless connectivity from Ganga Utopia reducing travel time. Such as being just 5mins away from Kothrud and Chandani Chowk, 5mins from Mumbai Bangalore National Highway, Railway Stations within 13Kms, Bus Stops within 0.5Km, Airport within 17Kms, Hinjawadi 15.2Kms, Chandani Chowk 1.6Km, Ryan International School 0.93Km, TreeHouse Play Group 1Km, Spice 24 0.34Km, 21 West Bar & Grill 0.80Km, Varad Hospital 1.14Km, and More Shopping Mall - 2.09Kms to name a few. Be a resident of the tallest tower in the vicinity and enjoy the luxury of living amidst all modern conveniences.
Ganga Utopia Amenities
- Banquet Hall
- Club house
- Kids Play Area
- Swimming Pool
- Yoga Zone
- Gym
- Party Lawn
- Reflexology
Ganga Utopia Facilities
- Lift
- Gas Pipeline
- Power Back Up
- Water Harvest
Specifications
Floor
- Living/Dinning: Imported Marble Flooring
- Kitchen: Vitrified Flooring
- Bathroom: Vitrified Flooring/ Anti Skid
Fitting
- Bathroom: International Quality CP & Sanitary
- Electrical: Adequate Electrical Point with Premium Quality Modular Switches
- Doors: Laminated Wooden Doors
Wall & Ceilling
- Structure: RCC Structure
- Walls: POP/Gypsum Finish
- Paint: OBD Paint
View Brochure of Ganga Utopia
Explore complete project insights, layouts, specifications, and more.
Ganga Utopia Ratings & Reviews
Overall rating: 0
0 Reviews
About Goel Ganga Group
Established: 1982
Projects: 38
Goel Ganga Group was established in 1983 , headquartered in Pune . It is a real estate group led by Chairman & Managing Director Dr. Atul Goel , Directors Mr. Tarush Goel and Mr. Kritesh Goel. The developer has a strong presence across key growth corridors in Pune, Mumbai, Nagpur and Bengaluru . Highlights of Goel Ganga Group The developer brings over 40 years of real estate experience with more than 100 completed residential and commercial developments . Properties by this brand are well connected to key suburban corridors , metro hubs , and major transit routes . The brand was the first real estate firm to earn ISO 9001 Quality Management certification in 1997 . It is known for pioneering landmark developments such as World Trade Center at Nagpur in Central India. The portfolio is in line with sustainable urban planning, green practices and quality engineering standards. The developer has served over 50,000 families across luxury high-rises, mixed-use townships and commercial hubs.
FAQs about Ganga Utopia
1. What is the total price of this property?
The price depends on the configuration; please check projects’s Floor Plans & Room Sizing of Ganga Utopia
2. Is this Ganga Utopia RERA-registered?
Yes, the Ganga Utopia is RERA-registered with the number P52100022453.
3. What is the carpet area range of units in Ganga Utopia?
The carpet area ranges from 850 sq.ft. to 1017 sq.ft., depending on the unit type.
4. Is home loan assistance available for this property?
Yes, home loan assistance is available. Please click here
5. What is the location/Address of Ganga Utopia?
The project is located on Patil Nagar Road, Bavdhan. The full address of Ganga Utopia is Ganga Utopia, Pranjali Patil Nagar, Bavdhan, Pune, Maharashtra 411021
6. What is the Pincode of Ganga Utopia?
The pincode of Ganga Utopia is 411021
7. Can I schedule a site visit?
Yes, you can schedule a site visit by contacting the developer or HomeBazaar.
8. What is the possession date of Ganga Utopia?
The expected possession date of Ganga Utopia is 12-2023.
9. What configurations are available for this project?
The project offers 2, 3 BHK apartments.
10. Who is the builder/developer of Ganga Utopia?
The project is developed by Goel Ganga Group.
11. Is Ganga Utopia earthquake-resistant?
Yes, the buildings are designed to be earthquake-resistant.
Questions about Ganga Utopia
Ask questions about this project.
Price Trends for Ganga Utopia
Price insight chart for this locality.
About Bavdhan, Pune
Bavdhan is a middle- to high-end residential area in West Pune. The adjacent area is Kothrud, Pashan, and Chandni Chowk, and it is an easy and well-connected location to live. The area is also well accessible through the Mumbai-Bangalore Highway (NH-48) that links the residents to key employment hubs such as the Hinjewadi IT Park and Baner. Examples of easily available means of transport include the PMPML bus system and the proposed Metro services to Chandni Chowk and Vanaz, the areas that connect Bavdhan with other parts of the city. Bavdhan is also home to numerous reputable educational institutions like Ryan International School and Suryadatta Group of Institutes, which add to its appeal. There is also good social infrastructure and good medical facilities, such as Sahyadri Hospital and Chellaram Hospital, that surround the area. The residents can also benefit from nearby entertainment and shopping hubs like Aditya Shagun Mall and the vibrant high streets of Kothrud. The locality is a blend of premium apartments and gated communities, which is slowly gaining popularity among families, young professionals, and investors because of its balanced lifestyle, close to nature, and stable appreciation of real estate.
Similar Projects Nearby in Bavdhan, Pune
- VTP Cielo — Starting From 1 Cr
- Purva Aspire — Starting From 1.16 Cr
- Excellaa Polaris — Price On Request
- Venkatesh Serenique — Starting From 1.07 Cr
- Bramhacorp Sun Valley — Starting From 1.08 Cr
- Nyati Equinox — Starting From 1.11 Cr
Top Projects in Bavdhan, Pune
- Bramhacorp Sun Valley — Starting From 1.08 Cr
- Shapoorji Pallonji Vanaha — Starting From 1.05 Cr
- Purva Aspire — Starting From 1.16 Cr
- Excellaa Polaris — Price On Request
- Venkatesh Serenique — Starting From 1.07 Cr
- Nyati Equinox — Starting From 1.11 Cr
More Projects by Goel Ganga Group, Pune
- Ganga Florentina — Starting From 1.18 Cr
- Ganga Capital Square — Starting From 45 L
- Ganga Antra — Starting From 2.09 Cr
- Ganga Serio — Starting From 78.44 L
- Ganga Acropolis — Starting From 1.04 Cr
- Ganga Aria — Starting From 64.29 L
Real Estate Blogs in Pune
- Studio vs 1 Bedroom Apartment: Which Is The Best Opt...
- Urban Cities In India 2025: Fastest-Growth And Good ...
- 100+ Most Livable Cities In India 2026
- Popular Cities In India 2025: A Detailed Overview
- Top Cities In Maharashtra 2025 - Insightful & Detail...
- Pune Real Estate: Price Surged by 12% With Positive ...
Explore Property in India
We at HomeBazaar.com assist home buyers in negotiating with developers, act on behalf of our customers, and ensure that you receive the best deal in the market. We are also recognized as the "Leading Property Advisors in India" for several consecutive years.
