Hiranandani Octavius Egattur
Egattur, South Chennai
2, 3 BHK
Configuration
₹ 74.76 L
Onwards
Carpet Area

 Unit Floor Plans
 Amenities
 Sample Flat Image
 Amenities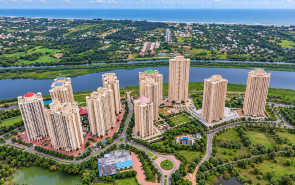
24
Overview of Hiranandani Octavius
Number of Storey's
18 StoreysConfigurations
2, 3 BHKNumber of Towers
1 TowerCarpet Area
708 to 1,056 Sq.ftProject Area
100 AcresStarting Price Range
74.76 L onwardsConstruction Status
Ready PossessionEMI Starts At
Investment Rating
10/10Livability Rating
9/10Project Rera Number
Hiranandani Octavius Pricing & Floor Plans
- 2 BHK — 708 Carpet Area
- 3 BHK — 1050 Carpet Area
- 3 BHK — 1056 Carpet Area
Hiranandani Octavius Location Map
View the project location map.
About Hiranandani Octavius
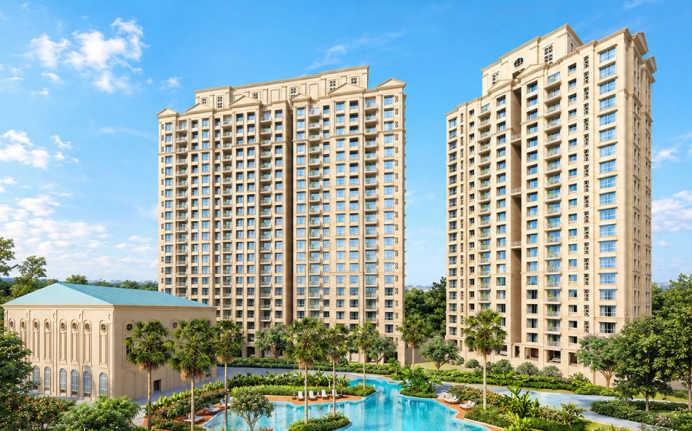
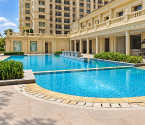
Experience luxurious living at Hiranandani Octavius, where modernity meets comfort in the heart of Egattur, Chennai. Offering exquisite 2 and 3 BHK apartments, Hiranandani Octavius redefines urban living with its unparalleled amenities. You can dive into leisure at the stunning swimming pool or catch a blockbuster at the mini theatre. Sports enthusiasts can indulge in matches at the football ground and tennis court. Convenience takes centre stage with an in-house school and supermarket, ensuring all your needs are met within the premises. Connectivity is a breeze at Hiranandani Octavius with OMR just 4 minutes away, TCS at a mere 10-minute drive, and Chettinad Hospital accessible within 15 minutes. In short, Octavius isn't just a residence; it's a lifestyle crafted for those who seek the finest in every facet of life.
Hiranandani Octavius Amenities
- Banquet Hall
- Club house
- Sports Courts
- Kids Play Area
- Swimming Pool
- Yoga Zone
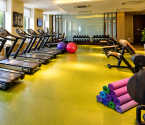
- Fitness Corner
- Gym
- Mini-Theater
Hiranandani Octavius Facilities
- Lift
- Gas Pipeline
- Power Back Up
- Water Harvest
- Parking
- Security System
Specifications
Floor
- Living/Dining/Bedroom: Vitrified Tiles
- Bathroom: Vitrified Tiles
- Kitchen: Vitrified Tiles
Fitting
- Main Door: Intercom Facility
- Windows: Aluminium Sliding Window with Powder Coating or Anodizing
- Kitchen: Granite Kitchen Platform with Stainless Steel Sink & 2' Tiles above the Counter & Base Cabinets
Wall & Ceilling
- Structure: RCC Framed Structure
- Painting: Oil Bound Distemper
- Walls & Ceiling: POP/Gypsum Finish
View Brochure of Hiranandani Octavius
Explore complete project insights, layouts, specifications, and more.
Hiranandani Octavius Ratings & Reviews
Overall rating: 0
0 Reviews
About House Of Hiranandani
Established: 2005
Projects: 10
Established in 2005, the House of Hiranandani is a prestigious legacy of the prominent Hiranandani Group. The well-known builder brings their 45+ years of expertise to offer an unmatched lifestyle in Mumbai. They provide a rare cities within cities experience with various facilities within the estate, including Hiranandani Foundation School and Hiranandani Hospital. The residential projects come with neoclassical architecture, which embellishes the city skyline. While the proprietor integrates massive commercial and retail projects within the estate, including The Walk retail outlet and 5-star restaurants such as The Fern. With over 70,000 tree plantations, the House of Hiranandani is accoladed with the Rhythm of the Earth Award and the Hari Bhagat Award for consecutive years. The real estate pros are further recognised with numerous awards, including the ET Sharks Award, the Best Township of the Year Award, and the Real Estate Kaleido Award. The House of Hiranandani is well-known in Mumbai, Bangalore, Chennai, and Hyderabad, with some of the most luxurious projects, including Hiranandani Estate and Hiranandani Westgate. The House of Hiranandani plans to transform modern lifestyles with its timeless architecture, precise engineering, flawless designs, and refined quality.
FAQs about Hiranandani Octavius
1. What is the total price of this property?
The price depends on the configuration; please check projects’s Floor Plans & Room Sizing of Hiranandani Octavius
2. Is this Hiranandani Octavius RERA-registered?
Yes, the Hiranandani Octavius is RERA-registered with the number TN/01/BUILDING/0424/2021.
3. What is the carpet area range of units in Hiranandani Octavius?
The carpet area ranges from 708 sq.ft. to 1056 sq.ft., depending on the unit type.
4. Is home loan assistance available for this property?
Yes, home loan assistance is available. Please click here
5. What is the location/Address of Hiranandani Octavius?
The project is located on Buckingham Boulevard, Egattur. The full address of Hiranandani Octavius is Hiranandani Octavius at Hirco PALACE GARDENS, Hiranandani Apartment, Egattur, Tamil Nadu 600130.
6. What is the Pincode of Hiranandani Octavius?
The pincode of Hiranandani Octavius is 600130
7. Can I schedule a site visit?
Yes, you can schedule a site visit by contacting the developer or HomeBazaar.
8. Are there any ongoing offers or discounts?
Flexipay For First 100 Customers* Early Buy Discounts*
9. What configurations are available for this project?
The project offers 2, 3 BHK apartments.
10. Who is the builder/developer of Hiranandani Octavius?
The project is developed by House Of Hiranandani.
11. Is Hiranandani Octavius earthquake-resistant?
Yes, the buildings are designed to be earthquake-resistant.
Questions about Hiranandani Octavius
Ask questions about this project.
Price Trends for Hiranandani Octavius
Price insight chart for this locality.
About Egattur, Chennai
Egattur is a premier, self-sustained residential destination situated at the heart of Old Mahabalipuram Road (OMR), Chennai’s high-growth technology spine. As a sophisticated urban hub, it offers an elite lifestyle characterized by high-rise luxury and iconic neoclassical architecture, most notably within the expansive House of Hiranandani township. Positioned directly opposite the SIPCOT IT Park, Egattur serves as the primary residential anchor for the city’s corporate workforce, offering unparalleled "walk-to-work" convenience and a skyline that defines modern Chennai. The locality boasts exceptional connectivity via the OMR and is a short drive from the scenic East Coast Road (ECR), linking residents to both the city’s commercial centers and coastal leisure spots. The area is a lifestyle hotspot, anchored by The Marina Mall, which provides premium retail, dining, and entertainment just steps away. With the upcoming Metro Phase 2 set to further enhance accessibility, Egattur is witnessing rapid capital appreciation. The micro-market is distinguished by its vast green open spaces, panoramic views of the Muttukadu backwaters, and a robust social infrastructure featuring top-tier schools and multispecialty hospitals like Chettinad Health City.
Similar Projects Nearby in Egattur, Chennai
- Hiranandani Verona — Price On Request
- DRA iHeart — Price On Request
- Emami Tejomaya — Starting From 50.89 L
More Projects Based on Budget in Egattur, Chennai
- Hiranandani Verona — Price On Request
Top Projects in Egattur, Chennai
- Hiranandani Verona — Price On Request
- Emami Tejomaya — Starting From 50.89 L
- Pacifica Tech Park — Price On Request
Real Estate Blogs in Chennai
Explore Property in India
We at HomeBazaar.com assist home buyers in negotiating with developers, act on behalf of our customers, and ensure that you receive the best deal in the market. We are also recognized as the "Leading Property Advisors in India" for several consecutive years.
