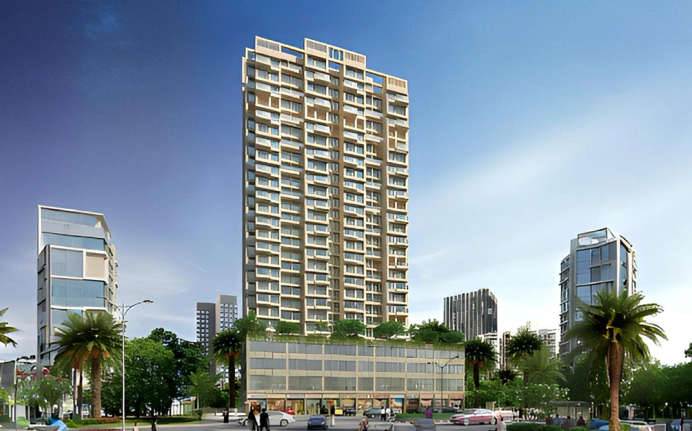
Juhi Serenity Ghansoli
Ghansoli, Navi Mumbai
1, 2, 3 BHK
Configuration
₹ 85 L
Onwards
Carpet Area

 Video
Video Unit Floor Plans
 Amenities
 Sample Flat Image
28
Overview of Juhi Serenity
Number of Storey's
27 StoreysConfigurations
1, 2, 3 BHKCarpet Area
286 to 556 Sq.ftProject Area
1 AcresStarting Price Range
85 L onwardsConstruction Status
Ready PossessionEMI Starts At
Investment Rating
6/10Livability Rating
6/10Project Rera Number
Juhi Serenity Pricing & Floor Plans
- 1 BHK — 286 Carpet Area
- 2 BHK — 397 Carpet Area
- 3 BHK — 556 Carpet Area
Juhi Serenity Photos & Videos
- Elevation
- Project Front View
- Project Entrance View
- Tower Entrance Lobby
- Living Room
- Kitchen
Juhi Serenity project video
Juhi Serenity Location Map
View the project location map.
About Juhi Serenity
Juhi Serenity in Ghansoli, Navi Mumbai resides amidst the most vigorous locale of Mumbai. With matchless features, their expansive and matchless 1, 2, & 3 bhk homes are scheduled for possession by December 2023. Inclusively, is a well-developed suburb of Navi Mumbai because of its vital area and availability. A portion of the key zones in the area incorporate Maheshwar Nagar, Jijamata Nagar, Shanti Nagar. Ghansoli railroad station on the Harbor line gives quick availability. The Mumbai International Airport is around 27 km. the neighborhood transports by BEST likewise associate Ghansoli to Navi Mumbai, Central, and South Mumbai areas. With this, in Juhi Serenity, you can enjoy a wide range of lifestyle amenities like a Swimming Pool With Childrens Pool, Yoga Deck, Badminton Court, Landscape Garden, Jacuzzi, Sauna, Gym, etc. Hence, Juhi Serenity in Ghansoli, Navi Mumbai is created for a peaceful living along with all modern amenities.
Juhi Serenity Amenities
- Cafeteria
- Club house
- Jogging Track
- Sports Courts
- Kids Play Area
- Swimming Pool
- Jacuzzi
- Yoga Zone
- Fitness Corner
- Gym
- Party Lawn
Juhi Serenity Facilities
- Intercom
- Lift
- Gas Pipeline
- Power Back Up
- Water Harvest
- Parking
- Security System
Specifications
Floor
- Living/Dining/Bedroom: Vitrified Tiles
- Kitchen: Vitrified Tiles
- Bathroom: Vitrified Tiles
Fitting
- Doors: European Styled Wooden Door in Every Rooms
- Window: Anodized Sliding Windows
- Electrical: Branded Concealed Copper Wiring with MCB
Wall & Ceilling
- Structure: RCC Structure
- Walls & Ceiling: POP/Gypsum Finish
View Brochure of Juhi Serenity
Explore complete project insights, layouts, specifications, and more.
Juhi Serenity Ratings & Reviews
Overall rating: 0
0 Reviews
About Juhi Developers
Established: 2001
Projects: 6
Juhi Developers, founded in the year 2001 , has its headquarters based in Vashi, Navi Mumbai, India. Juhi Developers has delivered 12 landmark projects, over 1.5 million sq. ft. of development, including both residential and commercial properties. Today, Juhi Developers has 6 ongoing projects in prime areas such as Kharghar, Ghansoli and Belapur. Highlights of Juhi Developers With over 25+ years of experience , Juhi Developers has served over 1000+ happy families. Some of the known projects by Juhi Developers include Juhi Empressa, Juhi Lawns, Juhi Serenity and Juhi Niharika Mirage. Projects developed by Juhi Developers offer presence in locations such as K harghar, Sanpada, Ghansoli and Seawoods. Juhi Developers gives technological and engineering a superior priority, which exceeds current norms in the real estate field and sets appreciative standards for distinction and perfection.
FAQs about Juhi Serenity
1. What is the total price of this property?
The price depends on the configuration; please check projects’s Floor Plans & Room Sizing of Juhi Serenity
2. Is this Juhi Serenity RERA-registered?
Yes, the Juhi Serenity is RERA-registered with the number P51700000074.
3. What is the carpet area range of units in Juhi Serenity?
The carpet area ranges from 286 sq.ft. to 556 sq.ft., depending on the unit type.
4. Is home loan assistance available for this property?
Yes, home loan assistance is available. Please click here
5. What is the location/Address of Juhi Serenity?
The project is located on Near Thane Belapur Road, Ghansoli. The full address of Juhi Serenity is Juhi Serenity, Near Thane Belapur Road, Ghansoli, Navi Mumbai, 400701
6. What is the Pincode of Juhi Serenity?
The pincode of Juhi Serenity is 400701
7. Can I schedule a site visit?
Yes, you can schedule a site visit by contacting the developer or HomeBazaar.
8. What is the possession date of Juhi Serenity?
The expected possession date of Juhi Serenity is 12-2023.
9. What configurations are available for this project?
The project offers 1, 2, 3 BHK apartments.
10. Who is the builder/developer of Juhi Serenity?
The project is developed by Juhi Developers.
11. Is Juhi Serenity earthquake-resistant?
Yes, the buildings are designed to be earthquake-resistant.
Questions about Juhi Serenity
Ask questions about this project.
Price Trends for Juhi Serenity
Price insight chart for this locality.
About Ghansoli, Mumbai
Ghansoli is a well developed suburb of Navi Mumbai because of its vital area and availability. A portion of the key zones in the area incorporate Maheshwar Nagar, Jijamata Nagar, Shanti Nagar. Ghansoli railroad station on the Harbor line gives quick availability. The Mumbai International Airport is around 27 km. the neighborhood transports by BEST likewise associate Ghansoli to Navi Mumbai, Central, and South Mumbai areas. You may also find many reputed educational institutes nearby, like Lokmanya Tilak International School, Mother Teresa Convent School, Indira Gandhi College of Management, etc.
Similar Projects Nearby in Ghansoli, Mumbai
- Aurum Q Islands — Starting From 1.21 Cr
Top Projects in Ghansoli, Mumbai
- Aurum Q Islands — Starting From 1.21 Cr
More Projects by Juhi Developers, Mumbai
- Juhi Pride — Starting From 78.85 L
- Juhi Niharika Absolute — Starting From 1.31 Cr
- Juhi Empressa — Price On Request
- Juhi Luxuria — Starting From 60.44 L
Real Estate Blogs in Mumbai
- Top 5 Projects With Lifestyle Amenities in Western M...
- 5 Best Areas in Thane for NRI Investment
- Ready-to-Move-in vs Under-Construction Projects in N...
- Buying Property in Panvel: 2026 Homebuyer Guide
- Why Families Are Preferring Kamothe: Livability, Edu...
- Top 5 Trusted Builders in Navi Mumbai: Reputation, D...
Explore Property in India
We at HomeBazaar.com assist home buyers in negotiating with developers, act on behalf of our customers, and ensure that you receive the best deal in the market. We are also recognized as the "Leading Property Advisors in India" for several consecutive years.
