Kalpataru Eternia Kolshet Road
Kolshet Road, Thane
2, 3 BHK
Configuration
₹ 1.46 Cr
Onwards
Carpet Area

 Video
Video Street View
 Unit Floor Plans
 Amenities
34
Highlights of Kalpataru Eternia
 CSM International AirportBalkum Metro StationThane Railway StationGhodbunder Road
- Exquisite 2 BHK and 3 BHK apartments.
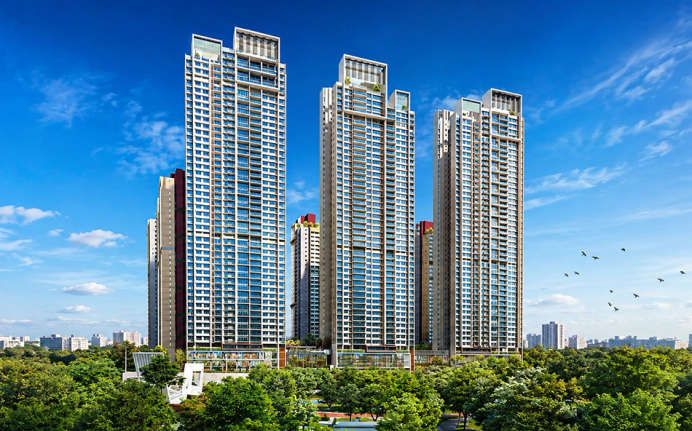
- 46-storey towers with panoramic views of Namo Grand Central Park.
- Spread across 100+ acres of land with 70% open space.
- Grandiose Olympic-sized swimming pool.
- Orchid International School is 8 minutes away.
- Jupiter Hospital is within 11 minutes.
- ThaneOne Corporate Park is 11 minutes away.
- R Mall is 16 minutes away.
- The Eastern Express Highway is within 15 minutes.
- Kolshet Road is 1 minute away.
Overview of Kalpataru Eternia
Number of Storey's
2B+3P+G+47 StoreysConfigurations
2, 3 BHKNumber of Towers
10 TowersCarpet Area
685 to 1,111 Sq.ftProject Area
2.7 AcresStarting Price Range
1.46 Cr onwardsConstruction Status
Under ConstructionEMI Starts At
Rera Possession Date
12-2029Investment Rating
10/10Livability Rating
9/10Project Rera Number
Kalpataru Eternia Pricing & Floor Plans
- 2 BHK — 685 Carpet Area
- 2 BHK — 790 Carpet Area
- 3 BHK — 1111 Carpet Area
Kalpataru Eternia Photos & Videos
- Elevation
- Tower 2
- Swimming Pool
- Park
- Play Area
- Outdoor Amenities 6
Kalpataru Eternia project video
Kalpataru Eternia Address & Neighborhood
Kalpataru Eternia at Kalpataru Park City, Kolshet, Kolshet Road, Thane West, Maharashtra, 400607.
Located on Kolshet Road, this landmark project is developed around the 20-acre NaMo Grand Central Park. The area is renowned for its abundant greenery, proximity to major IT and business parks, and connectivity via the Eastern Express Highway and Ghodbunder Road.
Kalpataru Eternia Street View
Explore the neighbourhood street view for this project.
Kalpataru Eternia Location Map
View the project location map.
About Kalpataru Eternia
Situated by the bank of the Vasai Creek, Kalpataru Eternia is part of the Kalpataru Parkcity Estate in Thane West. The project offers exquisite 2 BHK and 3 BHK apartments. The grandiose 47-storey towers embellish the Thane skyline. The property is spread across 100 acres of land, providing unique, exclusive amenities. The carpet area for the apartments ranges from 790 sq. ft. to 1111 sq. ft., catering to nuclear families, working professionals and joint families. The modernist interiors include vitrified flooring and precise finishes that exude an elegant look. The kitchen contains granite countertops and a stainless steel sink, offering modern, functional settings. The RCC framed towers are built to protect from all natural calamities. The elevation offers captivating views of gorgeous sunrises above the treetops of NaMo Grand Central Park. Located within the township, the project offers exclusive and accessible amenities, providing a private, lavish lifestyle away from the city noise. The neighbourhood is surrounded by eminent social infrastructure and connectivity, making it a calm, convenient suburb. Kalpataru Eternia Wing B | RERA - P51700020237 Configuration: 2 BHK & 3 BHK | Carpet Area: 585 - 1072 sq ft Possession Status: Under Construction Kalpataru Eternia Wing C | RERA - P51700020196 Configuration: 1 BHK, 2 BHK, 3 BHK & 4 BHK | Carpet Area: 468 - 1753 sq ft. Possession Status: Under Construction Kalpataru Eternia Wing D, E & F | RERA - P51700020175 Configuration: 1 BHK, 2 BHK & 3 BHK | Carpet Area: 448 - 984 sq ft. Possession Status: Under Construction Kalpataru Eternia Wing G & H | RERA - P51700020264 Configuration: 2 BHK & 3 BHK | Carpet Area: 538 - 1079 sq ft. Possession Status: Under Construction Kalpataru Eternia Wing J & K | RERA - P51700016308 Configuration: 1 BHK, 2 BHK & 3 BHK | Carpet Area: 464 - 1561 sq ft. Possession Status: Under Construction Read ahead to know more about Kalpataru Eternia. Unique Amenities Created for a lavish lifestyle, the project offers exclusive amenities such as a banquet hall, cafeteria, clubhouse, gymnasium, party hall, jogging track, kids play area, swimming pool, mini-theatre, jacuzzi, amphitheatre and much more. Apart from that, the dwellers can access township amenities, which include an Olympic-sized swimming pool, a maze garden, a sporting zone, landscaped gardens, retail shops, and cafes, providing a convenient lifestyle within the estate. Social Infrastructure Kalpataru Eternia is surrounded by eminent social infrastructure, making it an advantageous neighbourhood. Nearby schools include CP Goenka International School, Orchids International School, Amber International School, etc., offering quality education. Multispecialty hospitals include Bethany Hospital, Hiranandani Hospital, Jupiter Hospital, etc. Entertainment options, including Korum Mall, Lake Shore Mall, Grand Central Park, Tikuji-Ni-Wadi and Upvan Lake, are within the vicinity. All this infrastructure adds vibrance and convenience to suburban life. Nearby Connectivity Kalpataru Eternia is located at a place where every roadway, highway, and railway passes through. The Eastern Express Highway, Ghodbunder Road, Thane-Belapur Road and LBS Marg connect to all parts of Mumbai and Navi Mumbai. Thane Railway Station and the proposed Balkum Metro Station connect to all railway networks. This connection makes travel effortless for working professionals. The Chhatrapati Shivaji Maharaj International Airport is 24 km away, providing global growth for the tenants.
Kalpataru Eternia Amenities
- Banquet Hall
- Club house
- Jogging Track
- Sports Courts
- Kids Play Area
- Swimming Pool
- Yoga Zone
- Gym
- Party Lawn
- Mini-Theater
Kalpataru Eternia Facilities
- Power Back Up
- Water Harvest
- Parking
- Security System
Specifications
Floor
- Living/Dining/Bedroom: Vitrified Tiles
- Bathroom: Anti Skid Tiles
- Kitchen: Vitrified Tiles
Fitting
- Main Door: Wooden Glazed Door
- Windows: Aluminium Powder Coated Windows
- Kitchen: Granite Kitchen Platform with SS sink
Wall & Ceilling
- Structure: RCC Framed Structure
- Walls & Ceiling: POP/Gypsum Finish
View Brochure of Kalpataru Eternia
Explore complete project insights, layouts, specifications, and more.
Kalpataru Eternia Ratings & Reviews
Overall rating: 4.17
12 Reviews
- Emily Varghese: What I like is the cafes, and Namo Grand Central Garden is just within walking distance. I booked a 3 BHK flat, and loved the amenities the project has to offer. Though the possession date is quite far, the rest of the services offered were impressive.
- Kalpana Bhoir: Project layout and amenities look impressive, especially the open space and clubhouse.
- Ravi Sane: I’ve lived in Thane for a few years, and Kolshet has transformed because of this project. The roads are wide and the planning is very modern. My only minor complaint is the weekend crowd at the public park, but the private resident zones remain exclusive.
- Amit Dalvi: The Grand Central Park nearby is the best. I don't think any other project in Thane offers this much green space right at your doorstep. The swimming pool will be amazing. My children will love the dedicated play area.
- Laxmi Agarkar: As a mother, I was concerned about my kids’ safety. The 6-tier security they promise is next-level. The entry will be strictly monitored. The kids' play areas and the skating rink will keep my children active every evening.
About Kalpataru Group
Established: 1969
Projects: 55
The Kalpataru Group was founded in 1969 by Mofatraj P. Munot. Carrying over 55 years of experience, the developer is pioneering modern residential layouts, high-rise luxury living, and integrated townships that emphasise sustainable space utilisation. The developer has delivered over 130+ completed projects, 36.52 million sq. ft. of land, and catered to 27,600+ families across 12+ cities in India. Some of the top projects by Kalpataru include Kalpataru Parkcity, Kalpataru Azuro on Malabar Hill, Kalpataru Square, Kalpataru Summit, etc. Kalpataru Group has established a pan-India footprint, delivering projects across Mumbai, Thane, Panvel, Pune, Hyderabad, Indore, Bangalore and Jodhpur. Highlights of Kalpataru Group With a legacy of 55+ years, Kalpataru has earned the stature of one of Maharashtra’s top real estate developers and boasts of a significant presence in residential and commercial developments. Kalpataru stands out with its design-led approach and premium construction quality, including shadow and wind analysis, heat-island effect, fire-resistant doors, and chamfered-triangle design elements that increase comfort and environmental performance. Kalpataru has a disciplined phased delivery approach across its portfolio with 37 ongoing, upcoming and planned projects spanning 49.77 million sq. ft. Sustainability is incorporated in the building and development procedures with recycling and reuse of construction and demolition waste, 100% utilisation and recycling of metal waste, high efficiency solar inverter systems, etc. Kalpataru has won more than 120 honours and accolades including Developer of the Year (Residential) at the 13th Realty+ Conclave and Excellence honours 2022.
FAQs about Kalpataru Eternia
1. What is the location of Kalpataru Eternia?
Kalpataru Eternia is located at Kolshet Industrial Area, Thane West, Thane, Maharashtra 400607.
2. Is there any international school near Kalpataru Eternia?
Yes, top schools, including CP Goenka International and Amber International School, are within the vicinity.
3. What types of apartments are available at Kalpataru Eternia?
The project offers lavish 1 BHK, 2 BHK, 3 BHK and 4 BHK apartments.
4. Has Kalpataru Eternia recieved CC?
Yes, Kalpataru Eternia has received the Commencement Certificate.
5. Is Kalpataru Eternia RERA-registered?
Yes, it is a RERA-registered property with numbers P51700020196, P51700020175, P51700016308, P51700020264 and P51700020237.
6. What is the carpet area range for apartments at Kalpataru Eternia?
The carpet area ranges from 468 sq. ft. to 1753 sq. ft.
7. When will Kalpataru Eternia be available for possession?
The property will be available for possession from December 2027 onwards.
8. What amenities are available at Kalpataru Eternia?
The exclusive amenities include a 20-acre Grand Central Park, multiple clubhouses, a racquet club, swimming pools, a mini theatre, a fitness station and much more.
9. Is there any hospital near Kalpataru Eternia?
Yes, several hospitals, including Jupiter Hospital, Hiranandani Hospital, and Life Care Hospital, are in proximity.
10. Are there any entertainment options near Kalpataru Eternia?
Yes, several options, including Namo Grand Central Park, R Mall, Leno Sports Park, High Street Mall, etc., are all within the vicinity.
11. Which is the nearest airport to Kalpataru Eternia?
The Chhatrapati Shivaji Maharaj International Airport is 33km away from Kalpataru Eternia.
12. Which railway station is closest to the Kalpataru Eternia?
Thane Railway Station is near the Kalpataru Eternia.
Questions about Kalpataru Eternia
Is NaMo Grand Central Park within walking distance from Kalpataru Eternia?
NaMo Grand Central Park is just 1 minute away from Kalpataru Eternia.
Price Trends for Kalpataru Eternia
Price insight chart for this locality.
About Kolshet Road, Mumbai
Known as the City of Lakes, the area offers unique serenity amidst a bustling city. Apart from endless entertainment options, including Yeoor Hills, Vasai Creek, Upvan Lake, Tikuji-Ni-Wadi, Sanjay Gandhi National Park, Talao Pali Lake, Kopineshwar Mandir, Gantali Devi Mandir, ISKCON Temple, Aadinath Temple, Pedhya Maruti Mandir, Hypercity, Suraj Water Park, Leno Sports Park, NaMo Grand Central Park, Kolshet Creek, and Viviana Mall, the area also connects to all parts of Mumbai and Navi Mumbai. The Koshet Road, Kapurbawdi Metro Station, Thane Railway Station, Kapurbawdi Flyover, the Eastern Express Highway, Majiwada Road, Ghodbunder Road, Kalwa Railway Station and Thane-Belapur Road make it a prime destination for investors and home buyers. The prominent social institutes, including Rainbow International School, Nipun Multispecialty Hospital, Vedanta Hospital, KIMS Hospital, Orchids International School, Dadoji Kondadev Stadium, Horizon Prime Hospital, Currae Speciality Hospital, Smt Sulochanadevi Singhania School, Vasant Vihar High School, Titan Hospital, Jupiter Hospital, Global Hospital, Lake Shore Mall, Korum Mall, R Mall and corporate parks, including Orion Business Park, iLodha Business Park, Ashar IT Park and G Corpora Business Park, offer abundant urban convenience.
Similar Projects Nearby in Kolshet Road, Mumbai
- Kalpataru Sunrise — Starting From 1.05 Cr
- Dosti Pine — Starting From 1.33 Cr
- Dosti Heron — Starting From 80 L
- Kalpataru Park City — Starting From 1.55 Cr
- Kalpataru Immensa — Starting From 2.15 Cr
- Kalpataru Primera — Starting From 89 L
More Projects Based on Budget in Kolshet Road, Mumbai
- Lodha Elanor — Starting From 2.29 Cr
- Kalpataru Primera — Starting From 89 L
- Kalpataru Park City — Starting From 1.55 Cr
- Runwal Lands End — Starting From 1.38 Cr
Top Projects in Kolshet Road, Mumbai
- Runwal Lands End — Starting From 1.38 Cr
- Lodha Elanor — Starting From 2.29 Cr
- Kalpataru Sunrise — Starting From 1.05 Cr
- Squarefeet Y Square — Starting From 69 L
- Oberoi Forest Ville — Price On Request
- Lodha Signet — Starting From 1.05 Cr
More Projects by Kalpataru Group, Mumbai
- Kalpataru Primus — Starting From 2.42 Cr
- Kalpataru Radiance — Starting From 3.52 Cr
- Kalpataru Expansia — Starting From 1.12 Cr
- Kalpataru Bliss — Starting From 2.75 Cr
- Kalpataru Starlight — Price On Request
- Kalpataru Paramount — Starting From 1.18 Cr
Real Estate Blogs in Mumbai
- Top 5 Projects With Lifestyle Amenities in Western M...
- 5 Best Areas in Thane for NRI Investment
- Ready-to-Move-in vs Under-Construction Projects in N...
- Buying Property in Panvel: 2026 Homebuyer Guide
- Why Families Are Preferring Kamothe: Livability, Edu...
- Top 5 Trusted Builders in Navi Mumbai: Reputation, D...
Explore Property in India
We at HomeBazaar.com assist home buyers in negotiating with developers, act on behalf of our customers, and ensure that you receive the best deal in the market. We are also recognized as the "Leading Property Advisors in India" for several consecutive years.
