Kalpataru Vista Sector 128
Sector 128, Noida City
3, 4 BHK
Configuration
₹ 3.01 Cr
Onwards
Carpet Area

 Unit Floor Plans
 Amenities
 Sample Flat Image
 Amenities
18
Overview of Kalpataru Vista
Number of Storey's
G+34 StoreysConfigurations
3, 4 BHKNumber of Towers
2 TowersCarpet Area
1,630 to 2,126 Sq.ftProject Area
2.7 AcresStarting Price Range
3.01 Cr onwardsConstruction Status
Ready PossessionEMI Starts At
Investment Rating
10/10Livability Rating
9/10Project Rera Number
Kalpataru Vista Pricing & Floor Plans
- 3 BHK — 1630 Carpet Area
- 4 BHK — 2126 Carpet Area
- 4 BHK — 2105 Carpet Area
Kalpataru Vista Location Map
View the project location map.
About Kalpataru Vista
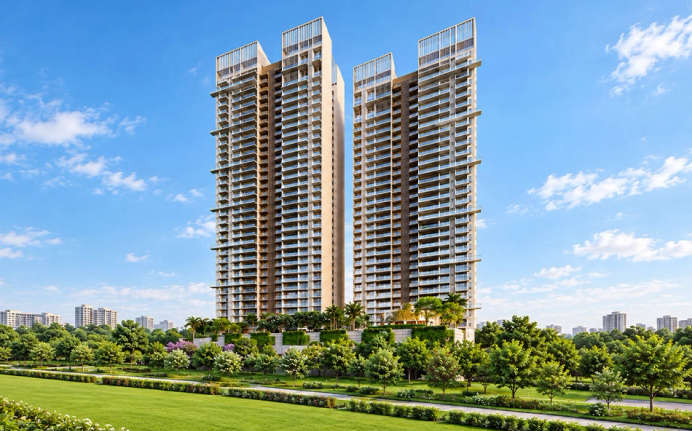
Kalpataru Vista in Sector 128, Greater Noida West is offering 3 and 4 BHK apartments and duplexes all with panoramic views of the golf course. Snuggled within a large 2.7 acres lush green golf field lies the sumptuous twin towers of Kalpataru Vista. With this, there is a wide range of lifestyle amenities in Kalpataru Vista installed for you such as Swimming Pool, Gymnasium, Multi-Purpose Hall, Squash Court, Community Centre, Open Air Jacuzzi, Creche, Business Lounge, Etc. Inclusively, the locale of Sector 128, Greater Noida West has proximity with Noida- Greater Noida Expressway borders, and Yamuna Expressway passes nearby to this region. It is also well connected to New Delhi through Metro Line and DND Flyover. Sector 128 has some well-known educational institutions including Amity University, Gautam Budh University, Kendriya Vidyalaya, etc. Indira Gandhi International Airport is also at a short driving distance.
Kalpataru Vista Amenities
- Banquet Hall
- Club house
- Conference Room
- Sports Courts
- Kids Play Area
- Swimming Pool
- Jacuzzi
- Gym
- Library
Kalpataru Vista Facilities
- Lift
- Power Back Up
- Water Harvest
- Parking
- Security System
Specifications
Floor
- Living/Dining: Imported Marble
- Bedrooms: Laminated Wooden Flooring
- Kitchen: Vitrified Tiles
Fitting
- Kitchen: Modular Kitchen with Chimney & Hob
- Bathroom: Premium CP & Sanitary Fittings
- Electrical: Concealed Copper Wiring
Wall & Ceilling
- Structure: RCC Framed Structure
- Walls & Ceiling: POP/Gypsum Finish
View Brochure of Kalpataru Vista
Explore complete project insights, layouts, specifications, and more.
Kalpataru Vista Ratings & Reviews
Overall rating: 0
0 Reviews
About Kalpataru Group
Established: 1969
Projects: 55
The Kalpataru Group was founded in 1969 by Mofatraj P. Munot. Carrying over 55 years of experience, the developer is pioneering modern residential layouts, high-rise luxury living, and integrated townships that emphasise sustainable space utilisation. The developer has delivered over 130+ completed projects, 36.52 million sq. ft. of land, and catered to 27,600+ families across 12+ cities in India. Some of the top projects by Kalpataru include Kalpataru Parkcity, Kalpataru Azuro on Malabar Hill, Kalpataru Square, Kalpataru Summit, etc. Kalpataru Group has established a pan-India footprint, delivering projects across Mumbai, Thane, Panvel, Pune, Hyderabad, Indore, Bangalore and Jodhpur. Highlights of Kalpataru Group With a legacy of 55+ years, Kalpataru has earned the stature of one of Maharashtra’s top real estate developers and boasts of a significant presence in residential and commercial developments. Kalpataru stands out with its design-led approach and premium construction quality, including shadow and wind analysis, heat-island effect, fire-resistant doors, and chamfered-triangle design elements that increase comfort and environmental performance. Kalpataru has a disciplined phased delivery approach across its portfolio with 37 ongoing, upcoming and planned projects spanning 49.77 million sq. ft. Sustainability is incorporated in the building and development procedures with recycling and reuse of construction and demolition waste, 100% utilisation and recycling of metal waste, high efficiency solar inverter systems, etc. Kalpataru has won more than 120 honours and accolades including Developer of the Year (Residential) at the 13th Realty+ Conclave and Excellence honours 2022.
FAQs about Kalpataru Vista
1. Where is Kalpataru Vista located?
It is located in Sector 128, Noida, situated inside the Jaypee Greens Wish Town township right along the Noida-Greater Noida Expressway.
2. Who is the developer of Kalpataru Vista?
The project is developed by Kalpataru Limited, a premier Mumbai-based luxury real estate developer with over 50 years of expertise.
3. What unit configurations and apartment sizes are available?
It offers ultra-luxurious, three-side-open 3 BHK, 4 BHK residences ranging from 1630 Sq.ft - 2126 Sq.ft
4. What is the structural scale and highlights of the project site?
Spanning a 2.7-acre enclave, it features 2 high-rise towers (G+30 and G+34 floors) with only 252 units overlooking a 110-acre Graham Cooke-designed golf course.
5. What major lifestyle amenities are offered on the premises?
It features a 45,000 sq. ft. clubhouse, a golf-view infinity edge swimming pool, a business lounge, wellness spa, and an integrated multi-tier security system.
6. Is Kalpataru Vista approved under Uttar Pradesh RERA?
Yes, the project is UP RERA-approved under registration number UPRERAPRJ14980.
7. What is the current construction and possession status?
It is a delivered/nearing-completion luxury development with handovers actively ongoing.
8. How well-connected is the location to public transit and major hubs?
It sits right off the Expressway, just 5 minutes from Sector 18 Noida, 10 minutes from DND Flyway, and within walking distance of Jaypee MAX Hospital and corporate hubs.
Questions about Kalpataru Vista
Ask questions about this project.
Price Trends for Kalpataru Vista
Price insight chart for this locality.
About Sector 128, Noida
Sector 128, Noida, situated within the prestigious Jaypee Wishtown township along the Noida-Greater Noida Expressway, is a premier and highly coveted residential locality. Known for its ultraluxury character, it is widely recognised as one of the most upscale micromarkets in the National Capital Region. The sector is defined by its low-density planning, sprawling golf courses, and meticulously landscaped greenery, offering residents a world-class lifestyle that balances sophisticated urban living with vast, open natural spaces. Its strategic position on the Expressway ensures exceptional connectivity to South Delhi via the DND Flyway and to Greater Noida, making it a top choice for HNIs and corporate professionals. A standout feature of Sector 128 is its self-sustained social ecosystem. The locality is home to the world-class Jaypee Hospital, providing 24/7 multi-speciality healthcare right at the doorstep. Education is another pillar of this sector, with premier institutions like Step by Step School, Jaypee Public School, and Genesis Global School located in the immediate vicinity. For higher education, the prestigious Amity University is just a short 5-minute drive away.
Similar Projects Nearby in Sector 128, Noida
- Jaypee Greens The Orchards — Starting From 66.69 L
Top Projects in Sector 128, Noida
- Jaypee Greens Pebble Court — Starting From 8.18 Cr
- L&T Green Reserve — Price On Request
- Jaypee Greens The Pavilion Court — Starting From 45 L
- Jaypee Greens Kalypso Court — Price On Request
- Jaypee Greens Knights Court — Price On Request
Explore Property in India
We at HomeBazaar.com assist home buyers in negotiating with developers, act on behalf of our customers, and ensure that you receive the best deal in the market. We are also recognized as the "Leading Property Advisors in India" for several consecutive years.
