Kumar 47 East Mundhwa
Mundhwa, Pune East
3 BHK
Configuration
₹ 1.42 Cr
Onwards
Carpet Area

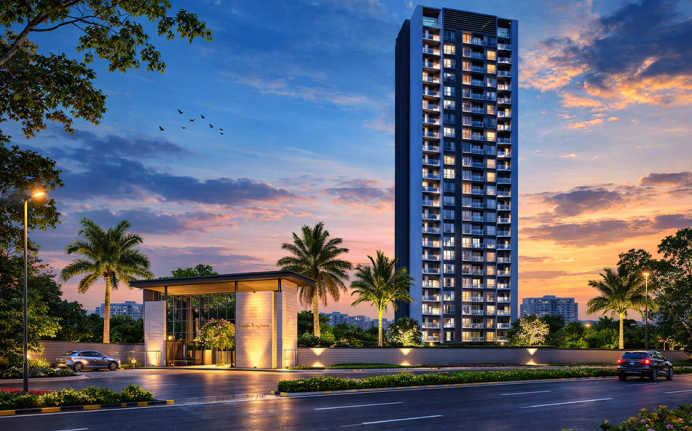
 Street View
 Unit Floor Plans
 Amenities
 Sample Flat Image
18
Highlights of Kumar 47 East
 Pune International AirportPune Railway StationKalyani Nagar Metro StationMentor International SchoolNoble Hospital
- Premium 3 BHK apartments are available.
- Situated in Mundhwa, Pune East.
- High-rise towers with Ground + 30 floors.
- Spread across 2 Acres of land parcel
- St. Oscar Convent High School is 10 minutes away.
- The Orbis School is 15 minutes away.
- It is located near Seasons Mall (1.2 km).
- Magarpatta Cybercity is 2.4 km away.
- Hadapsar Railway Station is 1.5 km away.
Overview of Kumar 47 East
Number of Storey's
G+2B+21 StoreysConfigurations
3 BHKNumber of Towers
2 TowersCarpet Area
1,119 to 1,232 Sq.ftProject Area
6.5 AcresStarting Price Range
1.42 Cr onwardsConstruction Status
Under ConstructionEMI Starts At
Rera Possession Date
12-2026Investment Rating
8/10Livability Rating
8/10Project Rera Number
Kumar 47 East Pricing & Floor Plans
- 3 BHK — 1119 Carpet Area
- 3 BHK — 1222 Carpet Area
- 3 BHK — 1232 Carpet Area
Kumar 47 East Address & Neighborhood
47 East, Sr No 47/1 48/C/2 48/C/3 48/C/4, Hadapsar Mundhwa Road, Mundhawa, Pune 411028
Mundhwa is a vibrant community where Kumar 47 East provides an exceptional combination of modern lifestyle and general accessibility. Development occurs around features that include/a variety of local amenities such as schools (e.g., The Orbis School; Mentor International School), medical facilities (Noble Hospital; Sahyadri Super Speciality Hospital), IT Parks (e.g., Magarpatta Cybercity; EON IT Park), as well as shopping centres (e.g., Seasons Mall; Amanora Mall). The project also enjoys easy and excellent connectivity around its neighbourhood through main roads and transit hubs, making daily routines smooth for the citizens who travel frequently. The connectivity available nearby includes Hadapsar Railway Station, Pune Railway Station, Kalyani Nagar Metro Station, and the Pune International Airport.
Kumar 47 East Street View
Explore the neighbourhood street view for this project.
Kumar 47 East Location Map
View the project location map.
About Kumar 47 East
Situated in the heart of Mundhwa, Pune East, Kumar 47 East offers a wide range of luxury apartments designed for an easygoing lifestyle. The project features spacious 3 BHK apartments across multiple phases. It offers a rising structure of up to 30 floors with good lifestyle amenities and a stress-free environment. Kumar 47 East Phase A (Tower A) RERA No. P52100024598 Configurations 2 BHK Apartments. Carpet Area 667 sq. ft. 673 sq. ft. Total Floors 2 Basements + Ground + 30 Floors. Possession Date March 2027. Kumar 47 East B Wing A RERA No. P52100047702 Configurations Premium 3 BHK Apartments. Carpet Area 1,060 sq. ft. 1,249 sq. ft. Total Floors 2 Basements + Ground + 30 Floors. Possession Date June 2027. Kumar 47 East C Wing (MHADA) RERA No. P52100053775 Configurations 1 BHK Apartments. Carpet Area ~425 sq. ft. (39.50 sq. mt.) Total Floors Ground + 13 Floors. Possession Date April 2027. Kumar 47 East B Wing (Wings B, C, & D) RERA No. P52100052955 Configurations 3 BHK Apartments. Carpet Area 1,066 sq. ft. 1,179 sq. ft. Total Floors 2 Basements + Ground + 30 Floors. Possession Date December 2028. The project offers some excellent specifications, like the well-designed high-speed lifts for a smooth and hassle-free lifestyle. A power backup system is provided to maintain uninterrupted operations in common areas during power outages. Ample, well-organised parking spaces are planned for the convenience of residents and visitors across the 2 basement levels. To increase safety, the project offers a modern security system that offers security, protection, and peace of mind to the residents. Lifestyle Amenities Resting within the evolving environment of Mundhwa, the project offers a range of lifestyle amenities for relaxed everyday living, such as a banquet hall, swimming pool, jogging track, gym, sports courts, amphitheatre and kids' play area. Strong Infrastructure Nestled in the sophisticated locality of Mundhwa, the property is close to many social infrastructures and provides ample facilities around its neighbourhood, such as The Orbis School, St. Oscar Convent High School, Mentor International School, Noble Hospital, Manipal Hospital (Kharadi), Sahyadri Super Speciality Hospital, Magarpatta Cybercity, EON IT Park, Seasons Mall, and Amanora Mall. Excellent Connectivity Set in the prime locality of Mundhwa, the property has excellent and easy connectivity through major roads, IT hubs, metro stations, and railway stations. These include the Hadapsar Railway Station, Pune Railway Station, Kalyani Nagar Metro Station, and the Mundhwa-Kharadi Road. The Pune International Airport is approximately 26 minutes away from the project.
Kumar 47 East Amenities
- Club house
- Jogging Track
- Sports Courts
- Kids Play Area
- Swimming Pool
- Gym
- Mini-Theater
Kumar 47 East Facilities
- Lift
- Power Back Up
- Parking
- Security System
Specifications
Floor
- Living & Dining Flooring: 800 x 800 mm vitrified tile flooring
- Bathroom: Matt-finished ceramic tile flooring
- Balcony/Terrace: Anti-skid tiles
Fitting
- Raillings: MS railing for attached terraces
- Windows: Powder Coated Aluminium Windows
- Door: Vinyl SKIN pre-moulded flush door
Wall & Ceilling
- Structure: A-class, earthquake-resistant construction
- Walls & Ceiling Wiring: Concealed Copper Wiring
- External Walls: Acrylic Emulsion Paint
View Brochure of Kumar 47 East
Explore complete project insights, layouts, specifications, and more.
Kumar 47 East Ratings & Reviews
Overall rating: 0
0 Reviews
About Kumar Properties
Established: 1966
Projects: 26
Kumar Properties, established in Pune, India in 1966 . With more than six decades of experience , the group has developed over 35 million sq. ft. of residential, township and commercial space . Kumar Properties has delivered 19 ready possession projects and also has 7 under construction projects , bringing its total count of major developments across Pune, Mumbai and Bengaluru to 26. The brand is committed to creating multigenerational homes by integrating innovative design , advanced technology and high construction standards to guarantee customer satisfaction . Highlights of Kumar Properties Having over six decades of experience in real estate, Kumar Properties has emerged as a trusted name known for its commitment toward the quality and timely delivery of the projects. The developer has a strong presence in key real estate markets like Pune, Mumbai and Bengaluru. Its portfolio is a mix of luxury residential developments, large integrated townships and modern commercial malls . The company runs on low debt and careful resource management which ensures stability and confidence for long term delivery. The brand is focused on environmentally friendly construction , using sustainable building practices and innovative technologies. Kumar Properties has been crowned the Best Real Estate Brand and Developer of the Year in the real estate industry.
FAQs about Kumar 47 East
1. Where is Kumar 47 East located?
Kumar 47 East is located in Mundhwa, Pune East, Maharashtra.
2. How much carpet area is offered at Kumar 47 East?
The carpet area ranges from 667 sq. ft. to 673 sq. ft.
3. Is Kumar 47 East RERA Registered?
Yes. The project has multiple RERA numbers, including P52100024598.
4. What amenities are available at Kumar 47 East?
Kumar 47 East offers premium amenities like a banquet hall, swimming pool, jogging track, gym, sports court, amphitheatre and kids' play area.
5. What configurations are available at Kumar 47 East?
It offers 3 BHK luxury apartments.
6. Are there any schools and colleges near this project?
Yes. Nearby institutions include Mentor International School, St. Oscar Convent High School, and The Orbis School.
7. What are the nearest healthcare centres to this location?
The nearest healthcare centres are Noble Hospital, Manipal Hospital (Kharadi), and Sahyadri Super Speciality Hospital.
8. Is there any shopping mall near the Kumar 47 East project?
Yes, Seasons Mall and Amanora Mall are both within a 2.2 km radius.
9. Is there any IT Hub or Corporate Place nearby?
Yes. Magarpatta Cybercity and EON IT Park are both very close to the project.
10. Which is the closest railway station to Kumar 47 East?
The Hadapsar Railway Station is the nearest, located just 1.5 km away.
11. Which metro stations are close to Kumar 47 East?
The Kalyani Nagar Metro Station is approximately 6.0 km away.
12. Is there an International Airport near Kumar 47 East?
Yes. The Pune International Airport is approximately 9.5 km (26 minutes) away.
13. Has Kumar 47 East obtained a commencement certificate?
Yes, the project has obtained a commencement certificate, and construction is underway.
Questions about Kumar 47 East
10. What is the status of the water supply at Kumar 47 East?
The project is designed to provide a consistent water supply to all residents, supplemented by water storage tanks and a dedicated pumping system to ensure 24/7 availability across all floors.
Are the homes here well ventilated and offer natural light?
The homes here have expansive layout and offer abundant natural light.
I hope there are no electricity supply issues here?
There is a 24X7 electricity supply along with back-up for lifts and common lights.
Is there a gas pipeline installed in this residential property?
Yes, each home here has a gas pipeline available.
Will property rates increase here?
Since the area is developed, price growth is stable. Upcoming developments and metro will enhance the property price in the upcoming years.
How is the construction quality?
Based on the research on previous projects, the builder delivers standard-quality construction.
Will I get proper parking in the project?
Yes, You will get ample parking space for residents at Kumar Prospera.
Are the amenities actually usable?
The project offers a clubhouse, open spaces, and recreational facilities.
Why is the price higher compared to other projects?
HBR Layout is a prime and developed area. The pricing reflects location advantage and brand value.
Does this area experience traffic congestion?
The main roads nearby may experience traffic during peak hours, but it is manageable, as there are highway and rail networks to commute citywide.
Price Trends for Kumar 47 East
Price insight chart for this locality.
About Mundhwa, Pune
Mundhwa is a developing area of Pune city. It is directly connected with the highway that links Kharadi and Magarpatta City. The place is amidst the heart of the city and is close to airport, railway station, malls, eating joints, and every possible amenity required for modern-day living. The Orbis School, Amanora Mall, Radisson Blu Hotel, EON Gyanakaur School, Columbia Asia Hospital, Godrej Infinity, Seasons Mall, etc are also some of the popular places of this locality. Magarpatta IT Park, Zensar IT Park, Eon IT park are only a few minutes away from here and those who are working there find this place very affordable and convenient for living a better lifestyle. Mundhwa is a well-established locality to b purchase your home for a peaceful living.
Similar Projects Nearby in Mundhwa, Pune
- Panchshil 57 Avenue — Starting From 4.5 Cr
- Panchashil Yoopune — Price On Request
- Godrej Elaris — Starting From 1.46 Cr
- Goel Ganga Avanta — Price On Request
- Mantra 1 Residences By Burgundy — Starting From 2.6 Cr
- Kumar Parc Residences — Price On Request
More Projects Based on Budget in Mundhwa, Pune
- Godrej Rejuve — Starting From 74.37 L
- Purva Silversands — Starting From 92 L
Top Projects in Mundhwa, Pune
- Godrej Rejuve — Starting From 74.37 L
- Purva Silversands — Starting From 92 L
- Purva Emerald Bay — Starting From 90 L
- Mantra Mayfair River Residences — Starting From 2.05 Cr
- Mantra Magnus — Starting From 93.5 L
- Tribeca Trump World Center — Price On Request
More Projects by Kumar Properties, Pune
- Kumar Megapolis Mystic — Starting From 75 L
- Kumar Princetown Towers — Starting From 73.39 L
- Kumar Princeville — Starting From 54.97 L
- Kumar Megapolis Serenity — Starting From 48.99 L
- Kumar Megapolis Saffron — Starting From 26.64 L
- Kumar Park Infinia — Starting From 60.53 L
Real Estate Blogs in Pune
- Studio vs 1 Bedroom Apartment: Which Is The Best Opt...
- Urban Cities In India 2025: Fastest-Growth And Good ...
- 100+ Most Livable Cities In India 2026
- Popular Cities In India 2025: A Detailed Overview
- Top Cities In Maharashtra 2025 - Insightful & Detail...
- Pune Real Estate: Price Surged by 12% With Positive ...
Explore Property in India
We at HomeBazaar.com assist home buyers in negotiating with developers, act on behalf of our customers, and ensure that you receive the best deal in the market. We are also recognized as the "Leading Property Advisors in India" for several consecutive years.
