Kumari Oakville Villas Ittangur
Ittangur, East Bangalore
3, 4 BHK
Configuration
₹ 2.05 Cr
Onwards
Carpet Area

 Video
Video Unit Floor Plans
 Amenities
 Sample Flat Image
24
Overview of Kumari Oakville Villas
Number of Storey's
2 StoreysConfigurations
3, 4 BHKCarpet Area
1,724 to 3,545 Sq.ftProject Area
14.13 AcresStarting Price Range
2.05 Cr onwardsConstruction Status
Ready PossessionEMI Starts At
Investment Rating
8/10Livability Rating
8/10Project Rera Number
Kumari Oakville Villas Pricing & Floor Plans
- 3 BHK — 1724 Carpet Area
- 3 BHK — 2006 Carpet Area
- 4 BHK — 2682 Carpet Area
- 4 BHK — 3545 Carpet Area
Kumari Oakville Villas Photos & Videos
- Elevation
- Project Entrance View
- Outdoorameneties 8
- Outdoorameneties 6
- Club House
- Swimming Pool
Kumari Oakville Villas project video
Kumari Oakville Villas Location Map
View the project location map.
About Kumari Oakville Villas
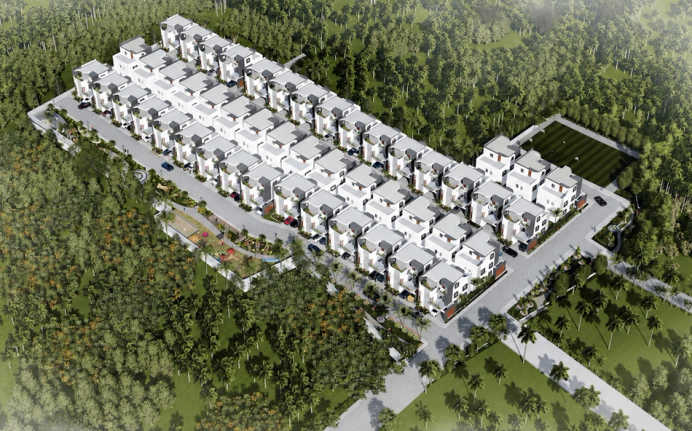
Kumari Oakville Villas in Ittangur, East Bangalore, offers spacious 3 & 4 Bhk Villas that provides luxury living on a grand scale of varying size, all offering exceptional views of the development. Inclusively, the locale Ittangur, East Bangalore is one of the most famous locality. This region is encircled by several residential and business centers of Bangalore. It is just a few mins away from the famous Carmelaram Bus Station and Carmelaram Railway Station via Sarjapur Main Road. With this, the inhabitants of Kumari Oakville Villas can enjoy a wide range of amenities like Club House, Meditation Center, Indoor Games, Kids Play Area, Swimming Pool, Gym, Cafeteria, Open Space, Rain Water Harvesting, etc.
Kumari Oakville Villas Amenities
- Banquet Hall
- Club house
- Jogging Track
- Sports Courts
- Kids Play Area
- Swimming Pool
- Yoga Zone
- Amphitheater
Kumari Oakville Villas Facilities
- Power Back Up
- Water Harvest
- Parking
- Security System
Specifications
Floor
- Living/Dinning/Bedroom: Vitrified Tiles
- Kitchen: Vitrified Tiles
- Bathroom: Anit Skid Ceramic Tiles
Fitting
- Electrical: Concealed Wiring with PVC Insulated Copper Wires with Modular Switches of Reputed Make
- Bathroom: Chromium Plated Fittings Shall be From American Standard/ Equivalent
- Main Door: Solid Wood/ Hardwood Frame Vaneer Finished Shutter & Polished on Both Sides
Wall & Ceilling
- Structure: RCC Framed Structure
- Paint: Plastic Emulsion Paint
- Walls: POP/Gypsum Finished Walls
View Brochure of Kumari Oakville Villas
Explore complete project insights, layouts, specifications, and more.
Kumari Oakville Villas Ratings & Reviews
Overall rating: 0
0 Reviews
About Kumari Builders
Established: 2012
Projects: 2
Kumari Builders & Developers, established in 2012, is a quickly growing real estate firm with headquarters located in Bengaluru. It is known for its main focus on affordable luxury and eco-friendly residential projects in India. The projects are sprawled across Bengaluru, Andhra Pradesh, Pune and Mumbai, with over 13 successfully delivered projects. Their main attention is on curating thoughtful urban residential projects, including luxury villas, apartments and integrated townships. Their vision is to provide elegant, inspiring, and environmentally sensitive spaces that improve the quality of life for residents. They received the official Occupancy Certificate (OC) for Kumari Woods and Winds in 2019. They work with major core values like sustainability, affordability and integrity. Their mission is to meet global infrastructure challenges by delivering quality construction, functional aesthetics, and timely delivery. For future development, they are aiming to expand their property portfolio by an additional 1.8 million square feet.
FAQs about Kumari Oakville Villas
1. Where is this property located?
Kumari Oakville is situated in Ittangur, East Bangalore.
2. What is the total land parcel for this property?
Kumari Oakville is spread across 14.13 Acres.
3. What is the apartment type for Kumari Oakville Villas?
Kumari Oakville Villas has 3 BHK and 4 BHK homes
4. What is the carpet area of the apartments in Kumari Oakville Villas?
The carpet area range for the apartments is 1724 sq. ft. to 3545 sq.ft.
5. How many floors are available for Kumari Oakville Villas?
Kumar Oakville Villas has 2 floors.
6. What is the construction status for Kumari Oakville Villas?
Kumari Oakville Villas is a ready-to-move development.
7. What is the starting price for Kumari Oakville Villas?
Kumari Oakville Villas prices start from ₹ 2.05 Cr.
Questions about Kumari Oakville Villas
Ask questions about this project.
Price Trends for Kumari Oakville Villas
Price insight chart for this locality.
About Ittangur, Bangalore
Ittangur in Bangalore East is one of the most famous locality. This region is encircled by several residential and business centers of Bangalore. Its is just few mins away from the famous Carmelaram Bus Station and Carmelaram Railway Station via Sarjapur Main Road. Also, the Belandur Road Train Station is 14 km away and is 29 minutes from State Highway-35.
Similar Projects Nearby in Ittangur, Bangalore
- The Prestige City — Price On Request
- Prestige Garden Breeze — Price On Request
More Projects by Kumari Builders, Bangalore
- Kumari Hamlets — Price On Request
Real Estate Blogs in Bangalore
- Studio vs 1 Bedroom Apartment: Which Is The Best Opt...
- Stamp Duty Charges In Bangalore: Area-Wise Breakdown
- Infrastructure-Led Growth Driving Demand for Propert...
- Cost of Living in Bangalore for Families & Professio...
- Best Localities Near Whitefield for Homebuyers
- Luxury Housing In India Dominates Sales In Top Marke...
Explore Property in India
We at HomeBazaar.com assist home buyers in negotiating with developers, act on behalf of our customers, and ensure that you receive the best deal in the market. We are also recognized as the "Leading Property Advisors in India" for several consecutive years.
