Max Estate 361 Sector 36A
Sector 36A, New Gurgaon
2.5, 3, 3.5 BHK
Configuration
₹ 5.14 Cr
Onwards

 Amenities
 Amenities
 Project Images
 Others
24
Highlights of Max Estate 361
 Indira Gandhi International AirportMedanta – The MedicityDelhi Public School (DPS)Proposed Delhi Metro Station
Overview of Max Estate 361
Number of Storey's
G+47 StoreysConfigurations
2.5, 3, 3.5 BHKNumber of Towers
5 TowersCarpet Area
Area on RequestProject Area
18.23 AcresStarting Price Range
5.14 Cr onwardsConstruction Status
Under ConstructionEMI Starts At
Rera Possession Date
09-2033Investment Rating
8/10Livability Rating
8/10Project Rera Number
Max Estate 361 Pricing & Floor Plans
- 2.5 BHK
- 3 BHK
- 3.5 BHK
Max Estate 361 Address & Neighborhood
Max Estate 361 at Sub-Tehsil, 1, Harsaru, Sector 36A, Gurugram, Haryana 122004.
Max Estates 361 is an iconic landmark offering proximity to day-to-day necessities such as prominent schools, healthcare hubs and colleges. Transit hubs for daily commutes are also located close by, making it an ideal location for families and professionals.
Max Estate 361 Location Map
View the project location map.
About Max Estate 361
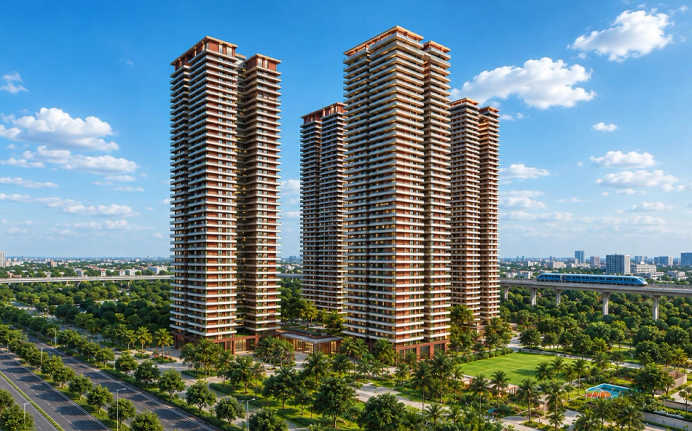
Max Estate 361 is an ultra-luxury residential development situated in Sector 36A, Gurgaon. Placed right along the Dwarka Expressway and immediately adjacent to the upcoming Global City, the project offers seamless multi-modal connectivity to Central Delhi, Cyber City, and the airport. Designed around a biophilic, intergenerational living concept, it incorporates IGBC Platinum pre-certified sustainable architecture. The project is spread over an expansive 18.23-acre land parcel and features 7 high-rise towers offering ultra-spacious 3.5 BHK and 4.5 BHK residences alongside double-storey penthouses. Apartment unit sizes range from 3,238 sq. ft. to 4,082 sq. ft., thoughtfully crafted with 3-to-4-side open floor plans to optimise cross-ventilation and natural lighting. Over 80% of the campus is dedicated to green spaces, including a 1.5-acre native urban forest, winding lakes, and a 70,000 sq. ft. landscaped rooftop deck. Vehicle traffic is restricted to lower-ground subterranean drop-off bays, keeping the entire ground level completely vehicle-free and pedestrian-safe. Key Highlights of Max Estate 361 Unique Feature: The defining USP is the 150,000 sq. ft. dense central forest hosting over 1,000 native trees across 50 species, surrounded by organic walking paths, water features, and a 70,000 sq. ft. rooftop wellness garden. Exclusive Amenities: Houses over 200,000 sq. ft. of lifestyle amenities, including a multi-story clubhouse, longevity-focused wellness facilities (cold plunges, infrared saunas, and salt rooms), an all-weather indoor pool, a private mini-theatre, and dedicated Antara senior living/care suites. Safety and Security: Offers a fully secure gated layout featuring 24/7 CCTV surveillance, smart card reader access for high-speed elevators, automated fire detection systems, and dedicated, monitored underground pickup and drop-off zones. Robust Social Infrastructure: Surrounded by top-tier infrastructure, including Medanta Super Speciality Hospital, DPS, Euro International School, SGT University, and major commercial districts like Cyber City and Udyog Vihar. Exceptional Connectivity: Enjoys direct access via the Dwarka Expressway, Central Peripheral Road (CPR), and NH-48. The proposed metro station is 5 minutes away, and the Regional Rapid Transit System node is reachable within 10 minutes. The Indira Gandhi International Airport is approximately 35 minutes drive away.
Max Estate 361 Amenities
- Banquet Hall
- Club house
- Jogging Track
- Sports Courts
- Kids Play Area
- Swimming Pool
- Gym
- Amphitheater
Max Estate 361 Facilities
- Lift
- Power Back Up
- Parking
- Security System
Specifications
Floor
- Living & Dining Flooring: Vitrified Tiles
- Bathroom/Utility Area: Anti Skid Vitrified Flooring
Fitting
- Bathroom: Premium Quality Sanitary Wares & C.P. Fittings
- Windows: Aluminium Sliding Windows
Wall & Ceilling
- Structure: Earthquake Resistant RCC Framed Structure
- Painting: Oil Bound Distemper
View Brochure of Max Estate 361
Explore complete project insights, layouts, specifications, and more.
Max Estate 361 Ratings & Reviews
Overall rating: 5
5 Reviews
- Residents enjoy a sense of exclusivity and privacy with the thoughtfully designed architecture and low-density layout.
- Intergenerational amenities provide peace of mind for families, ensuring dedicated care for seniors while offering safe spaces for children.
- Convenient connectivity and proximity to key areas enhance the value of the investment, making it an attractive option for long-term capital appreciation.
About Max Estates
Established: 2016
Projects: 4
Max Estates was founded in 2016 . It is a part of the multi-billion-dollar Max Ventures and Industries. It was founded by Analjit Singh and Max Estates is led by Sahil Vachani. Max Estates has delivered iconic developments in the NCR region. Some of their residential and commercial developments are 222 Rajpur, Max Towers, Max House, Max Square and Estate 128. As of today, the developer has an expansive pipeline of premium projects . They have active spaces under construction, expanding their footprint in urban markets. Highlights of Max Estates Max Estate is one of the trusted real estate developers in the Delhi NCR region. It has set a new benchmark for delivering ultra-luxury residential complexe s and grade-A commercial spaces in Northern India. The landmarks by Max Estates are prominently popular for their LiveWell and WorkWell philosophies. They offer biophilic designs in structures and use sustainable architectural practices. The major differentiators of the group are IGBC Gold or Platinum green building certifications, planning, advanced air filtration systems and a focus on holistic well-being. The developer has a remarkable track record of execution excellence, financial stability and customer-first service delivery. Max Estates has a dominant presence in high-growth markets that include Noida, Delhi and Gurgaon.
FAQs about Max Estate 361
1. What is the precise location of Max Estate 361?
Max Estate 361 is located in Sector 36A, right along the Dwarka Expressway and adjacent to the Global City hub in Gurugram, Haryana.
2. What residential configurations are available at Max Estate 361?
The project offers premium 3.5 BHK and 4.5 BHK luxury apartments alongside expansive double-storey penthouses.
3. What is the total land area of Max Estate 361?
The project spans an expansive land parcel of 18.23 acres.
4. How many towers and floors are there in Max Estate 361?
The project consists of 7 high-rise towers rising to G+38 floors.
5. Which top educational institutions are located near Sector 36A?
Prominent schools nearby include Delhi Public School (DPS) Sector 84, Euro International School, and MatriKiran High School.
6. What universities and higher education institutes are accessible from the location?
SGT University, Amity University Gurugram, and National Law University are conveniently accessible via major sector roads.
7. Which healthcare facilities and hospitals are nearby?
Premier medical centres in close proximity include Medanta – The Medicity, VPS Rockland Hospital, and Genesis Hospital.
8. What are the key transit hubs serving Max Estate 361?
Key hubs include the Central Peripheral Road (CPR), the upcoming Metro Corridor, Gurgaon Railway Station, and the Regional Rapid Transit System (RRTS) node.
9. How long does it take to reach the airport from Sector 36A?
Indira Gandhi International Airport (DEL) is a smooth 30 to 35-minute drive via the signal-free Dwarka Expressway.
10. Are there major shopping malls and retail centres in the vicinity?
Yes, retail destinations such as Raheja Square, Omaxe Celebration Mall, and upcoming commercial arcades in Global City are just minutes away.
11. What green certifications and regulatory approvals does the project hold?
Max Estate 361 is an IGBC Platinum pre-certified green project and holds full RERA approval and relevant municipal clearances.
12. What wellness and sports amenities are provided on the premises?
The project features a 200,000+ sq. ft. wellness centre with cold plunges, infrared saunas, an all-weather pool, padel courts, squash courts, a mini-theatre, and a 1.5-acre urban forest.
Questions about Max Estate 361
Ask questions about this project.
Price Trends for Max Estate 361
Price insight chart for this locality.
About Sector 36A, Gurgaon
Sector 36A is a rapidly evolving ultra-luxury residential and commercial hub situated at the strategic gateway of New Gurgaon. It functions as a primary entry point to the city’s high-growth real estate corridor, offering unmatched proximity to the Dwarka Expressway and the Central Peripheral Road (CPR). Home to iconic developments like Max Estate 360 and the Japanese-inspired Krisumi Waterfall Residences, this locality is the backbone of the region’s most elite lifestyle district. Sector 36A is also strategically located adjacent to the upcoming 1,000-acre Global City, a futuristic mixed-use township that is set to become the new Central Business District (CBD) of the NCR. Directly served by the Dwarka Expressway and the Cloverleaf Flyover, this suburb is conveniently connected to the IGI Airport and South Delhi, making it a personal sanctuary for those commuting from the capital and Cyber City. The proposed Integrated Transport Hub and the upcoming metro corridor serve as vital transit points for the area, ensuring seamless city-wide accessibility. Various premium retail centers like Vatika Town Square, Sapphire 83, and Iris Broadway serve as leisure hotspots for the residents here. This region is dominated by well-planned, low-density high-rise developments, with property values seeing significant appreciation witnessing over 140% growth in the last five years due to its superior connectivity and prestigious positioning at the heart of Gurgaon's future growth engine.
Similar Projects Nearby in Sector 36A, Gurgaon
- Max The Terraces — Price On Request
- Godrej Zenith — Price On Request
- Max Estate 360 — Starting From 5.38 Cr
More Projects Based on Budget in Sector 36A, Gurgaon
- Max The Terraces — Price On Request
- Max Estate 360 — Starting From 5.38 Cr
Top Projects in Sector 36A, Gurgaon
- Max The Terraces — Price On Request
- Max Estate 360 — Starting From 5.38 Cr
More Projects by Max Estates, Gurgaon
- Max The Terraces — Price On Request
- Max Estate 360 — Starting From 5.38 Cr
Real Estate Blogs in Gurgaon
- 7 Reasons Why Gurgaon is a good choice for long-term...
- Best Areas for Long-Term Property Appreciation in Gu...
- Top 5 Projects with Premium Amenities in Gurgaon
- TDS Rules for NRIs Purchasing Property in Gurgaon
- RERA rules for NRIs buying property in Gurgaon
- Is buying property in Gurgaon safe for NRIs in 2026?
Explore Property in India
We at HomeBazaar.com assist home buyers in negotiating with developers, act on behalf of our customers, and ensure that you receive the best deal in the market. We are also recognized as the "Leading Property Advisors in India" for several consecutive years.
