Sai Sun City Taloja
Taloja, Navi Mumbai
1, 2 BHK
Configuration
₹ 42 L
Onwards
Carpet Area

 Video
Video Street View
 Unit Floor Plans
 Amenities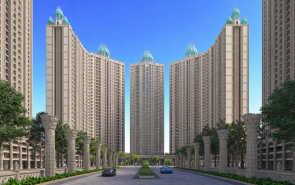
49
Highlights of Sai Sun City
 Central ParkISKCON TempleSion - Panvel National HighwayCrescent Multispeciality ClinicNavi Mumbai International Airport
Overview of Sai Sun City
Number of Storey's
G+32 StoreysConfigurations
1, 2 BHKNumber of Towers
26 TowersCarpet Area
434 to 717 Sq.ftProject Area
29 AcresStarting Price Range
42 L onwardsConstruction Status
Under ConstructionEMI Starts At
Rera Possession Date
12-2028Investment Rating
9/10Livability Rating
9/10Project Rera Number
Sai Sun City Pricing & Floor Plans
- 1 BHK — 434 Carpet Area
- 1 BHK — 474 Carpet Area
- 2 BHK — 663 Carpet Area
- 2 BHK — 717 Carpet Area
Sai Sun City Photos & Videos
- Paradisesaisuncityelevation 1
- Elevation
- Project Entrance View
- Swimming Pool
- Paradisesaisuncityplayarea 1
- Paradisesaisuncityamenities 2
Sai Sun City project video
Sai Sun City Address & Neighborhood
Sai Sun City at Taloja, Ghot, Maharashtra 410208.
Sai Sun City is set in the in-demand locale of Taloja. The neighborhood brims with key options such as ORCHIDS the International School, Taloja MIDC, and Millennium Business Park, all at the prime location of Navi Mumbai.
Sai Sun City Street View
Explore the neighbourhood street view for this project.
Sai Sun City Location Map
View the project location map.
About Sai Sun City
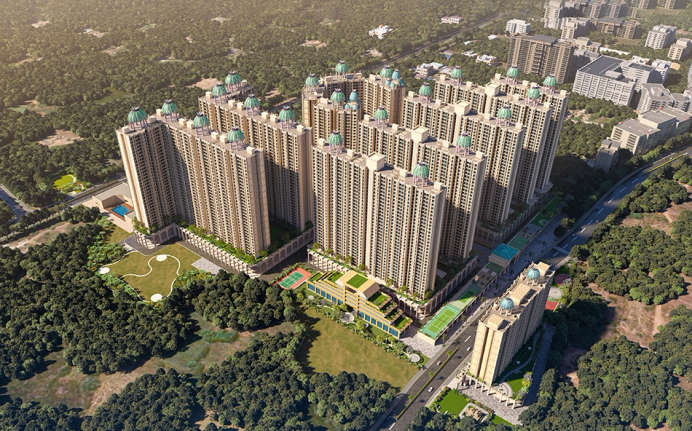
Sai Sun City is a 29-acre, global lifestyle themed township project located in Taloja, Navi Mumbai. This township has G +32 storey magnificent towers with configurations of 1 BHK and 2 BHK luxury homes. It offers premium residential and commercial spaces. This project offers a total of 26 towers. Sai Sun City Phase I | RERA - P52000033880 Configuration: 1 BHK & 2 BHK | Carpet Area - 434 sq ft - 663 sq ft | Possession Date: December 2026. Sai Sun City Phase II | RERA - P52000045371 Configuration: 1 BHK & 2 BHK | Carpet Area - 411.0 - 614.0 sq ft | Possession Date: December 2028. With an impressive range of amenities like gymnasium, swimming pool, kid s play area and more, it also offers 24x7 power backup, car parking and a reliable security system and surveillance. The homes here offer vitrified tiles in all the spaces along with branded CP fittings and glazed designer tiles in the kitchen and the restrooms. Sai Sun City also offers earthquake-resistant RCC Structure, ensuring every resident s safety. Following are the best possible internal and external offerings at Sai Sun City, Taloja: Unique Feature Sai Sun City's unique selling point is its South Africa themed township design by Paradise Group featuring a Valley of Waves with waterfalls and lagoons, Club Atlantis, Camp Kwena themed kids' zone, and Tusk Bar & Lounge a design concept that sets it apart from standard residential townships in Taloja. World Class Inhouse Amenities A grand entrance aligned with Palm Treeline, themed sculptures, designer plantations, water bodies, & a central roundabout, a spring plaza with musical fountains, art installations and statues, the Valley of Waves with waterfalls, a swimming pool, and lagoons, Club Atlantis with health & entertainment avenues, Camp Kwena with a kids play area with themed rides, swings & sports activities, Tusk Bar & Lounge, and many other enticing amenities await you at Paradise Sun City. Social Infrastructure Major social landmarks nearby include Balasaheb Thackeray Law College, DAV Public School, Sanjeevan Hospital, Crescent Multispeciality Clinic, Dmart, Central Park, Kharghar Golf Course, and more. Safety & Security Sai Sun City offers 24x7 CCTV surveillance, a security guard stationed at the main entrance, and a panic button connected directly to ground-floor security, along with an earthquake-resistant RCC structure for added safety. Seamless Connectivity Paradise Sai Sun City offers smooth connectivity and is also 10 minutes away from Pendhar Metro Station, the Mumbai-Pune Expressway, Kalyan-Shilphata Road, the Nhava-Sheva Sea Link, JNPT, and 30 minutes away from the Navi Mumbai International Airport .
Sai Sun City Amenities
- Banquet Hall
- Club house
- Jogging Track
- Sports Courts
- Kids Play Area
- Swimming Pool
- Yoga Zone
- Fitness Corner
- Gym
- Party Lawn
- Amphitheater
- Mini-Theater
- Library
Sai Sun City Facilities
- Lift
- Gas Pipeline
- Power Back Up
- Water Harvest
- Parking
- Security System
Specifications
Floor
- Living/Dining: Vitrified Tiles
- Kitchen: Vitrified Tiles
- Bathroom: Anti Skid tiles
Fitting
- Electrical Wiring: Concealed Copper Wiring
- Bathroom: Branded CP Fittings and Sanitary Ware
- Windows: Anodized Aluminum Sliding Windows
Wall & Ceilling
- Structure: Rcc Structure
- Walls: POP/Gypsum Plaster Finished Walls
View Brochure of Sai Sun City
Explore complete project insights, layouts, specifications, and more.
Sai Sun City Ratings & Reviews
Overall rating: 4.67
12 Reviews
- Parul Sheth: I have invested in this project as it fits my budget and other expectations, the amenities are nice, and it's close to my workplace
- Manpreet Singh: A very luxurious project in Taloja, offering the best amenities, key offerings, and homes with well-planned layouts.
- Ritiesh Jagtap: I was looking for a property that is budget-friendly and also has a sophisticated surrounding. When I checked this property, I was so amazed that there are so many unique amenities planned for this property.
- Navin More: The project offers splendid 1 and 2 BHK residences designed to give a perfectly balanced lifestyle. The range of amenities offered at Paradise Sai Sun City includes Swimming Pool, Club House and Gymnasium.
- Atul Khatri: Paradise group’s Sai Sun City is the best project I have visited in house hunting till now. It is very grand and aesthetic. The architecture of the property is distinctive from others in the city. I am looking forward to owning a flat in this majestic community in Kharghar.
About Paradise Group
Established: 1985
Projects: 18
Paradise Group was founded in 1990 by Shri Madhu B. Bathija in Navi Mumbai. His sons Manish Bathija and Amit Bathija are Executive Directors. The group has delivered 125+ projects across Mumbai and Navi Mumbai, including Kharghar, Panvel, Ulwe, Kalyan, Dombivli and Lonavala. Paradise Group currently has 2.2 crore sq. ft. under construction , covering nearly 20,000 themed luxury residences across its ongoing developments. Highlights of Paradise Group The group focuses on global lifestyle and thematic luxury residences inspired by international destinations. Sai World City features the 50,000 sq. ft. Club Vegas clubhouse. Paradise Group develops mega-townships with resort-style planning and themed recreation spaces. The group received the Iconic Thematic Developer of the Year award at the Times Real Estate Conclave & Awards. Sai World City received recognition as an Iconic Developer of Navi Mumbai .
FAQs about Sai Sun City
1. Where is Sai Sun City located?
Sai Sun City is a 29-acre global lifestyle-themed township located in Taloja, Navi Mumbai.
2. What are the building specifications and unit types?
The project features 26 magnificent G+32 storey towers offering luxury 1 BHK and 2 BHK apartments.
3. What are the RERA numbers for the different phases in this project?
The RERA numbers of Sai Sun City Phase I is P52000033880 and Phase II is P52000045371.
4. When will the project be ready for possession?
Sai Sun City Phase I is scheduled for possession in December 2026, and Phase II is scheduled for December 2028.
5. What is the carpet area for the apartments?
Phase I has carpet area ranging from 434 sq. ft. to 663 sq. ft, and Phase II starts from 411 sq. ft. to 614 sq. ft.
6. What internal features are included in the homes?
Homes feature vitrified flooring, branded CP fittings, glazed designer tiles in kitchens and restrooms, and earthquake-resistant RCC structures.
7. What lifestyle amenities are available on-site?
The township includes a 35,000 sq. ft. clubhouse (Club Atlantis), a swimming pool, musical fountains (Spring Plaza), waterfalls (Valley of Waves), and a gym.
8. Are there facilities for children within this project?
Yes, "Camp Kwena" is a dedicated kids' play area featuring themed rides, swings, and various sports activities.
9. What are the key connectivity options near Sai Sun City Taloja?
The project is 10 minutes from Pendhar Metro Station and 15 minutes from Taloja Panchnand Railway Station.
10. How far is the Navi Mumbai International Airport from the project?
The Navi Mumbai International Airport is a 30-minute drive from the township.
11. What landmarks are located near the project?
Nearby landmarks include Central Park, ISKCON Temple, Kharghar Golf Course, and International Corporate Park/BKC 2.
12. Is there easy access to healthcare and education from Sai Sun City?
Yes, DAV Public School, Balasaheb Thackeray Law College, and Crescent Multispeciality Clinic are all located in the project’s vicinity.
13. Has Paradise Sai Sun City received the Commencement Certificate (CC)?
Yes, Paradise Sai Sun City has received the Commencement Certificate (CC).
14. How many flats are there in Sai Sun City?
Paradise Sai Sun City features approximately 2,150 to 2,260 total units across its 27-acre township layout.
Questions about Sai Sun City
Is this project ideal for working professionals?
Sai Sun City offers quick access to International Corporate Park (BKC 2) and other major commercial hubs.
What is the price of a Sai Sun City apartment?
Prices at Paradise Sai Sun City start from ₹42 Lakh for a 1 BHK, going up to ₹64.5 Lakh for a premium 2 BHK.
Is Paradise Sai Sun City suitable for a township lifestyle?
Yes, the project is planned with multiple lifestyle amenities and everyday conveniences that support a community living experience.
What payment plan options are available at Sai Sun City?
The project offers construction-linked payment plans for homebuyers.
Does Sai Sun City include open or landscaped spaces?
Yes. Sai Sun City includes landscaped gardens and themed open areas with around 50% space dedicated to greenery and recreation zones.
Is Paradise Sai Sun City a low-density project?
Yes, offering abundant open and green spaces with low-tower density, Paradise Sai Sun City is a low-density residential project.
Does Sai Sun City have sewage treatment facilities?
Yes. The project offers proper sewage treatment facilities for the treatment of sewage water.
Does Sai Sun City offer a fire-fighting system?
Sai Sun City offers a comprehensive fire-fighting system along with extinguishers, sprinklers, and hoses.
Is parking available in Sai Sun City?
The project offers both covered car parking and wheelchair parking facilities within the development.
What is the construction quality used to develop Sai Sun City?
The project is developed based on the RCC frame structure with premium specifications and vitrified floorings inside the units.
Price Trends for Sai Sun City
Price insight chart for this locality.
About Taloja, Mumbai
Taloja is a locality in Navi Mumbai, which is rapidly growing in residential housing due to the efforts of CIDCO. Its proximity to Kharghar, upcoming metro stations, evolving infrastructure, and presence of industrial firms has increased the demand for housing here. You can also find good infrastructure in and around Taloja, which includes iconic landmarks such as Central Park & Golf Course, ISKCON Temple, Tata Memorial Hospital, & NMIMS College. The Taloja MIDC industrial park along with the nearby business hubs at Kharghar & CBD Belapur provide good employment opportunities. This has also led to a good rental yield of 6% here, where properties in Taloja could also provide better future returns for investors today. Taloja further offers good connectivity across the city via the Sion-Panvel Highway and Mumbai-Pune Expressway. The phase 1 of the proposed metro line between Belapur & Pendhar passes via Taloja, while the Navi Mumbai International Airport is in proximity as well. With good infrastructure and lush greens in this area, Taloja is a great option for those looking for affordable properties in Navi Mumbai.
Similar Projects Nearby in Taloja, Mumbai
- Arihant Anant — Starting From 31.65 L
- Arihant Anshula — Starting From 36.36 L
- Arihant Anaika — Starting From 35 L
- Arihant Adarsh Sports City — Starting From 37 L
More Projects Based on Budget in Taloja, Mumbai
- Arihant Anaika — Starting From 35 L
- Arihant Adarsh Sports City — Starting From 37 L
- Lodha Crown Taloja — Starting From 29.99 L
- Arihant Anant — Starting From 31.65 L
Top Projects in Taloja, Mumbai
- Lodha Crown Taloja — Starting From 29.99 L
- Arihant Anant — Starting From 31.65 L
- Arihant Anshula — Starting From 36.36 L
- Arihant Anaika — Starting From 35 L
- Gami Tiara — Price On Request
- Arihant Adarsh Sports City — Starting From 37 L
More Projects by Paradise Group, Mumbai
- Paradise Sai Icon — Starting From 68 L
- Sai Symphony — Starting From 1.5 Cr
- Sai Aaradhya — Starting From 2.33 Cr
- Sai Mannat — Starting From 4.38 Cr
- Sai World Dreams — Starting From 48 L
- Sai World Empire — Starting From 1.5 Cr
Real Estate Blogs in Mumbai
- Top 5 Projects With Lifestyle Amenities in Western M...
- 5 Best Areas in Thane for NRI Investment
- Ready-to-Move-in vs Under-Construction Projects in N...
- Buying Property in Panvel: 2026 Homebuyer Guide
- Why Families Are Preferring Kamothe: Livability, Edu...
- Top 5 Trusted Builders in Navi Mumbai: Reputation, D...
Explore Property in India
We at HomeBazaar.com assist home buyers in negotiating with developers, act on behalf of our customers, and ensure that you receive the best deal in the market. We are also recognized as the "Leading Property Advisors in India" for several consecutive years.
