Pharande Vaarivana Urse
Urse, Pune North
4 BHK
Configuration
Price on Request
Carpet Area

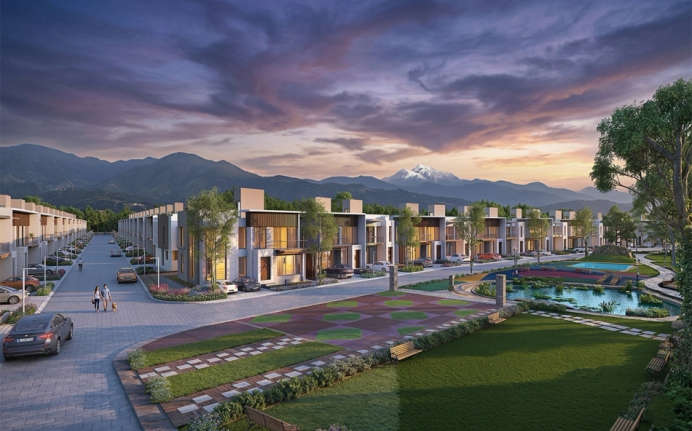
 Street View
 Amenities
 Amenities
 Project Images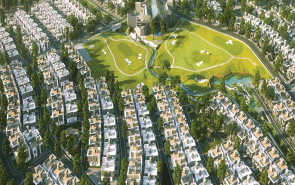
15
Highlights of Pharande Vaarivana
 Pune International AirportVadgaon Railway StationMegapolis Circle Metro StationThe Mumbai-Pune HighwayHDFC Bank
Overview of Pharande Vaarivana
Number of Storey's
G+1 StoreysConfigurations
4 BHKCarpet Area
1,984 to 2,016 Sq.ftProject Area
247 AcresStarting Price Range
Price on RequestConstruction Status
Under ConstructionRera Possession Date
12-2027Investment Rating
6/10Livability Rating
5/10Project Rera Number
Pharande Vaarivana Pricing & Floor Plans
- 4 BHK — 1984 Carpet Area
- 4 BHK — 2016 Carpet Area
Pharande Vaarivana Address & Neighborhood
Pharande Vaarivana ,Gat No. 109, 111, 123 & 291, 292 Adhe & Urse, Ambewadi, Sable Farm, Maharashtra 410506.
Connected via Metropolis Metro Station, the prestigious property is located along the Mumbai-Pune Expressway. The neighborhood is surrounded by verdant landscapes and ample trees.
Pharande Vaarivana Street View
Explore the neighbourhood street view for this project.
Pharande Vaarivana Location Map
View the project location map.
About Pharande Vaarivana
Situated in the calm surroundings of Urse, Pune, Pharande Vaarivana is a sophisticated residential project that spans a land parcel of 247 acres. It offers 4 BHK spacious apartments in G+1-storey villas, with spacious carpet area ranging from 1,984 to 2,016 sq. ft. These villas are customisable and are made to suit diverse homebuying needs. Pharande Vaarivana Phase - A1 RERA Number - P52100018391. Pharande Vaarivana Phase - A2 RERA Number - P52100031829. Configurations 3 BHK and 4 BHK villas. Carpet area 1700 - 2300 sq. ft. Possession Status - Ready to move. Pharande Vaarivana Phase - B1 RERA Number - P52100050520. Configurations 4 BHK and 5 BHK villas. Carpet area 2,114 - 2,675 sq. ft. Possession Status - March 2027. Pharande Vaarivana Phase - B2 RERA Number - P52100078346. Configurations 4 BHK and 5 BHK villas. Carpet area 2,114 - 2,980 sq. ft. Possession Status - August 2028. Pharande Vaarivana Phase - C RERA Number - P52100018252. Configurations Residential plots. Carpet area 2,722 - 9,936 sq. ft. Possession Status - Ready to move. Pharande Vaarivana Phase - D1 RERA Number - P52100018123. Configurations Residential plots. Carpet area 1,674 - 4,074 sq. ft. Possession Status - June 2025. Pharande Vaarivana Phase - D2 A RERA Number - P52100031470. Configurations Residential plots. Carpet area 1,693 - 3,423 sq. ft. Possession Status - October 2026. Pharande Vaarivana Phase - D2 B RERA Number - P52100047640. Configurations Residential plots. Carpet area 1,695 - 3,860 sq. ft. Possession Status - August 2027. The project is thoughtfully designed with everyday comfort and safety in mind, offering smooth lift access for easy movement across floors, reliable power backup to keep your daily routine uninterrupted, dedicated parking spaces for your convenience, and a well-planned security system that ensures complete peace of mind for families. Pharande Vaarivana offers detailed amenities, social facilities, and easy connectivity. Superior Amenities Located in the pleasant surroundings of Urse, the project offers a superior range of amenities in the vicinity. These include a clubhouse, kids' play area, multipurpose court, golf course, kids' pool, co-working space, indoor games, party lawn, and gymnasium. Well-planned Infrastructure The project offers well-planned infrastructure facilities around its neighbourhood, like Podar International School, Eden International School, Pratibha International School, Pimpri Chinchwad University, Indira College of Engineering and Management, Harneshwar Multispecialty Hospital, Sparsh Hospital, Talegaon Dabhade Lake, Bhairavnath Temple, Jaibai Mata Devi Mandir, Dmart, HDFC Bank, and PDCC Bank, which are located nearby. Excellent Connectivity The citizens can enjoy excellent connectivity from this project through the Mumbai-Pune Expressway, Urse-Talegaon Road, Somatane Phata Exit, Megapolis Circle Metro Station, Vadgaon Railway Station, and Ghorawadi Railway Station. The Pune International Airport is located just 1 hour and 16 minutes away from the project.
Pharande Vaarivana Amenities
- Club house
- Jogging Track
- Sports Courts
- Kids Play Area
- Swimming Pool
- Gym
Pharande Vaarivana Facilities
- Lift
- Power Back Up
- Parking
- Security System
Specifications
Floor
- Living/Dining/Bedroom: Vitrified Flooring
- Bathroom: Anti Skid Tiles
- Kitchen: Vitrified Flooring
Fitting
- Bathroom: Premium Quality Sanitary Wares & C.P. Fittings
- Electrical: Concealed Wiring with Elegant Modular Switches
- Windows: Aluminum Windows with Sliding Shutter
Wall & Ceilling
- Structure: RCC Framed Structure
- Walls & Ceiling: POP/Gypsum Finish
- Painting: Oil Bound Distemper
View Brochure of Pharande Vaarivana
Explore complete project insights, layouts, specifications, and more.
Pharande Vaarivana Ratings & Reviews
Overall rating: 5
7 Reviews
- Aniket Pagare: Such pleasant surroundings; the location is full of greenery, and the view around is so refreshing.
- Sankalp Joshi: The area has a lot of green spaces, and the best part about this project is it has a really big golf course around it. Just waiting for the complete design.
- Rakesh Bamane: I have never seen such a refreshing and open space with such great villas with big spaces. The carpet area is so good and huge; I am planning to book a property here.
- Umesh Patil: The villas are really spacious, and the rooms inside are very airy and planned with proper ventilation. The project is located within a lot of greenery.
- Pruthvi Pawar: There are proper parking areas provided for individual villas, so residents don’t have to worry about any problems related to parking their cars or vehicles.
About Pharande Spaces
Established: 1994
Projects: 2
Pharande Spaces was established in 1994 and is headquartered in Erandwane, Pune . The brand is a joint venture of Parth Developers, Saniket Builders, and Balaji Group . The group has a presence in prime areas of Pimpri-Chinchwad and Pune . Highlights of Pharande Spaces The brand was founded in the year 1994 by Pharande Promoters and Builders. The group is an ISO 9001-2000 certified real estate company . Over 100 acres of new residential and c ommercial developments are being built by the developer. The portfolio includes apartments, row houses, and twin bungalows. Projects are located in key PCMC areas such as Moshi, Spine Road, Punawale, and Ravet . The company received the Times Best Property Award, AESA Award 2008, and The Best Architecture Design Award 2012 . The brand is known for transparent practices, quality construction and timely delivery.
FAQs about Pharande Vaarivana
1. Where is Pharande Vaarivana located?
Pharande Vaarivana is located at Urse, Pune.
2. Is Pharande Vaarivana RERA registered?
Yes. The RERA Registration Number is P52100018391.
3. What amenities are available at Pharande Vaarivana?
Pharande Vaarivana offers amenities like a clubhouse, kids' play area, multipurpose court, golf course, kids' pool, co-working space, indoor games, party lawn, and gymnasium.
4. What configurations are offered in the apartments at Pharande Vaarivana?
Pharande Vaarivana offers 4 BHK premium villas.
5. Are there any schools and colleges near this project?
Yes. The educational institutions near the Pharande Vaarivana project include Eden International School, Pratibha International School, Pimpri Chinchwad University, and Indira College of Engineering and Management.
6. What are the closest healthcare centres to this location?
The nearest healthcare centres available are Harneshwar Multispeciality Hospital and Sparsh Hospital.
7. Are there any banks near the Pharande Vaarivana project?
Yes. HDFC Bank and PDCC banks are in close proximity to Pharande Vaarivana.
8. Has Pharande Vaarivana received a Commencement Certificate?
Yes. Pharande Vaarivana has received a Commencement Certificate.
9. Which main roads are close to Pharande Vaarivana?
The Mumbai-Pune Expressway and Urse-Talegaon Road are the nearest to Pharande Vaarivana.
10. Which metro station is close to Pharande Vaarivana?
Megapolis Circle Metro Station is close to Pharande Vaarivana.
11. Which railway stations are close to Pharande Vaarivana?
Vadgaon Railway Station and Ghorawadi Railway Station are close to Pharande Vaarivana.
12. Is there an international airport near Pharande Vaarivana?
The Pune International Airport is 1 hour and 16 minutes away from the project.
13. Does Pharande Vaarivana have CC and OC approval?
Yes, it is a ready possession project that has received both CC and OC certificates.
Questions about Pharande Vaarivana
Is the project far from major shopping malls and cinemas?
While it offers a quiet lifestyle, major hubs in PCMC and Hinjewadi are reachable within 20 to 30 minutes. This gives you the benefit of a peaceful home with easy access to city entertainment.
How is the water supply managed for the large green landscape?
The project uses advanced water harvesting and treatment systems. Treated water is used to maintain the 70% open green spaces, forest trails, and gardens without wasting fresh water.
What makes the views from the villas unique?
The villas are built on a naturally sloping landscape. This "level difference" ensures that most homes have an unobstructed view of either the lush green valley or the surrounding hills.
Can I walk to basic stores or is a car mandatory?
While the project is large, it is designed as a self-contained township. There are proposed retail zones within the 247 acres to ensure daily essentials are available within walking or cycling distance.
Is there a dedicated space for people who work from home?
Yes, the project includes a modern co-working space within the clubhouse. It provides a professional environment with high-speed internet for residents who need to work remotely.
Are these villas "stand-alone" or do they share walls with neighbours?
The project offers both independent villas and twin villas. Independent villas provide total privacy with no shared walls, while twin villas share one common wall but maintain private entrances.
How is the security managed for such a massive 247-acre property?
The township uses a multi-tier security system. This includes a grand gated entrance, 24/7 CCTV monitoring of common areas, and specialized patrolling to ensure the entire perimeter is safe.
Will the weather here be cooler than in central Pune?
Yes, because the project is located at a higher altitude similar to Lonavala, the temperature is generally lower. Residents often enjoy misty mornings and cooler breezes throughout the year.
Does the villa come with a private garden area?
Yes, every villa at Vaarivana is designed with its own private garden space. This allows residents to enjoy personal outdoor space for gardening, small pets, or family sit-outs.
Is the golf course only for professionals or can beginners play too?
The 6-hole golf course is designed for residents of all skill levels. It is perfect for beginners to learn the game and for experienced players to enjoy a quick round within the community.
Price Trends for Pharande Vaarivana
Price insight chart for this locality.
About Urse, Pune
Urse is a premium residential locality in Northwest Pune. The area is situated near Talegaon MIDC and Hinjewadi IT Park, making it a better choice for professionals and families. Connectivity to key areas is provided by the Mumbai-Pune Expressway, the Old Mumbai-Pune Highway (NH48), and Talegaon-Chakan Road. The area is also linked to the Proposed Pune Ring Road, Pimpri Metro Station, and Megapolis Circle in Hinjewadi Phase 3. International travel is facilitated by the Pune International Airport. The locality offers different facilities like Eden International School, Podar International School, Harneshwar Multispeciality Hospital, Pioneer Hospital, Aditya Birla Memorial Hospital, Sparsh Hospital, Sunny Da Dhaba, Sentosa Resorts, Xion Mall, and Vision One Mall. Due to the accessibility of major employment hubs and essential social infrastructure, many investment opportunities are found in this locality.
More Projects by Pharande Spaces, Pune
- Pharande Puneville — Starting From 70 L
Real Estate Blogs in Pune
- Studio vs 1 Bedroom Apartment: Which Is The Best Opt...
- Urban Cities In India 2025: Fastest-Growth And Good ...
- 100+ Most Livable Cities In India 2026
- Popular Cities In India 2025: A Detailed Overview
- Top Cities In Maharashtra 2025 - Insightful & Detail...
- Pune Real Estate: Price Surged by 12% With Positive ...
Explore Property in India
We at HomeBazaar.com assist home buyers in negotiating with developers, act on behalf of our customers, and ensure that you receive the best deal in the market. We are also recognized as the "Leading Property Advisors in India" for several consecutive years.
