Pristine The Lords Pashan
Pashan, Pune West
3, 3.5, 4, 4.5, 5 BHK
Configuration
₹ 3.09 Cr
Onwards
Carpet Area

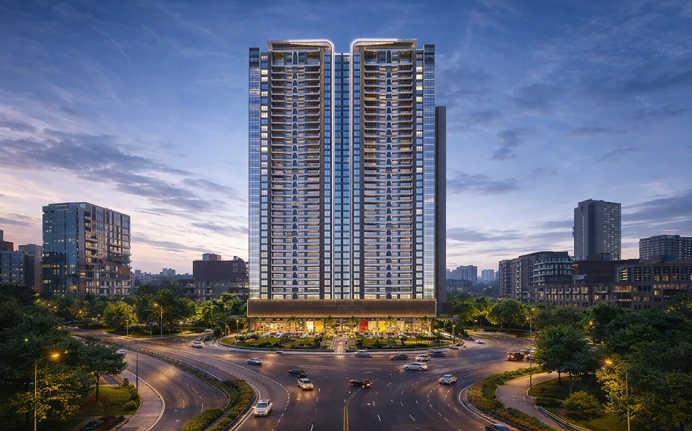
 Street View
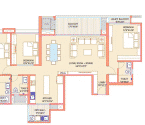 Unit Floor Plans
 Amenities
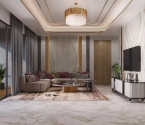 Sample Flat Image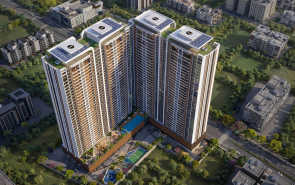
43
Highlights of Pristine The Lords
 Pune International AirportMumbai-Pune ExpresswayUpcoming Vanaz Metro Station
Overview of Pristine The Lords
Number of Storey's
G+2P+34 StoreysConfigurations
3, 3.5, 4, 4.5, 5 BHKNumber of Towers
4 TowersCarpet Area
1,583 to 3,397 Sq.ftProject Area
3.2 AcresStarting Price Range
3.09 Cr onwardsConstruction Status
Under ConstructionEMI Starts At
Rera Possession Date
12-2028Investment Rating
10/10Livability Rating
10/10Project Rera Number
Pristine The Lords Pricing & Floor Plans
- 3 BHK — 1583 Carpet Area
- 3 BHK — 1600 Carpet Area
- 3.5 BHK — 1739 Carpet Area
- 4 BHK — 2616 Carpet Area
- 4.5 BHK — 1996 Carpet Area
- 4.5 BHK — 2005 Carpet Area
- 5 BHK — 3397 Carpet Area
Pristine The Lords Address & Neighborhood
Pristine The Lords, Krantikari Satguru Sevalal Maharaj Chowk, Wakeshwar Road, Baner - Pashan Link Rd, Pashan, Pune, Maharashtra 411021.
Pristine The Lords is located near the Mumbai-Pune Expressway and the upcoming Hinjewadi Metro Station. It is nestled near the Sahyadri, making it a green space to live in.
Pristine The Lords Street View
Explore the neighbourhood street view for this project.
Pristine The Lords Location Map
View the project location map.
About Pristine The Lords
Pristine The Lords is a premium residential project in Pashan, Pune North. The development is spread over a 3.2-acre land parcel. This property features 4 high-rise towers of G+2P+34 storeys. This residential marvel has spacious 3 BHK, 3.5 BHK, and 4.5 BHK apartments along with 4 BHK and 5 BHK Duplex sky villas with carpet areas ranging from 1,583 sq. ft to 3,397 sq. ft. Pristine The Lords - Part 1 | RERA - P52100078557 Configuration: 3, 3.5 & 4.5 BHK | Towers: 2 Towers (Tower A & B) | Carpet Area: 1,554 sq. ft. to 3,354 sq. ft. | Floor Structure 2P+G+34 storeys | Possession: Dec 2028. Pristine The Lords - Part 2 | RERA - P52100079937 Configuration: 3 & 4 BHK | Towers: 2 Towers (Tower C & D) | Carpet Area: 1,365 sq. ft. to 2,005 sq. ft. | Floor Structure 2P+G+32 storeys | Possession: Dec 2029. These apartments are designed to provide ample natural light and a serene ambience. A floor-to-floor height of 3.2 meters is maintained to ensure a sense of openness. The project is currently under construction. Every apartment is equipped with digital main door locks and video door phones for enhanced security. High-quality vitrified tiles and branded fittings are used in the internal design. The community is built with earthquake-resistant RCC structures. Lifestyle Amenities Residents are provided with a wide range of 30+ luxurious amenities. A swimming pool and a modern gymnasium are available for fitness. For relaxation, a meditation pavilion and a clubhouse are provided. Outdoor and indoor games areas are included for recreational activities. A jogging track and a dedicated kids' play area are featured in the project. Social spaces like a banquet hall and a multipurpose hall are available for hosting events. Electric vehicle charging stations and a medical room are also provided within the development. All these facilities ensure a comfortable and modern lifestyle for the residents. Sound Social Infrastructure This project is located near essential daily facilities. Educational institutions like Ryan International School, ORCHIDS The International School, and Infinity International School are located within easy reach. Healthcare services are provided by Apple Multispeciality Hospital and Chellaram Hospital. Major business hubs such as SK Business Park and Kapil Zenith IT Park are situated close to the residential landmark. For shopping and leisure, Westend Mall and City Mall are easily accessible. Popular dining options like Origin Bistro and Farm Ville Garden Restaurant are located just a few minutes away. Convenient Connectivity The connectivity of this residential marvel is smooth and efficient. Daily commutes are made easy via the Mumbai-Pune Expressway. The upcoming Hinjewadi-Shivajinagar Metro Station is located at a short distance. Pune Junction Railway Station is accessible within a reasonable drive. Pune International Airport is located approximately 38 minutes away from the property.
Pristine The Lords Amenities
- Banquet Hall
- Club house
- Sports Courts
- Kids Play Area
- Swimming Pool
- Gym
- Mini-Theater
Pristine The Lords Facilities
- Lift
- Gas Pipeline
- Power Back Up
- Parking
- Security System
Specifications
Floor
- Living/Dining/Bedroom: Marble Flooring
- Bathroom: Premium Tiles
- Balcony: Premium Tiles, Wooden Finished Flooring
Fitting
- Windows: Three Track Powder Coated Aluminium Windows (Heavy Duty for High Rise)
- Electrical: Concealed PVC Conduits with FRLS Wires - Adequate Modular Switched & Light Points
- Main Door: Digital Lock
Wall & Ceilling
- Structure: Earthquake Resistant RCC Framed Structure
- Painting: Plastic Paint on Internal Walls & Ceiling
- Walls & Ceiling: Gypsum/ Neeru Finished
View Brochure of Pristine The Lords
Explore complete project insights, layouts, specifications, and more.
Pristine The Lords Ratings & Reviews
Overall rating: 3.8
5 Reviews
- Sunanda Sharan: I truly liked the peaceful hill views from this gorgeous location. Beautiful greenery around, easy to travel within the city via many transit options.
- Kshipra Rao: My kids’ college and tuition centre is merely a kilometer away, what more facility could a family want. Supermarkets are there nearby within 5-10 minutes of walk.
- Sannidhi Gowdar: Moving to this location has been on my list for a longer time. Slow paced, relaxed and healthier living as there are gardens, parks everywhere.
- Mrigesh Tripati: Safety is guaranteed and a sense of well-being could be had as the location is not overly crowded yet decent for families and female single residents to live safely.
- Adhiganesh Nair: Pretty good investment option as the apartments are affordable, comes with ample amenities, and uber-luxury spacious interiors. All this for a budget friendly price.
About Pristine Properties
Projects: 5
Pristine Properties is based in Pune and has a legacy of over 40 years . The Developer is headed by the Founder & Chairman Mr. Ishwarchand Goyal , Managing Director Mr. Pritam Goyal and Director Mr. Jaikrit Goyal. The brand is available in key residential, commercial and hospitality micro-markets of Pune such as Viman Nagar, Akurdi, Wakad, Aundh, Bavdhan and Wagholi . Highlights of Pristine Properties With over 40 years of experience in the Pune real estate market and having successfully completed over 40 projects . Developed over 22 million square feet of space serving over 10,000 happy families . Delivered landmark residential and commercial projects in 25 strategic locations across Pune . Winner of several industry awards , including the Legacy of Excellence Award , Times Realty Icons & Best Realty Brand. It highlights biophilic design, green spaces, energy-efficient engineering and sustainable city living.” Offers ultra-luxury residential properties and modern commercial developments with lifestyle amenities.
FAQs about Pristine The Lords
1. What is the land parcel of Pristine The Lords?
The project is spread across a 3.2-acre land parcel.
2. What are the configurations at Pristine The Lords?
The project offers spacious 3 BHK, 3.5 BHK, and 4.5 apartments along with 4 BHK and 5 BHK Duplex sky villas.
3. What is the RERA number for Pristine The Lords?
The RERA registration number is P52100078557.
4. When is the RERA possession date for the project?
The possession of the project is scheduled for December 2029.
5. How many towers are included in Pristine The Lords?
The development consists of 4 high-rise towers.
6. What is the height of each floor in the apartments?
A floor-to-floor height of 3.2 meters is maintained in each unit.
7. Are there any electric vehicle charging facilities available?
Yes, electric vehicle charging stations are provided within the project.
8. How far is the Pune International Airport from the project?
The airport is approximately 38 minutes away from the residence.
9. Which schools are located near Pristine The Lords?
Schools like Ryan International and ORCHIDS International are located nearby.
10. What is the construction status of the project?
The project is currently under construction.
11. Which hospitals are available in the vicinity?
Apple Multispeciality Hospital and Chellaram Hospital are easily accessible.
12. How can I book a site visit for Pristine The Lords?
A site visit can be scheduled by contacting the developer or HomeBazaar.
13. Are CC and OC certificates issued for Pristine The Lords?
The CC has been received for this development, and OC is expected once construction nears completion.
Questions about Pristine The Lords
Will I have to wait long for elevators in a 34-storey tower?
No, the project features high-speed elevators designed specifically for high-rise living. With only four apartments per floor, the "passenger-to-lift ratio" is very favourable, ensuring minimal waiting time.
Is the project protected against natural calamities like earthquakes?
Yes, the towers are built using an earthquake-resistant RCC structure with advanced aluminium formwork technology.
What makes the kitchen design unique in these apartments?
The apartments feature a functional layout with separate provisions for dry and wet kitchen areas.
Are there any special facilities for professionals working from home?
A dedicated co-working space and business lounge are available within the project for the convenience of professionals.
How is the security system managed for the residents?
The project uses a 3-tier security system, including CCTV monitoring, video door phones, and digital main door locks.
What is the benefit of the 3.2-meter floor-to-floor height?
The extra height provides better ventilation, more natural light, and a sense of spaciousness inside the home.
Is there a provision for electric vehicle owners at the property?
Yes, dedicated electric vehicle charging stations are provided for the community for all residents.
What kind of flooring is provided in the living and dining areas?
Large-sized premium marble flooring is used in the living, dining, and kitchen areas for a grand look.
Does the project offer privacy from neighbouring apartments?
The project features a low-density design with only four apartments per floor to ensure maximum privacy.
Are the apartments at Pristine The Lords Vastu compliant?
Yes, all residential units are designed according to Vastu principles, including entry directions and kitchen placement.
Price Trends for Pristine The Lords
Price insight chart for this locality.
About Pashan, Pune
Pashan is Pune city's most spotless zone and most green zone. It is situated off the Mumbai Bangalore national thruway, by passing Pune city. Pashan street fills in as the principle approach street for Mumbai Pune interstate. Pashan is circumscribed by Baner in the north, Sus on the west, Bavdhan in the south, and Pune University in the east. Pashan lake is an artificial lake, worked by bunding a little stream (Ramnadi). Pashan is all around associated with Baner, Aundh, Bavdhan, University Square, Sus by means of amazing streets. The train station is around 10 km away and the air terminal around 15 km away.
Similar Projects Nearby in Pashan, Pune
- Majestique Elements — Starting From 3.75 Cr
- Malpani M-Soul Strings — Starting From 2.45 Cr
- Livience Aleenta — Starting From 3.05 Cr
- Pride Platinum Plus — Starting From 1.14 Cr
Top Projects in Pashan, Pune
- Livience Aleenta — Starting From 3.05 Cr
More Projects by Pristine Properties, Pune
- Pristine Kyra — Starting From 4.41 Cr
- Pristine O2 World — Starting From 1.11 Cr
- Yoo Pristine — Starting From 1.2 Cr
Real Estate Blogs in Pune
- Studio vs 1 Bedroom Apartment: Which Is The Best Opt...
- Urban Cities In India 2025: Fastest-Growth And Good ...
- 100+ Most Livable Cities In India 2026
- Popular Cities In India 2025: A Detailed Overview
- Top Cities In Maharashtra 2025 - Insightful & Detail...
- Pune Real Estate: Price Surged by 12% With Positive ...
Explore Property in India
We at HomeBazaar.com assist home buyers in negotiating with developers, act on behalf of our customers, and ensure that you receive the best deal in the market. We are also recognized as the "Leading Property Advisors in India" for several consecutive years.
