Purva Northern Lights Bagalur
Bagalur, North Bangalore
2, 3, 4 BHK
Configuration
₹ 1.4 Cr
Onwards
Carpet Area

 Unit Floor Plans
 Amenities
 Sample Flat Image
 Amenities
30
Highlights of Purva Northern Lights
 Kempegowda International AirportNH 44 (Bellary Road)Proposed Nagawara Metro Station
Overview of Purva Northern Lights
Number of Storey's
B+G+30/31 StoreysConfigurations
2, 3, 4 BHKNumber of Towers
8 TowersCarpet Area
1,010 to 2,400 Sq.ftProject Area
25 AcresStarting Price Range
1.4 Cr onwardsConstruction Status
Under ConstructionEMI Starts At
Rera Possession Date
12-2029Investment Rating
8/10Livability Rating
8/10Purva Northern Lights Pricing & Floor Plans
- 2 BHK — 1010 Carpet Area
- 2 BHK — 1220 Carpet Area
- 3 BHK — 1500 Carpet Area
- 3 BHK — 1800 Carpet Area
- 4 BHK — 2100 Carpet Area
- 4 BHK — 2400 Carpet Area
Purva Northern Lights Address & Neighborhood
Purva Northern Lights , Gummanahalli, Bagaluru, Bengaluru, Karnataka 562149
Purva Northern Lights is located right at the crux of BK Halli Road in Gummanahalli, inside the KIADB Aerospace Park. It provides a luxurious landmark.
Purva Northern Lights Location Map
View the project location map.
About Purva Northern Lights
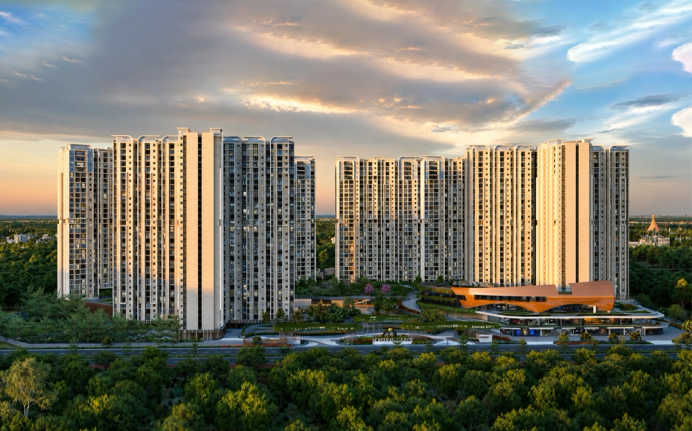
Purva Northern Lights is a premium residential development located in Bagalur, North Bangalore. This project is spread across a 25-acres. The development features 3 high-rise towers with B+G+30/31 storeys. This offers spacious 1 BHK, 2 BHK, 3 BHK, and 4 BHK apartments with carpet areas ranging from 1,010 sq. ft. to 2,400 sq. ft. Purva Northern Lights - Phase 1 | RERA - PRM/KA/RERA/1251/309/PR/120326/008523 Configuration: 1 BHK, 2 BHK, 3 BHK & 4 BHK | Towers: 3 | Carpet Area: 408 sq. ft. to 2,332 sq. ft. | Floor Structure: 2B+G+29 storeys | Possession: December 2029. Purva Northern Lights - Phase 2 | RERA - PRM/KA/RERA/1251/309/PR/120326/008524 Configuration: 1 BHK, 2 BHK, 3 BHK & 4 BHK | Towers: 3 | Carpet Area: 1,010 sq. ft. to 2,400 sq. ft. | Floor Structure: 2B+G+30 storeys | Possession: December 2030. Purva Northern Lights - Phase 3 | RERA - PRM/KA/RERA/1251/309/PR/120326/008525 Configuration: 2 BHK, 3 BHK & 4 BHK | Towers: 3 | Carpet Area: 1,010 sq. ft. to 2,400 sq. ft. | Floor Structure: 2B+G+30 storeys | Possession: December 2031. The project is designed as an integrated township with a unique Bali-themed sanctuary. A terraced landscape is incorporated to provide a natural environment in the KIADB Aerospace Park. The community is planned with a low-density footprint, ensuring 77% open greenery. Natural light and 270-degree cross-ventilation are provided in every unit through a peripheral tower alignment. Each apartment offers unobstructed views of the North Bangalore skyline and the Nandi Hills corridor. High-quality construction and premium finishes are maintained throughout this residential marvel. Detailed amenities, social facilities, and easy connectivity offered by Purva Northern Lights. Lifestyle Amenities A range of over 50 luxurious lifestyle amenities is provided at Purva Northern Lights for all age groups. A grand 100,000 sq. ft. clubhouse, a modern gymnasium, and a yoga pavilion are available for fitness. An Olympic-size swimming pool, a jogging track of over 2 km, and a cycling track are included for outdoor activities. For children, a toddler zone and a kids' play area are designed. A senior citizen's corner is provided for elderly residence. Unique features like a butterfly garden, a hammock garden, and a sky cinema are also provided within the premises. Sound Infrastructure Purva Northern Lights is in a rapidly developing tech zone surrounded by essential social facilities. Renowned institutions such as ORCHIDS The International School and Garden City University are located nearby. Healthcare facilities like Sunshine Hospital and New Life Speciality Hospital are reachable within a short drive. For shopping, Bhartiya Mall of Bengaluru and Phoenix Mall of Asia are within reach. The project is close to Embassy Manyata Business Park, Kirloskar Business Park, and Cessna Business Park. For dining out, The Family Table and Tribal Culinary are available nearby. Seamless Connectivity Purva Northern Lights is positioned to offer easy access to major transit points across Bengaluru. The Outer Ring Road and the NH 44 interchange are easily accessible for intercity travel. The upcoming Satellite Town Ring Road is situated nearby. Public transport is convenient, with the Aerospace Bagalur Bus Stop located nearby. The upcoming Nagawara Metro Station on the Blue Line is reachable. Kempegowda International Airport is reachable through a well-connected road network.
Purva Northern Lights Amenities
- Club house
- Jogging Track
- Sports Courts
- Kids Play Area
- Swimming Pool
- Jacuzzi
- Yoga Zone
- Party Lawn
- Pet Park
- Amphitheater
- Open Gym
Purva Northern Lights Facilities
- Lift
- Power Back Up
- Parking
- Security System
Specifications
Floor
- Living and Dining: Vitrified Tiles
- Bedroom: Vitrified Tiles
- Bathroom: Anti-Skid Tiles
Fitting
- Main Door: Flush Door
- Windows: Aluminum Windows with Sliding Shutter
- Bathroom: CP Fittings Sanitary
Wall & Ceilling
- Structure: RCC Framed Structure
- Wall Electrical Points: Adequate Electrical Points with Modular Switches
- Wall & Ceilling Wiring: Concealed Copper Wiring
Request Brochure of Purva Northern Lights
Explore complete project insights, layouts, specifications, and more.
Purva Northern Lights Ratings & Reviews
Overall rating: 4.3
10 Reviews
- Nilkanth Krishnan: The 3 BHK carpet area is quite spacious compared to other projects in North Bangalore. The 77% open space ensures plenty of fresh air and natural light. It is a good choice for a modern lifestyle.
- Ananya Rao: The location is currently developing, so it feels a bit quiet right now. However, the proximity to major tech hubs like Boeing and Shell makes it a practical choice. The possession is quite far away in 2030.
- Karthik Menon: The amenities provided in the 100,000 sq. ft. clubhouse are very impressive. I particularly liked the Olympic-size swimming pool and the long jogging tracks. The construction quality by Puravankara is always reliable.
- Gitanjali Mandana: The project is a bit away from the main city center of Bangalore. However, the internal facilities, like the school and hospital nearby, make it self-sufficient. The upcoming metro will definitely improve the connectivity.
- Rahul Nair: Purva Northern Lights is a great project for those working in the Aerospace Park. The Bali theme provides a very relaxing feel to the entire community. Connectivity to the airport is a major plus point for frequent travelers.
About Puravankara Builders
Established: 1975
Projects: 56
Puravankara, established in the year 1975 , founded by Mr. Ravi Puravankara, has its headquarters in Bengaluru, India. Puravankara acts as an umbrella for a group of companies such as Provident Housing, Purva Land, Purva Streaks and Starworth. With another 30 upcoming construction projects in the pipeline, the company shall take over 51.14 million square feet of development area. Highlights of Puravankara Builders With a legacy of over 50 years in the real estate industry, Puravankara has developed residential as well as commercial properties across 9+ cities. Apart from projects in India, Puravankara also has international projects in countries like Dubai and Colombo, extending their remarkable presence . Purva Estrella is one of the upcoming prime residential projects in Andheri, Mumbai. This is a planned development offering maximum open spaces, modern homes and luxury amenities. Puravankara is set to launch 30 residential projects with an addition of smart home automation, eco-friendly layouts and enhanced lifestyle amenities. Puravankara holds more than 200 recognitions celebrating its excellence and innovations in the real estate industry.
FAQs about Purva Northern Lights
What are the apartment types available in Purva Northern Lights?
Spacious 2 BHK, 3 BHK & 4 BHK apartments with various carpet areas are offered at Purva Northern Lights.
2. What is the construction status of Purva Northern Lights?
The project is currently under construction and is scheduled for possession from 2031 onwards.
3. How many towers are planned in Purva Northern Lights?
The residential development consists of 3 towers with a height of B+G+30 storeys.
4. What is the total area of the Purva Northern Lights project?
The project is a massive integrated township spread across 25 acres of land.
5. Which schools are located near Purva Northern Lights?
ORCHIDS The International School and Hello Kids Premier Preschool are located within a short distance.
6. What is the unique theme of Purva Northern Lights?
A Bali-inspired sanctuary with terraced landscapes and botanical zoning is featured in the project.
7. Is there a swimming pool in Purva Northern Lights?
Yes, an Olympic-size swimming pool is included among the 50+ lifestyle amenities.
8. How far is the Kempegowda International Airport from Purva Northern Lights?
The international airport is located approximately 40 minutes away from the project.
9. Is there any metro connectivity near Purva Northern Lights?
The upcoming Nagawara Metro Station is reachable within 23 minutes.
10. What are the RERA numbers for Purva Northern Lights?
The RERA numbers are PRM/KA/RERA/1251/309/PR/120326/008523, 008524, and 008525 for different phases.
11. Does the project offer any walk-to-work benefits?
Yes, the project is located within the KIADB Aerospace Park near Boeing and Shell offices.
12. What is the open space ratio in Purva Northern Lights?
A 77% open-space ratio is maintained to ensure a low-density and green living environment.
13. Has the project received CC and OC?
CC has been received for Purva Northern Lights. OC will be received nearer to the RERA possession date.
Questions about Purva Northern Lights
How does the "Bali-themed" design benefit the residents practically?
The theme includes a terraced landscape and peripheral tower alignment. This design ensures every apartment gets 270-degree cross-ventilation and plenty of natural light.
What is the "Expression of Interest" (EOI) process?
The EOI allows you to reserve a unit at a special pre-launch price. It is a refundable amount that gives you priority during the final allotment of the apartment.
Are there any high-tension wires near the project?
The layout is planned as per government safety norms with proper setbacks. Most towers are positioned away from the peripheral utility lines to ensure resident safety.
Can I expect a substantial rental income from this project?
Yes, the proximity to the Aerospace SEZ and the Airport creates high demand. Experts project a rental yield of 8% to 10% due to the Fortune 500 workforce nearby.
How far is the nearest Metro station?
The Doddajala Metro Station on the Blue Line is approximately 10 minutes away. This line connects the project directly to the Airport and the city center.
Is there a risk of water shortage in this area?
The project is a planned KIADB development, which includes dedicated industrial and residential water lines. Purva also uses advanced rainwater harvesting to maintain water levels.
What is the benefit of investing in Phase 1 right now?
Phase 1 buyers receive the lowest entry price and the best choice of floors. Prices usually increase by 10% to 15% once the next phases are launched.
How does the "precast" construction benefit the buyer?
This technology uses solid concrete walls instead of regular bricks. It makes the structure stronger and earthquake-resistant and provides a much smoother wall finish.
Will the clubhouse feel crowded with over 2,600 families?
The clubhouse is designed across 100,000 sq. ft. to prevent overcrowding. It features multiple zones and double-height spaces to handle a large community comfortably.
Why is the price higher than other projects in Bagalur?
The price reflects the luxury "WorldHome" branding and the massive 100,000 sq. ft. clubhouse. The 77% open space and premium MIVAN construction quality also add to the value.
Price Trends for Purva Northern Lights
Price insight chart for this locality.
About Bagalur, Bangalore
Bagalur is a locality in Bangalore. It has proximity to regions like Sathanur Village, Kattigenahalli, and Dwarka Nagar. The Yelahanka Railway Station and Majestic City railway station are just 20 minutes away from Bagalur.
Similar Projects Nearby in Bagalur, Bangalore
- Assetz Sora and Saki — Price On Request
- MJR North Park — Starting From 1 Cr
- Provident Ecopolitan — Starting From 45 L
- Assetz Niwa & Neo — Starting From 1.49 Cr
- Brigade El Dorado — Starting From 59.02 L
- Godrej Ananda — Starting From 83.16 L
More Projects Based on Budget in Bagalur, Bangalore
- Bhartiya City Nikoo Homes 9 — Starting From 1.43 Cr
- Assetz Niwa & Neo — Starting From 1.49 Cr
Top Projects in Bagalur, Bangalore
- Bhartiya City Nikoo Homes 9 — Starting From 1.43 Cr
- Assetz Niwa & Neo — Starting From 1.49 Cr
More Projects by Puravankara Builders, Bangalore
- Purva 270 — Starting From 56.4 L
- Purva Highland — Starting From 86.44 L
- Purva Sunflower — Starting From 1.01 Cr
- Purva Whitehall — Price On Request
- Puravankara The Sound of Water — Starting From 3.5 Cr
- Purva The Waves — Starting From 71.68 L
Real Estate Blogs in Bangalore
- Studio vs 1 Bedroom Apartment: Which Is The Best Opt...
- Stamp Duty Charges In Bangalore: Area-Wise Breakdown
- Infrastructure-Led Growth Driving Demand for Propert...
- Cost of Living in Bangalore for Families & Professio...
- Best Localities Near Whitefield for Homebuyers
- Luxury Housing In India Dominates Sales In Top Marke...
Explore Property in India
We at HomeBazaar.com assist home buyers in negotiating with developers, act on behalf of our customers, and ensure that you receive the best deal in the market. We are also recognized as the "Leading Property Advisors in India" for several consecutive years.
