Last updated : Aug 5 2025

Queens Park Chembur

Chembur, Central Mumbai

1, 2, 3 BHK

Configuration

₹ 1.07 Cr

Onwards
413 to 1010 Sq.ft
Carpet Area
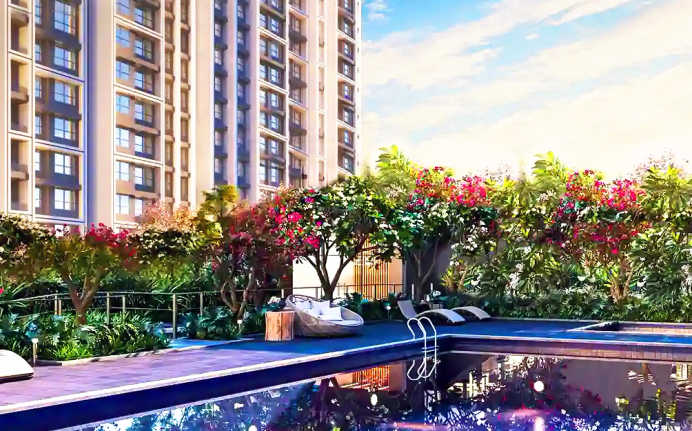
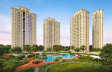
Queens Park Chembur - Elevation
Floor Plans
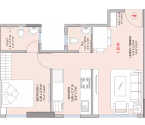
Queens Park Chembur - Unit Floor Plans
Unit Floor Plans
Queens Park Chembur - Project Images
Project Images
Queens Park Chembur - Others
Queens Park Chembur - Project Images
Queens Park - Elevation

06

Photos

Overview of Queens Park

Number of Storey's

G+16 Storeys

Configurations

1, 2, 3 BHK

Carpet Area

413 to 1,010 Sq.ft

Project Area

0.4 Acres

Starting Price Range

1.07 Cr onwards

Construction Status

Ready Possession

EMI Starts At

65,042/month

Investment Rating

6/10

Livability Rating

6/10

Project Rera Number

specialoffer
SPECIAL OFFER
Avail 15:85 Flexi Pay Plan*| Zero Stamp Duty Charges*

Pricing & Floor Plans of Queens Park, Chembur

TypeCarpet AreaPriceFloorplanRoom sizes
1 BHK413 Sq.ft₹ 1.07 Cr[ View Now ][ View Now ]Expand
2 BHK641 Sq.ft₹ 1.64 Cr[ View Now ][ View Now ]Expand
2 BHK688 Sq.ft₹ 1.74 Cr[ View Now ][ View Now ]Expand
2 BHK734 Sq.ft₹ 1.9 Cr[ View Now ][ View Now ]Expand
3 BHK951 Sq.ft₹ 2.48 Cr[ View Now ][ View Now ]Expand
3 BHK1010 Sq.ft₹ 2.62 Cr[ View Now ][ View Now ]Expand
Get The Best Quote
GetcostsheetGet Cost Sheet

Location Map of Queens Park

Discover the location of Queens Park with seamless connectivity and nearby landmarks.

zoom
Queens Park Chembur - Location Map

About Queens Park

Queens Park is a stunning residential project located in the vibrant suburb of Chembur in Mumbai. The project offers an idyllic blend of comfort, luxury, and convenience in their 1, 2 and 3 BHK homes making it an ideal choice for those seeking a premium lifestyle. Amenities at Queens Park include an exquisite banquet hall to lush green landscapes and a kid's play area, swimming pool and gymnasium. The project also features beautifully landscaped gardens, perfect for a relaxing evening stroll. Additionally, Queen Park offers excellent connectivity options via Chembur Station which is 4 min away from a project and the Chembur Monorail Station, providing easy access to the c…Read More

Queens Park Amenities

Banquet Hall
Banquet Hall
Club house
Club house
Conference Room
Conference Room
Jogging Track
Jogging Track
Sports Courts
Sports Courts
Kids Play Area
Kids Play Area
Swimming Pool
Swimming Pool
Yoga Zone
Yoga Zone
Fitness Corner
Fitness Corner
Gym
Gym
Open Gym
Open Gym
Reflexology
Reflexology

Queens Park Facilities

Lift
Lift
Gas Pipeline
Gas Pipeline
Power Back Up
Power Back Up
Parking
Parking
Security System
Security System

Specifications

Floor

Living/Dining/BedroomVitrified Tiles
BathroomAnti Skid Tiles
KitchenVitrified Tiles

Fitting

DoorsWooden Glazed Door
BathroomPremium Quality Sanitary Wares & C.P. Fittings
KitchenGranite Kitchen Platform with SS sink

Wall & Ceilling

StructureRCC Framed Structure
Walls & CeilingPOP/Gypsum Finish
down-brouchure

Download Brochure of Queens Park

Explore complete project insights, layouts,
specifications, and more.

Download BrochureDownload Brochure

Rating of Queens Park

0

★★★★★★★★★★

(0 Reviews)

0Amenity

0Construction

0Green Area

0Connectivity

About Builder - Vaibhavlaxmi Developers

Vaibhavlaxmi Developers
★★★★★★★★★★
Established In -1985Total Projects - 2
View Details
Founded in 1985, Vaibhavlaxmi Developers is a developer that breaks the mould and pushes the boundaries in the real estate industry. They are a visionary team of engineers, architects, and designers who are passionate about creating innovative living spaces that bring together the best of design, functionality, and sustainability. Vaibhavlaxmi Developers believe that every space should be a reflection of the people who inhabit it. That's why they collaborate closely with clients to design custom living environments that satisfy their individual requirements and tastes.
FAQs about Queens Park

1. What is the total price of this property?

The price depends on the configuration; please check projects’s Floor Plans & Room Sizing of Queens Park

2. Is this Queens Park RERA-registered?

Yes, the Queens Park is RERA-registered with the number P51800047377.

3. What is the carpet area range of units in Queens Park?

The carpet area ranges from 413 sq.ft. to 1010 sq.ft., depending on the unit type.

4. Is home loan assistance available for this property?

Yes, home loan assistance is available. Please click here

5. What is the location/Address of Queens Park?

The project is located on Subhash Nagar, Chembur. The full address of Queens Park is Queens Park, Subhash Nagar Redevelopment Cluster, Subhash Nagar, Chembur, Mumbai, Maharashtra 400071.

6. What is the Pincode of Queens Park?

The pincode of Queens Park is 400071

7. Can I schedule a site visit?

Yes, you can schedule a site visit by contacting the developer or HomeBazaar.

8. What is the possession date of Queens Park?

The expected possession date of Queens Park is 12-2025.

9. Are there any ongoing offers or discounts?

  • Avail 15:85 Flexi Pay Plan*
  • Zero Stamp Duty Charges*

    10. What configurations are available for this project?

    The project offers 1, 2, 3 BHK apartments.

    11. Who is the builder/developer of Queens Park?

    The project is developed by Vaibhavlaxmi Developers.

    12. Is Queens Park earthquake-resistant?

    Yes, the buildings are designed to be earthquake-resistant.

    Questions & Answers about Queens Park

    Q: Is there a community hall?

    A: Yes
    Disclaimer: While Homebazaar.com takes all steps to ensure accuracy of the information provided in this section, please check the same with the developers. Homebazaar.com does not take responsibility for any discrepancies in the information provided.

    Price Insights of Chembur

    Here are some key pointers based on the graph:

    1.Location : The graph represents property price insights for Subhash Nagar, Chembur.
    2.Timeframe : The data covers the years 2017 and 2025.
    3.Price per sqft :
    2017: ₹20,050 Sq.ft
    2018: ₹20,000 Sq.ft (slight dip by 0.3%)
    2019: ₹19,500 Sq.ft (Decreased by 2.5%)
    2020: ₹20,050 Sq.ft (increase by 2.8%)
    2021: ₹21,700 Sq.ft (increase by 8.2%)
    2022: ₹20,950 Sq.ft (Decreased by 3.5%)
    2023: ₹31,800 Sq.ft (increase by 51.8%)
    2024: ₹31,000 Sq.ft (Decreased by 2.5%)
    2025: ₹31,250 Sq.ft (marginal increase by 0.8%)
    4.Trend : The property prices in Subhash Nagar, Chembur increased by 55.9% over the period 2017 to 2025

    About Chembur, Mumbai

    Chembur is transformed into a premium destination in Mumbai. It is well known for its strategic location that provide seamless connectivity to Bandra-Kurla Complex via SCLR, South Mumbai via Eastern Express Highway, Navi Mumbai, and the new Navi Mumbai International Airport via the newly opened Atal Setu. This makes Chembur a major part of the city that invites heavy investors and high-net-worth individuals.

    The Chembur Railway Station and Monorail Station, along with the upcoming Metro line 2B, will give quick access to the north Mumbai and western parts of Mumbai. Chembur is also the preferred choice of modern families due to premium education institutions like St. Gregorios High School, Ryan International School, Loreto Convent School, and TISS. The neighbourhood is also a hub for top healthcare facilities such as Apollo Hospital, Zen Multi-speciality Hospital, and BARC Hospital. Chembur is a unique blend of historic and luxurious landmarks because it is divided into distinct "colonies" that offer different locations from Diamond  Garden, Chembur Gymkhana, BARC, Bombay Presidency Golf Club, Sion Fort, Elephanta Caves, Dr Bhau Daji Lad (Anushakti Nagar) & Teen Talao, Fine Arts cultural centre, to top food joints like Jhama sweets, The Acres Club, Le Cafe, etc. Chembur is where the city’s heritage meets rapid connections, offering a life of luxury for your family.

    Read More About the Locality
    chekcbox
    I am interested in Home Loans