Rohan Harita Tathawade
Tathawade, Pune North
2, 3 BHK
Configuration
₹ 88 L
Onwards
Carpet Area

 Street View
 Unit Floor Plans
 Amenities
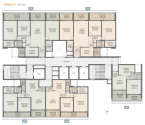 Typical Floor Plan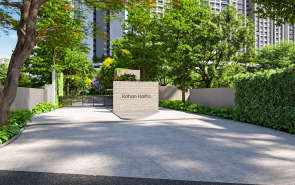
56
Highlights of Rohan Harita
 Pune International AirportMumbai-Bangalore HighwayPhoenix Mall of the Millennium
Overview of Rohan Harita
Number of Storey's
G+32 StoreysConfigurations
2, 3 BHKNumber of Towers
9 TowersCarpet Area
715 to 1,100 Sq.ftProject Area
8.5 AcresStarting Price Range
88 L onwardsConstruction Status
Under ConstructionEMI Starts At
Rera Possession Date
12-2027Investment Rating
8/10Livability Rating
8/10Project Rera Number
Rohan Harita Pricing & Floor Plans
- 2 BHK — 715 Carpet Area
- 3 BHK — 1100 Carpet Area
Rohan Harita Address & Neighborhood
Rohan Harita at Ashok Nagar, Papan Appa Pawar Nagar, Tathawade, Pimpri-Chinchwad, Maharashtra 411033.
Nestled in the tranquil, forest-fringed residential valleys of Tathawade, Rohan Harita provides a unique eco-luxury living experience close to Aditya Birla Memorial Hospital.
Rohan Harita Street View
Explore the neighbourhood street view for this project.
Rohan Harita Location Map
View the project location map.
About Rohan Harita
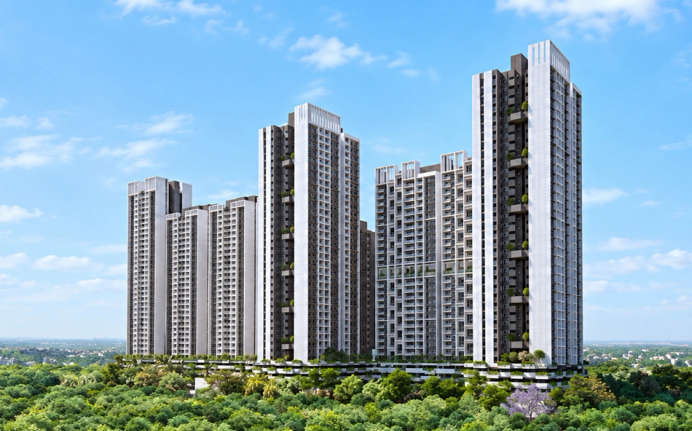
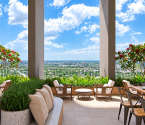
Rohan Harita is a premium residential project in Tathawade, Pune North. The development is spread over an 8.5-acre land parcel. This property features 9 high-rise towers of G+32 storeys. This residential landmark has spacious 2 BHK and 3 BHK apartments with carpet areas ranging from 715 sq. ft. to 1,100 sq. ft. ROHAN HARITA PHASE 1 | RERA - P52100052972 Configuration: 2 BHK and 3 BHK | Towers: 4 Towers | Carpet Area: 715 sq. ft. to 1,100 sq. ft. | Floor Structure: 2B+G+36 storeys | Possession: December 2027. ROHAN HARITA PHASE 2 | RERA - P52100079539 Configuration: 1 BHK, 2 BHK, 2.5 BHK, and 3 BHK | Towers: 3 Towers | Carpet Area: 412 - 1406 sq. ft. | Floor Structure: 2B + G + 6P + 36 Storeys | Possession: December 2028. ROHAN HARITA PHASE 3 | RERA - PR1263032501085 Configuration: 1 BHK, 3 BHK, and 4 BHK | Towers: 2 Towers (Towers 8, 9) | Carpet Area: 443 - 1740 sq. ft. | Floor Structure: 2B + G + 6P + 36 Storeys | Possession: December 2029. These apartments are designed to provide a healthy and active lifestyle. The project follows a contemporary and simplistic design. Each home is planned to maximize ventilation and natural light. The project provides modern elevators and secure parking levels. Residents enjoy sky facilities with expansive views of the cityscape and skyline. The development provides unique natural features like a Miyawaki Forest Zone and forest trails. Sustainable living is promoted through thoughtful landscape design and open spaces. All units are built with high-quality RCC structures and premium finishes to ensure a comfortable life for the residents. Lifestyle Amenities Residents enjoy a vast array of 40+ lifestyle and recreational amenities. A lap pool in the woods and a kids' pool are available for the residents. Fitness facilities include a well-equipped gymnasium, yoga room, and outdoor fitness area. Sports enthusiasts are provided with a badminton court, a squash court, and a half basketball court. A dedicated nature sand play area and music park are provided for kids. Social spaces include a multifunction hall, BBQ pavilion, and outdoor co-working lounge for residents. For relaxation, there are hammock terraces, sunken seating alcoves, and a tiered open-air amphitheatre. The project also includes a dedicated pets zone and a reflexology path. All these amenities provide the best lifestyle experience for the homebuyers. Sound Social Infrastructure This residence is located close to essential daily necessities. Educational centers like ORCHIDS The International School, Ashwini International School, and D.Y. Patil International University are located minutes away. Hospitals such as Pulse Hospital, Punewale Multispeciality Hospital, and MRS Multispeciality Hospital are easily accessible. Business parks like Westgate Business Park, SK Business Park, and Sunrise Business Park are nearby. For recreation and shopping, Phoenix Mall of the Millennium and Xion Mall are a short drive away. Popular dining options like Hyde Sky Kitchen and Spice Tawa Family Restaurant are near the residential landmark. Convenient Connectivity The connectivity of this residential marvel is smooth and convenient. Daily commutes to different parts of the city are easy via the Akurdi Railway Station, and the upcoming Hinjewadi Metro and PCMC Metro Station are accessible within a short drive. The Mumbai-Bangalore Highway and Mumbai-Pune Expressway are located at a short distance. PCMC Metro Station is accessible within a short drive. Pune International Airport is 48 minutes away; this facility is ideal for those who travel frequently by air.
Rohan Harita Amenities
- Banquet Hall
- Club house
- Jogging Track
- Sports Courts
- Kids Play Area
- Swimming Pool
- Yoga Zone
- Fitness Corner
- Gym
- Party Lawn
- Pet Park
- Amphitheater
- Library
- Open Gym
- Reflexology
Rohan Harita Facilities
- Lift
- Gas Pipeline
- Power Back Up
- Water Harvest
- Parking
- Security System
Specifications
Floor
- Living/Dining/Bedroom: Vitrified Tiles.
- Bathroom: Ceramic Tiles.
- Terraces: Ceramic Tiles.
Fitting
- Electrical: Concealed Fire Resistant High Quality Copper Wiring.
- Windows: Powder coated aluminum windows.
- Doors: Laminated main door.
Wall & Ceilling
- Structure: RCC Framed Structure.
- Bathroom: False Celling in Bathroom.
- Internal Walls: Acrylic Emulsion Paint.
View Brochure of Rohan Harita
Explore complete project insights, layouts, specifications, and more.
Rohan Harita Ratings & Reviews
Overall rating: 4
5 Reviews
- Mrunal Chitnis: Rohan Harita is an ideal option if you are looking for a gated community in a prime location. There are less disturbances than other areas in Pune. The location is peaceful with lots of greenery. Also, the project offers various recreational facilities like yoga zone, tennis court, cricket pitch, gymnasium, swimming pool, etc.
- Bhalchandra Bavdhane: The neighbourhood of Rohan Harita is safe and well-developed. It has numerous facilities within easy reach. Schools, hospitals, gardens, restaurants and malls are nearby. The construction progress is also satisfactory.
- Sharda Mane: I visited Rohan Harita in Tathawade. The project is really beautiful and huge. There will be lots of facilities and open spaces within the project. There are good security and safety facilities. The project is also well-connected by road, railway and metro. Rohan Harita is a convenient option for working people.
- Vaibhav Mahajan: The apartments at Rohant Harita are simply stunning. The layouts are well-planned with minimal wastage. The apartment sizes are also impressive. The project specifications are well-defined to customers. The sales executives are very professional and humble.
- Vikas Bhosale: Rohan Harita is an exceptional gated community. There are many high rise towers in this project. You can choose from a variety of carpet sizes as per your family. The carpet sizes are also huge and well-ventilated. You will be in awe of this property.
About Rohan Builders
Established: 1993
Projects: 31
Founded in 1993 , Rohan Group operates under the leadership of Mr Suhas Khushalchand Lunkad. The group, with 33+ years of experience, is popular for residential, industrial and infrastructure developments. Rohan Builders has delivered 84+ residential and commercial projects, 225+ contracting and infrastructure projects, over 15 million sq. ft of development, and 10,000+ homes . Some of Rohan Builders’ iconic projects include Rohan Abhilasha, Rohan Modibaug and Rohan Adira. Today, Rohan Builders has 200+ lakh square feet of land under construction across 8 ongoing projects , placing it among the top developers in India. Highlights of Rohan Builders With 33+ years of experience , Rohan Builders has become one of the top developers in India, known for delivering residential, commercial and infrastructure projects across India. Their projects are known for superior quality construction , advanced engineering techniques, modern formwork systems, quality lab testing and in-house material control. Uncompromising engineering focus is one of their biggest differentiators, along with quality execution, a DA2+ rating from CRISIL and their PLUS Homes design philosophy. Its strong delivery track record includes delivery of 84+ residential and commercial projects, 225+ contracting and infrastructure projects, over 15 million sq. ft of development and 10,000+ homes. Rohan Builders has a strong presence across India , delivering projects in Pune, Bangalore and Mumbai. The company relishes a strong brand reputation that symbolises its excellence in solid project execution, quality standards and modern architectural designs.
FAQs about Rohan Harita
1. What is the land parcel of Rohan Harita?
The project is spread across an 8.5-acre land parcel.
2. How can I schedule a site visit for Rohan Harita?
You can schedule a site visit by contacting the developer or HomeBazaar.
3. What is the RERA number of Rohan Harita?
The RERA numbers for the project are P52100052972, P52100079539, and PR1263032501085.
4. What is the distance between Pune International Airport and Rohan Harita?
The Pune International Airport is 48 minutes away from the project.
5. How close are the schools to Rohan Harita?
The schools, such as ORCHIDS The International School and Ashwini International School, are very close and can be reached within a 7-minute drive.
6. Where is Rohan Harita located?
The project is located in Tathwade, Pune North.
7. Does Rohan Harita support sustainable living?
Yes. The development provides forest trails, a Miyawaki forest zone, and extensive green open spaces.
8. How far are the business parks from Rohan Harita?
Business parks, like Westgate Business Park and SK Business Park, are near the residence and are reachable within 15 minutes.
9. What are the configurations at Rohan Harita?
The project is offering 2 BHK and 3 BHK apartments.
10. Does Rohan Harita offer loan assistance?
Yes, you can get home loan assistance for purchasing an apartment in Rohan Harita by contacting Homebazaar.
11. Which hospitals are located near Rohan Harita?
Hospitals such as Pulse Hospital and Punawale Multispeciality Hospital are near the residence.
12. How far is the Phoenix Mall of the Millennium from Rohan Harita?
Phoenix Mall of the Millennium is located 11 minutes away.
13. What is the CC and OC status for Rohan Harita?
The under construction project has received only CC.
Questions about Rohan Harita
Will my view be blocked by neighbouring towers in the future?
The 9 towers are placed across 8.5 acres with significant distances between them. This layout ensures expansive views of the cityscape and ensures privacy between apartments.
When will I get possession of my flat in Rohan Harita?
The RERA possession date for Phase 1 is December 2027. Work is moving quickly, and the builder aims to meet all timelines as per the official registration.
Can I see a sample flat before I make a booking?
Yes, the sample flats for different configurations are ready at the site. You can visit to see the actual room sizes, ventilation, and the quality of fittings used.
What kind of security features does the project offer?
The society has a 24/7 security team and CCTV cameras at all main points. Every flat is also equipped with a Video Door Phone for extra safety.
How far is the nearest IT park from Rohan Harita?
The Hinjewadi IT Park is very close. It takes about 15 to 20 minutes to reach the main offices. This makes the project a great choice for professionals working in the tech sector.
Will I get a dedicated parking space for my car?
Every apartment comes with a provision for covered car parking. The project has multiple levels of parking to ensure enough space for all residents and visitors.
Are there good schools nearby for my children?
Yes, many top schools are very close. Orchids International and Ashwini International School are both less than 10 minutes away. This makes the morning school run very easy for parents.
How is the water supply and electricity situation in Tathawade?
Tathawade is a well-developed part of Pimpri Chinchwad with steady water and power. The project also includes its own water treatment plant and solar lighting for common areas to ensure backup.
Does the society provide enough privacy since there are 9 towers?
Yes, the towers are placed in a way that no two balconies face each other. This is part of the "Utmost Privacy" design, ensuring you do not have to look into a neighbour's home.
What is the benefit of the "Miyawaki Forest" mentioned in the plan?
This is a special Japanese method of planting trees to create a dense forest quickly. It helps lower the temperature within the society and provides much better air quality for the residents.
Price Trends for Rohan Harita
Price insight chart for this locality.
About Tathawade, Pune
Tathawade is a developing region in Pimpri-Chinchwad, Pune. Its a fast-growing educational locale constituting many colleges such as Indira Group of Institutes or JSPM Institutes and Dr. D. Y. Patil Biotechnology & Bioinformatics Institute, Global Business School & Research Centre, Dr. D. Y. Patil B-School and Dr. D. Y. Patil Institute of Hotel Management & Catering Technology. It is next to Wakad. It is popular for its rare Lord Narsinh Temple. National Highway-4 (NH-4) connects the nearby villages to the Hinjewadi Infotech Park.
Similar Projects Nearby in Tathawade, Pune
- Pharande Puneville — Starting From 70 L
- Krisala Aventis — Starting From 89.5 L
- Saheel Itrend Vesta — Starting From 99.47 L
- Mahindra Happinest Tathawade — Starting From 43 L
- Krisala 41 Cosmo — Starting From 88.5 L
- Kohinoor Sapphire — Price On Request
More Projects Based on Budget in Tathawade, Pune
- Mahindra Happinest Tathawade — Starting From 43 L
- Kohinoor Anantara — Starting From 80 L
- Rama Metro Life — Starting From 60 L
- Kohinoor Sapphire — Price On Request
- Saheel Itrend Vesta — Starting From 99.47 L
- Saheel ITrend Life — Starting From 78.39 L
Top Projects in Tathawade, Pune
- Krisala Aventis — Starting From 89.5 L
- Krisala 41 Cosmo — Starting From 88.5 L
- Nyati Tathawade — Price On Request
- Mahindra Happinest Tathawade — Starting From 43 L
- Saheel ITrend Life — Starting From 78.39 L
- Kohinoor Sapphire — Price On Request
More Projects by Rohan Builders, Pune
- Rohan Mithila — Starting From 1.32 Cr
- Rohan Ananta — Starting From 18.87 L
- Rohan Kritika — Starting From 1.43 Cr
- Rohan Leher II — Starting From 81 L
- Rohan Leher III — Starting From 32.01 L
- Rohan Madhuban II — Starting From 68 L
Real Estate Blogs in Pune
- Studio vs 1 Bedroom Apartment: Which Is The Best Opt...
- Urban Cities In India 2025: Fastest-Growth And Good ...
- 100+ Most Livable Cities In India 2026
- Popular Cities In India 2025: A Detailed Overview
- Top Cities In Maharashtra 2025 - Insightful & Detail...
- Pune Real Estate: Price Surged by 12% With Positive ...
Explore Property in India
We at HomeBazaar.com assist home buyers in negotiating with developers, act on behalf of our customers, and ensure that you receive the best deal in the market. We are also recognized as the "Leading Property Advisors in India" for several consecutive years.
