Shapoorji Pallonji Skyraa Pokhran Road 2
Pokhran Road 2, Thane
3, 4 BHK
Configuration
₹ 2.99 Cr
Onwards
Carpet Area

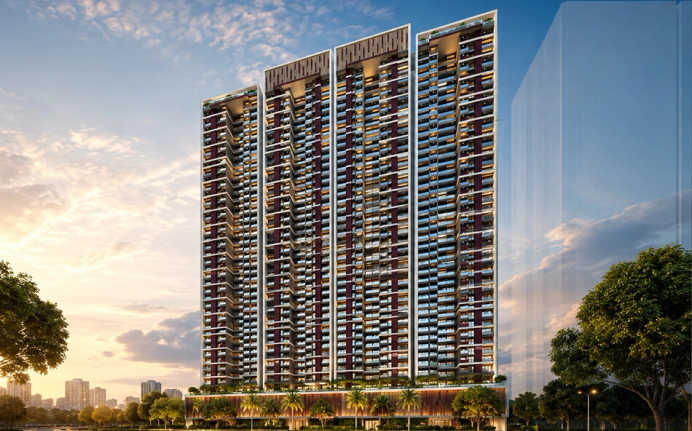
 Street View
 Unit Floor Plans
 Amenities
 Sample Flat Image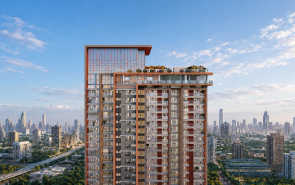
19
Highlights of Shapoorji Pallonji Skyraa
 Lake Shore MallEastern Express HighwayChhatrapati Shivaji Maharaj International AirportThane Railway Station
- Luxury residential skyscraper on Pokhran Road No. 2, Thane West.
- G+51 storey tower offering panoramic city and hill views.
- Premium 3 BHK and 4 BHK residences.
- Carpet areas ranging from 1,395 sq. ft. to 3,400 sq. ft.
- Exclusive sky clubhouse on the 51st floor.
- Over 60 curated lifestyle and wellness amenities.
- Smt. Sulochanadevi Singhania School in 3 minutes.
- Bethany Hospital in 7 minutes.
- Jupiter Hospital in 8 minutes.
- Korum Mall in 7 minutes.
Overview of Shapoorji Pallonji Skyraa
Number of Storey's
52 StoreysConfigurations
3, 4 BHKNumber of Towers
1 TowerCarpet Area
1,395 to 1,700 Sq.ftProject Area
1.46 AcresStarting Price Range
2.99 Cr onwardsConstruction Status
Under ConstructionEMI Starts At
Rera Possession Date
12-2027Investment Rating
8/10Livability Rating
8/10Project Rera Number
Shapoorji Pallonji Skyraa Pricing & Floor Plans
- 3 BHK — 1395 Carpet Area
- 4 BHK — 1700 Carpet Area
Shapoorji Pallonji Skyraa Address & Neighborhood
Shapoorji Pallonji Skyraa, at Pokharan Road Number 2, Subhash Nagar, Thane, Maharashtra 400610.
Positioned elegantly on the Pokhran Road No. 2, Shapoorji Pallonji Skyraa represents the pinnacle of lavish yet sustainable living in Thane. This exclusive development caters to those seeking a quiet sanctuary without compromising city access. The neighbourhood is defined by its proximity to the Yeoor Hills, which offer sweeping views of the vast landscape and a cooler microclimate. The location offers an incredibly convenient lifestyle with top social infrastructure, including Rainbow International Pre-school, Vasant Vihar High School, CP Goenka International School, Wagle Estate, iThink Business Park, and Smt Sulochanadevi Singhania School, all within proximity. The Healthcare facilities include Jupiter Hospital and Titan Hospital, all located within the vicinity. The area offers unmatched entertainment options, including Lake Shore Mall, R-Mall, HyperCity Mall and Korum Mall. Metro Line 4, Ghodbunder Road, and Eastern Express Highway offer simple commutes to every part of Mumbai.
Shapoorji Pallonji Skyraa Street View
Explore the neighbourhood street view for this project.
Shapoorji Pallonji Skyraa Location Map
View the project location map.
About Shapoorji Pallonji Skyraa
Shapoorji Pallonji Skyraa is a landmark luxury residential development located on Pokhran Road No. 2, Thane West. Developed on approximately 1.46 acres of land, the project features a striking G+52 storey high-rise tower. Skyraa offers spacious and premium 3 BHK, 4 BHK and 6 BHK residences, with carpet areas ranging from around 1,395 sq. ft. to 3,400 sq. ft., along with select larger layouts for people seeking expansive living. This residence at Shapoorji Pallonji Skyraa is designed like a private sky home where space unfolds with clarity and elegance. Entry into the apartment leads through a defined foyer that maintains privacy before opening into a generously proportioned living and dining area, planned as the central social space of the home. The living room extends seamlessly towards a large balcony, allowing abundant daylight, cross-ventilation, and panoramic city views to become part of everyday living. The dining zone sits naturally within this open layout, making it ideal for both daily family time and refined entertaining. The kitchen is thoughtfully positioned beside the dining area, offering efficient workflow, ample counter space, and practical storage without disturbing the openness of the home. The private zones are smartly separated, with spacious bedrooms placed away from the living area to ensure comfort and tranquility. The master bedroom features generous proportions, an attached balcony, and an ensuite bathroom, creating a calm retreat within the apartment. Additional bedrooms are equally well-planned, supported by conveniently located bathrooms. Overall, the layout reflects intelligent zoning, luxury through space, and a sense of balance that elevates high-rise living into a refined residential experience. Let s dive into what Shapoorji Pallonji Skyraa offers apart from just an apartment: Exclusive Amenities Shapoorji Pallonji Skyraa offers a premium collection of lifestyle and wellness amenities designed to elevate everyday living. A signature sky-level clubhouse on the 51st floor serves as a social and leisure hub with panoramic views. Residents can enjoy a swimming pool, Jacuzzi, spa and reflexology zones, yoga and meditation spaces, and a state-of-the-art gymnasium. The project also includes indoor games rooms, a library, banquet spaces, children s play areas, senior citizen zones, and landscaped gardens for relaxation. Practical features such as high-speed elevators, covered parking, power backup, rainwater harvesting, and security with CCTV surveillance ensure comfort, safety, and convenience. Social Infrastructure A well-developed social ecosystem surrounds Shapoorji Pallonji Skyraa, supporting both family living and professional lifestyles. Reputed educational institutions such as Smt. Sulochanadevi Singhania School, Vasant Vihar High School, CP Goenka International School, and Singhania School are located nearby. Healthcare facilities including Bethany Hospital, Titan Hospital, Vedant Hospital, and Jupiter Hospital ensure reliable medical support. The area also hosts prominent corporate and commercial zones along Pokhran Road, Majiwada, Ghodbunder Road, and the Eastern Express Highway, offering easy access to major business hubs. For shopping and leisure, residents can visit Lake Shore Mall, Korum Mall, Wondermall, Gold Cinemas, and nearby supermarkets like DMart, making everyday conveniences easily accessible. Connectivity Shapoorji Pallonji Skyraa enjoys excellent connectivity across Thane and the wider Mumbai Metropolitan Region. Located along Pokhran Road No. 2, the project offers quick access to Eastern Express Highway and Ghodbunder Road, connecting residents to Mulund, Airoli, Navi Mumbai, and central Mumbai. Thane Railway Station on the Central Line is a short drive away, enabling smooth daily commutes. The locality is also well served by the TMT bus network, auto-rickshaws, and taxis. Upcoming metro lines (Lines 4, 4A, and 5) are expected to further enhance connectivity and reduce travel time to key urban nodes.
Shapoorji Pallonji Skyraa Amenities
- Banquet Hall
- Club house
- Jogging Track
- Sports Courts
- Swimming Pool
- Jacuzzi
- Yoga Zone
- Fitness Corner
- Gym
- Amphitheater
- Library
- Reflexology
Shapoorji Pallonji Skyraa Facilities
- Intercom
- Lift
- Gas Pipeline
- Power Back Up
- Water Harvest
- Parking
- Security System
Specifications
Floor
- Living/Dining/Bedroom: Vitrified Flooring
- Kitchen: Vitrified Flooring
- Bathroom: Anti Skid Tiles
Fitting
- Bathroom: Premium Quality Sanitary Wares & C.P. Fittings
- Windows: Aluminum Windows with Sliding Shutter
- Electrical: Concealed Wiring with Elegant Modular Switches
Wall & Ceilling
- Structure: RCC Framed Structure
- Painting: Oil Bound Distemper
- Walls & Ceiling: POP/Gypsum Finish
View Brochure of Shapoorji Pallonji Skyraa
Explore complete project insights, layouts, specifications, and more.
Shapoorji Pallonji Skyraa Ratings & Reviews
Overall rating: 4.43
7 Reviews
- Ajay Palekar: Visited the site. The project is located nearby Upvan Lake. The views from the sample flat were something else. The layout was designed to let in maximum breezes from nearby forest areas. Such a unique location.
- Manisha Verma: I have a 5 year old son, and I wanted a society where enough indoor and outdoor activities are planned so he gets engaged. And I am very happy that Skyraa offers various sports amenities. Apart from this home, the environment of this project is also impressive.
- Mihira Mahajan: I recently purchased a flat at Shapoorji Pallonji Skyraa, and it's been an incredible experience. The 3 BHK apartment we own is spacious, well-designed, and flooded with natural light. The amenities, including the swimming pool, gym, and landscaped gardens, are world-class.
- Kirti Sathe: The location of Shapoorji Pallonji Skyraa is fantastic, with easy access to major highways and shopping centres. The dedicated security team adds an extra layer of safety and peace of mind.
- Shomic Chatterji: The 4 BHK apartment I purchased here has breathtaking views of the city. The project's strategic location near IT hubs and schools makes it ideal for families.
About Shapoorji Pallonji
Established: 1865
Projects: 41
Founded in 1965 , Shapoorji Pallonji Real Estate is an eminent name within the real estate market of India. The proprietor delivers luxury properties built with accurate engineering expertise. The developer has delivered more than 140 projects and 19 million sq. ft. of developments , offering smart homes with space-optimised layouts and elite amenities within integrated mega-townships. The Shapoorji Pallonji Real Estate has initiated building more than 22 million sq. ft. of infrastructure for over 60 projects across prominent cities such as Mumbai, Bangalore, Gurugram, Kolkata, etc. Highlights of Shapoorji Pallonji Real Estate Shapoorji Pallonji Group, the parent company has over 155 years of expertise and provides in-house construction facilities and project execution, delivering luxury infrastructures. The developer builds IGBC-certified properties with zero accident safety standards to provide eco-conscious homes and commercial infrastructures. The proprietor holds a diverse portfolio showcasing various mega developments such as the Taj Mahal Palace Hotel, the Reserve Bank of India, Brabourne Stadium and the famous twin towers of Mumbai, the Imperial . The real estate mogul is well-known for their financial transparency through global partnerships with major finance firms such as Actis, ADB, IFC , etc. The developer has transformed the IT sectors of Mumbai by delivering massive IT parks and SEZ infrastructures such as SP Infocity . Shapoorji Pallonji Real Estate are accoladed with myriads of awards and recognitions, including the Legacy of Excellence for Decade Award, the ET Best Realty Brands Award and the British Safety Council International Safety Award .
FAQs about Shapoorji Pallonji Skyraa
1. What is the total price of this property?
The price depends on the configuration; please check projects’s Floor Plans & Room Sizing of Shapoorji Pallonji Skyraa
2. Is this Shapoorji Pallonji Skyraa RERA-registered?
Yes, the Shapoorji Pallonji Skyraa is RERA-registered with the number P51700033243.
3. What is the carpet area range of units in Shapoorji Pallonji Skyraa?
The carpet area ranges from 1395 sq.ft. to 1700 sq.ft., depending on the unit type.
4. Is home loan assistance available for this property?
Yes, home loan assistance is available. Please click here
5. What is the location/Address of Shapoorji Pallonji Skyraa?
The project is located on Subhash Nagar, Pokhran Road 2. The full address of Shapoorji Pallonji Skyraa is Shapoorji Pallonji Skyraa, at Pokharan Road Number 2, Subhash Nagar, Thane, Maharashtra 400610.
6. What is the Pincode of Shapoorji Pallonji Skyraa?
The pincode of Shapoorji Pallonji Skyraa is 400610
7. Can I schedule a site visit?
Yes, you can schedule a site visit by contacting the developer or HomeBazaar.
8. What is the possession date of Shapoorji Pallonji Skyraa?
The expected possession date of Shapoorji Pallonji Skyraa is 12-2027.
9. Are there any ongoing offers or discounts?
Flexipay For First 100 Customers* Spot Booking Offer*
10. What configurations are available for this project?
The project offers 3, 4 BHK apartments.
11. Who is the builder/developer of Shapoorji Pallonji Skyraa?
The project is developed by Shapoorji Pallonji.
12. Is Shapoorji Pallonji Skyraa earthquake-resistant?
Yes, the buildings are designed to be earthquake-resistant.
Questions about Shapoorji Pallonji Skyraa
What is Shapoorji Pallonji Skyraa 4 BHK flat price?
Shapoorji Pallonji Skyraa 4 BHK flats start at Rs 3 Cr.
Is there a private gym available inside the project?
Yes, the project has a private gym facility for residents.
Is there any reputed school near the project?
Amber International School is near Shapoorji Pallonji Skayraa.
What type of flats are available at Shapoorji Pallonji Skyraa?
The project offers lavish and spacious 3, 4 and 6 Bedroom flats.
What is Shapoorji Pallonji Skyraa possession date?
Shapoorji Pallonji Skyraa possession date is Dec 2027.
Price Trends for Shapoorji Pallonji Skyraa
Price insight chart for this locality.
About Pokhran Road 2, Mumbai
The area is one of the posh neighbourhoods of Thane, offering premium residential landmarks in Thane. The location is surrounded by exceptional recreational facilities, including Gajanan Maharaj Temple, Hanuman Temple, Upvan Ganesh Temple, ISKCON Temple, Janakadevi Temple, Lake Shore Mall, Korum Mall, R Mall, Wonder Mall, Yeoor Hills, Upvan Lake, Talao Pali, Manpada Forest Bird Watching Zone, Brahmala Lake Garden, etc., all nearby. The top social infrastructure includes Oberoi International School, Smt Sulochanadevi Singhania School, C.P. Goenka International School, Rainbow International School, B.S. Bane International School, Bethany Hospital, Jupiter Hospital, Horizon Prime Hospital, Vedant Multispeciality Hospital and Maher Maternity & Surgical Nursing Home, all within the vicinity. TCS Yantra Park, ThaneOne Corporate Business Park, Lodha iThink, Orion Business Park and Hiranandani Business Park offer career opportunities. The location offers easy commutes to all parts of Mumbai through Eastern Express Highway, LBS Marg and Ghodbunder Road. Kapurbawdi Metro Station and Thane Railway Station cut the travel time for working professionals. The Chhatrapati Shivaji Maharaj International Airport is accessible within an hour.
Similar Projects Nearby in Pokhran Road 2, Mumbai
- Raunak Residency — Starting From 65 L
- Puraniks Grand Central — Starting From 74.99 L
- Neelkanth Lake View — Starting From 3 Cr
- Wadhwa Courtyard — Starting From 2.22 Cr
- Tata Serein — Price On Request
- Raunak Serene — Price On Request
More Projects Based on Budget in Pokhran Road 2, Mumbai
- Oberoi Garden City — Starting From 2.94 Cr
- Shapoorji Northern Lights — Price On Request
- Neelkanth Lake View — Starting From 3 Cr
- Paranjape Opulus — Starting From 1.22 Cr
- Shapoorji Pallonji Orion Northern Lights — Price On Request
Top Projects in Pokhran Road 2, Mumbai
- Wadhwa Courtyard — Starting From 2.22 Cr
- Embassy One — Starting From 1.93 Cr
- Paranjape Opulus — Starting From 1.22 Cr
- Tata Serein — Price On Request
- Lodha Bella Vista — Starting From 1.67 Cr
- Shapoorji Pallonji The Impulse — Starting From 1.77 Cr
More Projects by Shapoorji Pallonji, Mumbai
- Shapoorji The Designate — Starting From 6.5 Cr
- Shapoorji Pallonji Alpine — Starting From 2.88 Cr
- Shapoorji Pallonji Sienna — Starting From 1.44 Cr
- Shapoorji Vicinia — Starting From 1.99 Cr
- Shapoorji Sarova City — Starting From 1.44 Cr
- Sarova Aubburn — Starting From 1.85 Cr
Real Estate Blogs in Mumbai
- Top 5 Projects With Lifestyle Amenities in Western M...
- 5 Best Areas in Thane for NRI Investment
- Ready-to-Move-in vs Under-Construction Projects in N...
- Buying Property in Panvel: 2026 Homebuyer Guide
- Why Families Are Preferring Kamothe: Livability, Edu...
- Top 5 Trusted Builders in Navi Mumbai: Reputation, D...
Explore Property in India
We at HomeBazaar.com assist home buyers in negotiating with developers, act on behalf of our customers, and ensure that you receive the best deal in the market. We are also recognized as the "Leading Property Advisors in India" for several consecutive years.
