Skyi 5 Racecourse Sopan Baug
Sopan Baug, Pune East
4 BHK
Configuration
₹ 3.5 Cr
Onwards
Carpet Area

 Unit Floor Plans
 Amenities
 Sample Flat Image
 Amenities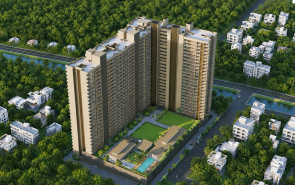
26
Highlights of Skyi 5 Racecourse
 Pune International AirportSolapur-Pune HighwaySwargate Underground Metro Station
Overview of Skyi 5 Racecourse
Number of Storey's
G+26 StoreysConfigurations
4 BHKNumber of Towers
3 TowersCarpet Area
1,879 to 1,948 Sq.ftProject Area
4.5 AcresStarting Price Range
3.5 Cr onwardsConstruction Status
Under ConstructionEMI Starts At
Rera Possession Date
12-2027Investment Rating
8/10Livability Rating
8/10Project Rera Number
Skyi 5 Racecourse Pricing & Floor Plans
- 4 BHK — 1879 Carpet Area
- 4 BHK — 1948 Carpet Area
Skyi 5 Racecourse Address & Neighborhood
Skyi 5 Racecourse At, Sopan Baug, Canal Road, Jambhulkar Mala, Wanowrie, Pune, Maharashtra 411001.
Skyi 5 Racecourse is located near the Pune Race Course in Jambhulkar Mala within the nature-rich locality of Sopan Baug, Pune. This iconic development sits in a prestigious, exclusive neighbourhood synonymous with historic charm and an unparalleled modern lifestyle.
Skyi 5 Racecourse Location Map
View the project location map.
About Skyi 5 Racecourse
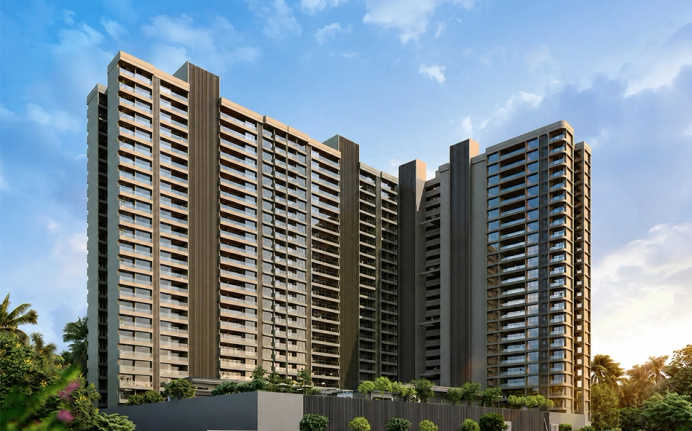
Skyi 5 Racecourse is a premium residential project in Sopan Baug, Pune East. The development is spread over a 4.5-acre land parcel. This property features high-rise towers of G+26 floors. This residential landmark has spacious 4 BHK and 5 BHK apartments with carpet areas ranging from 1,859 sq. ft. to 1,948 sq. ft. SKYI 5 RACECOURSE PHASE 1 | RERA - P52100053604 Configuration: 4 BHK and 5 BHK | Towers: Residential Towers | Carpet Area: 1,859 sq. ft. to 1,948 sq. ft. | Floor Structure: G+26 floors | Possession: December 2029. SKYI 5 RACECOURSE PHASE 2 | RERA - P52100077439 Configuration: 4 BHK and 5 BHK | Towers: Residential Towers | Carpet Area: 1,859 sq. ft. to 1,948 sq. ft. | Floor Structure: G+26 floors | Possession: December 2029. SKYI 5 RACECOURSE PHASE 3 | RERA - PR1262022501357 Configuration: 4 BHK and 5 BHK | Towers: Residential Towers | Carpet Area: 1,859 sq. ft. to 1,948 sq. ft. | Floor Structure: G+26 floors | Possession: December 2029. These apartments are designed to provide a healthy and active lifestyle. The project follows a contemporary and simplistic design. Each home is planned to maximize ventilation and natural light through large windows and optimal orientation. The project provides modern elevators and secure parking levels. Residents enjoy spatial efficiency with layouts optimized for natural flow and zero wasted space. High-quality finishes and premium materials are used for long-lasting durability. A seismic-resistant structure and deep pile foundation are provided for maximum safety. High-quality AAC blocks are used to ensure superior thermal and sound insulation. Premium vitrified tiles are installed in the living room and bedrooms. Anti-skid porcelain tiles and full-height wall tiles are fitted in the bathrooms. Engineered doors with digital lock provisions and uPVC or aluminium windows are provided. The kitchen is equipped with a stainless steel sink, designer dado tiles, and provisions for a modular layout. 24/7 CCTV surveillance are provided for the residents. All units are built with high-quality structures to ensure a comfortable life for the residents. Unique Feature - Skyi 5 Racecourse is known for its expansive 45,000 sq. ft. Club Pentagon integrated with over 40 luxury amenities and proprietary natural light and air ventilation architecture overlooking the Pune Racecourse greens. Lifestyle Amenities Residents are provided with the Club Pentagon, which spans over 45,000 sq. ft. of premium space. A professional lap pool and a dedicated children s pool are available for the residents. Fitness facilities include an indoor gymnasium, a cardio section, a free weights area, and an outdoor activity zone. Sports enthusiasts are provided with a futsal court, box cricket, a tennis court, a basketball court, a badminton court, and a volleyball court. A cricket net, an outdoor play area, a play pen, and a green turf are also integrated. Indoor games like table tennis, a pool table, carrom, chess, card tables, and board games are provided. Wellness amenities include a dedicated studio for yoga, Zumba, and meditation. Social spaces include a reading lounge, comfortable cabanas, a banquet lobby with seating, an air-conditioned indoor banquet hall, a banquet kitchen, and members' seating. For relaxation, a sun deck with recliners and a poolside lounge are created. Practical facilities such as separate male and female cloakrooms with showers, a service area with serving counters, and back-of-house staff utilities are supplied. All these amenities provide the best lifestyle experience for the homebuyers. Sound Social Infrastructure This residence is located close to essential daily necessities. Educational centers like EuroKids PreSchool, City International School, and Savitribai Phule University are located minutes away. Healthcare facilities such as Inamdar Multispeciality Hospital, Dr. Mulay Super Speciality Hospital, and Life Care Multispeciality Hospital are easily accessible. Prominent commercial hubs like Shree Business Park and Bramhacorp Business Park are nearby. For recreation and shopping, Amanora Mall, Kumar Pacific Mall, and The Pavillion Mall are located a short drive away. Popular dining options like Choice Only Veg Restaurant, Biryani Queen Restaurant, and Pizzatto's are near the residential landmark. Safety Feature - The development has a multi-tiered security system featuring controlled gate entry, 24/7 CCTV surveillance, manned security cabins, digital door locks, and a seismic-resistant structural framework. Convenient Connectivity The connectivity of this residential marvel is smooth and convenient. Daily commutes to different parts of the city are easy. The Pune Junction Railway Station, Pune Railway Metro Station, and Swargate Underground Metro Station are accessible within a short drive. The Solapur-Pune Highway and Pune-Bengaluru Highway are located at a short distance. Local transits are supported by the Mahatma Gandhi Bus Stand and Swargate MSRTC Bus Stand. Pune International Airport is located 25 minutes away; this facility is ideal for those who travel frequently by air.
Skyi 5 Racecourse Amenities
- Banquet Hall
- Club house
- Sports Courts
- Kids Play Area
- Swimming Pool
- Yoga Zone
- Gym
- Library
- Reflexology
Skyi 5 Racecourse Facilities
- Lift
- Power Back Up
- Water Harvest
- Parking
- Security System
- Washroom
Specifications
Floor
- Living & Dining Flooring: Gloss finished vitrified flooring
- Bathroom/Utility Area: Anti-Skid vitrified flooring
- Kitchen: Gloss finished vitrified flooring
Fitting
- Bathroom: Premium CP fittings
- Windows: Sliding aluminium windows
- Door: Premium laminated main door with digital lock
Wall & Ceilling
- Structure: Earthquake Resistant RCC Framed Structure
- Painting: Oil Bound Distemper
- Walls & Ceiling: POP/Gypsum Finish
View Brochure of Skyi 5 Racecourse
Explore complete project insights, layouts, specifications, and more.
Skyi 5 Racecourse Ratings & Reviews
Overall rating: 4.86
7 Reviews
- Sandeep Joshi: A great variety of amenities is being offered here. The indoor gymnasium, sports courts, and wellness studios are impressive features for a residential project.
- Priya Sharma: The proximity to the Solapur-Pune Highway is a major advantage. It will make daily commuting much simpler for my family.
- Amit Verma: The site was visited by me recently. The layout of the 4 BHK is very spacious, and the large 45,000 sq. ft. clubhouse is a unique feature for this area.
- Rahul Mehra: The location in Sopan Baug is premium. It is expected that good value appreciation will be provided by this development in the coming years.
- Anjali Deshmukh: The floor plans are designed well with zero wasted space. It is a suitable choice for large families looking for a premium lifestyle in Pune East.
About SKYi Developers
Established: 2004
Projects: 7
SKYi Developers was established in the year 2004 by the directors, Mr Sushant Jadhav and Mr Amit Jagtap . For the past two decades , the group has been known for its master-planned townships, eco-friendly luxury residences, and commercial hubs across Pune. The developer has successfully delivered 23+ completed projects , handing over homes to more than 30,000 families, with a portfolio spanning over 58 lakh sq. ft. completed and 20 lakh+ sq. ft. currently under development projects . Highlights of SKYi Developers The developer has its footprints spread across 25+ micro-markets , especially in the Western and Southern corridors such as Bhugaon, Paud Road, Bavdhan, Baner, and Dhayari . The portfolio includes large-scale green townships, low-density luxury high-rises, and sustainable mixed-use projects designed with IGBC Gold and Platinum green building certifications. Prominent active and landmark developments include Songbirds, Manas Lake, SKYi Star City, 5 Maidan, and 5 Racecourse . With the support from global architects and sustainability consultants, the brand has strict ecological standards, engineering accuracy, and dependable delivery timelines . The brand provides eco-conscious living solutions across the affordable township, premium lifestyle and ultra-luxury residential market segments .
FAQs about Skyi 5 Racecourse
1. What is the land parcel of Skyi 5 Racecourse?
The community is spread across a 4.5-acre land parcel.
2. How can I schedule a site visit for Skyi 5 Racecourse?
You can schedule a site visit by contacting the developer or HomeBazaar.
3. What is the RERA number of Skyi 5 Racecourse?
The RERA numbers for the project are P52100053604, P52100077439, and PR1262022501357.
4. What is the distance between Pune International Airport and Skyi 5 Racecourse?
The Pune International Airport is 25 minutes away from the project.
5. How close are the schools to Skyi 5 Racecourse?
Schools like EuroKids PreSchool and City International School are located within an 8-minute drive.
6. Where is Skyi 5 Racecourse located?
The project is located in Sopan Baug, Pune East.
7. What is the size of the clubhouse at Skyi 5 Racecourse?
The development provides the Club Pentagon, which spans 45,000 sq. ft.
8. How far are the business parks from Skyi 5 Racecourse?
Business parks like Shree Business Park and Bramhacorp Business Park are reachable within 22 minutes.
9. What are the configurations at Skyi 5 Racecourse?
The project is offering spacious 4 BHK and 5 BHK apartments.
10. When is the possession of Skyi 5 Racecourse scheduled?
The possession of the project is scheduled for December 2029.
11. Which hospitals are located near Skyi 5 Racecourse?
Hospitals such as Dr. Mulay Super Speciality Hospital, Inamdar Multispeciality Hospital, and Life Care Multispeciality Hospital are near the residence.
12. How far is the Amanora Mall from Skyi 5 Racecourse?
Amanora Mall is located 19 minutes away from the property.
13. What is the price of a Skyi 5 Racecourse apartment?
Apartments in Skyi 5 Racecourse start from ₹ 3.5 Crores.
14. How many units are there in Skyi 5 Racecourse?
The development has 300 residential apartments.
Questions about Skyi 5 Racecourse
Is Skyi 5 Racecourse a premium project?
The property is high-end, and it comes with lavish amenities such as an air-conditioned banquet, a cloakroom, a large clubhouse, etc.
What structural technology is being used for the construction of these high-rise towers?
The project utilizes advanced Mivan Aluminium Framework (Aluform) construction technology. This design ensures highly durable, seismic-resistant, and seamless concrete structures.
How secure is the main entry point of the residential development?
A multi-tier security network is maintained through a dedicated security cabin, controlled access entry points, and continuous CCTV surveillance across all common areas.
What specialized flooring finishes are provided inside the premium residences?
High-quality vitrified tiles are installed in the living room and bedrooms, while the balconies and bathrooms are fitted with weather-resistant anti-skid tiles.
How many apartments are typically planned on each habitable floor?
The design philosophy centers on a low-density residential community to offer maximum privacy, open space, and premium exclusivity to every homebuyer.
What environmental or green standards are followed by the developer?
The project incorporates eco-friendly elements like premium thermal insulation AAC blocks and follows the developer's traditional focus on sustainable, green building practices.
Are there dedicated spaces for domestic staff or drivers within the premises?
Yes, specific back-of-house staff utilities and dedicated service areas are integrated into the design layout.
What unique lifestyle facility is provided inside the Club Pentagon?
The Club Pentagon spans a massive 45,000 sq. ft. and features an exclusive reading lounge, a Zen garden, and private poolside cabanas.
Is the main amenity area safe for children to walk around freely?
Yes, a completely vehicle-free podium level is designed for all primary outdoor lifestyle facilities to ensure absolute safety for children and residents.
How is the parking structured in this residential project?
A dedicated system of 3 distinct levels of parking is built below the residential floors to keep the main living spaces organized.
About Sopan Baug, Pune
Sopan Baug is an opulent region in Pune, Maharashtra. It is arranged around an organic product plantation of a similar name. It is open by the BT Kavade Road and the Prince of Wales Drive. Arranged close by is Uday Baug. Sopan Baug has a few high rises close to it. A railway station runs close to Sopan Baug. Sopan Baug got one of the most looked for after private goals because of its nearness to Koregaon Park. There are a few decent schools close by like Army Public School, Bishops Camp, St. Vincents.
Similar Projects Nearby in Sopan Baug, Pune
- Total Songs From The Woods — Starting From 4.89 Cr
More Projects by SKYi Developers, Pune
- Skyi Pelican — Starting From 25 L
- Skyi Star Town — Starting From 29.11 L
- Skyi Star City — Starting From 37 L
- Skyi Aria Heights — Starting From 34 L
- Skyi Manas Lake — Starting From 64 L
- Skyi Tigers Nest — Starting From 1.79 Cr
Real Estate Blogs in Pune
- Studio vs 1 Bedroom Apartment: Which Is The Best Opt...
- Urban Cities In India 2025: Fastest-Growth And Good ...
- 100+ Most Livable Cities In India 2026
- Popular Cities In India 2025: A Detailed Overview
- Top Cities In Maharashtra 2025 - Insightful & Detail...
- Pune Real Estate: Price Surged by 12% With Positive ...
Explore Property in India
We at HomeBazaar.com assist home buyers in negotiating with developers, act on behalf of our customers, and ensure that you receive the best deal in the market. We are also recognized as the "Leading Property Advisors in India" for several consecutive years.
