Sobha Manhattan Towers Yadavanahalli
Yadavanahalli, South Bangalore
3 BHK
Configuration
₹ 1.13 Cr
Onwards
Carpet Area

 Unit Floor Plans
 Amenities
 Sample Flat Image
 Amenities
15
Highlights of Sobha Manhattan Towers
 The Kempegowda International AirportNH75Athreya HospitalBangalore College Of Engineering And Technology
Overview of Sobha Manhattan Towers
Number of Storey's
G+38 StoreysConfigurations
3 BHKCarpet Area
1,001 to 1,176 Sq.ftProject Area
7.61 AcresStarting Price Range
1.13 Cr onwardsConstruction Status
Under ConstructionEMI Starts At
Rera Possession Date
12-2026Investment Rating
8/10Livability Rating
8/10Project Rera Number
Sobha Manhattan Towers Pricing & Floor Plans
- 3 BHK — 1001 Carpet Area
- 3 BHK — 1176 Carpet Area
Sobha Manhattan Towers Address & Neighborhood
Sobha Manhattan Towers, Hosur Road, Bengaluru, Karnataka 562107
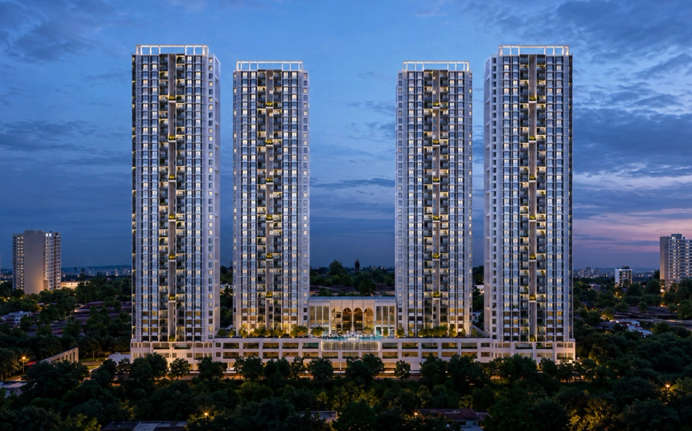
Set off Hosur Road within a vibrant, self-contained commercial township ecosystem, Sobha Manhattan Towers brings New York-style architecture close to Chandapura Circle.
Sobha Manhattan Towers Location Map
View the project location map.
About Sobha Manhattan Towers
Nestled in Yadavanahalli, South Bangalore, Sobha Manhattan Towers introduces a unique New York-inspired lifestyle to the rapidly developing southern side of Bangalore. Spanning an area of 7.61 acres, the project provides luxurious 3 BHK apartments designed in majestic G+38 storied towers. The apartments are designed with carpet areas ranging from 1,001 sq. ft. to 1,176 sq. ft., designed for families looking for a perfect combination of high-rise living, luxurious amenities, and connectivity. Sobha Manhattan Towers (Phase 1) | PRM/KA/RERA/1251/308/PR/210518/004150 Configuration: 3 BHK Luxury | 1B + G + 37/38 Storeys | Carpet Area: 1,001 sq. ft. - 1,176 sq. ft. Sobha Manhattan Towers - Phase 2 | PRM/KA/RERA/1251/308/PR/210518/004151 Configuration: 3 BHK Luxury | 1B + G + 37/38 Floors | Carpet Area: 1,001 sq. ft. - 1,176 sq. ft. The apartments are carefully designed to optimize space, ventilation, and natural lighting. The spacious living and dining areas provide a warm setting for living. The bedrooms are designed to provide ample space for wardrobes and home offices, making them perfect for families. The large windows allow plenty of natural light to pour in, providing stunning views of the surrounding landscape from higher floors. The design provides privacy and functionality, along with luxurious finishes that are a hallmark of Sobha s quality construction and attention to detail. Below are the detailed amenities, social infrastructure, and connectivity offered at Sobha Manhattan Towers. World-Class Amenities Inspired by New York City s urban vibrancy, the project features a 15,000+ sq. ft. clubhouse and over 30 curated amenities. Active sports facilities include a tennis court, cricket practice pitch, basketball court, and skating rink. For wellness and relaxation, a semi-Olympic swimming pool, a sensory garden, a reflexology pathway, and a tranquil bio-pond are also available. Social and leisure spaces include an amphitheatre, multi-purpose hall, sky lounge, and even a glitzy shopping mall within the township. Unique highlights such as the Paw-Rawk pet park, walking aviary, and a New York-style fountain plaza add character and exclusivity to the lifestyle experience. Civic Infrastructure Sobha Manhattan Towers enjoys proximity to reputed educational institutions and healthcare facilities in South Bangalore. Oxford Medical College and Harvest International School are also located nearby. Sri Sai Hospital can be reached within 6 minutes. The development is also smoothly connected to employment hubs such as Electronic City and Infosys. ES City Mall is accessible within 30 minutes, offering shopping and entertainment options. Robust Connectivity Located near the Hosur Road corridor, the project benefits from strong road connectivity to key parts of Bangalore. It is close to the upcoming Yellow Line Metro (Chandapura/Bommasandra), which is expected to further enhance public transport accessibility. The strategic positioning ensures smooth access to Electronic City and other commercial zones in South Bangalore, supporting both residential convenience and long-term value appreciation.
Sobha Manhattan Towers Amenities
- Club house
- Jogging Track
- Sports Courts
- Kids Play Area
- Swimming Pool
- Gym
- Amphitheater
Sobha Manhattan Towers Facilities
- Lift
- Power Back Up
- Parking
- Security System
Specifications
Floor
- Living & Dining: Vitrified / Ceramic tile flooring
- Bedroom: Vitrified / Ceramic tile flooring
- Kitchen: Ceramic tile flooring
Fitting
- Windows: Aluminum Windows with Sliding Shutter
- Door: Flush Door
- Bathroom: CP Fittings Sanitary
Wall & Ceilling
- Structure: RCC Framed Structure
- Walls: Textured Paint for Walls
- Ceilling: False Ceiling with Grid Panels
View Brochure of Sobha Manhattan Towers
Explore complete project insights, layouts, specifications, and more.
Sobha Manhattan Towers Ratings & Reviews
Overall rating: 5
8 Reviews
- Supriya Raj: Booked a 3BHK and construction is progressing well. Sobha's site updates are transparent, which keeps anxiety low. The NYC-inspired township concept is genuinely exciting, and with Electronic City just minutes away, the location makes a lot of sense. Waiting for possession.
- Priya Sharma: We moved here after seeing the mockups and were excited about the NYC-themed amenities. Now that the possession timeline is approaching, we feel confident about settling in before the office hop starts. The project’s design feels upscale yet practical for everyday family living.
- Meera Nair: We chose Sobha Manhattan Towers because of its proximity to Electronic City for my spouse’s commute. The upcoming metro connection adds an extra layer of convenience. Being close to essential schools and hospitals makes it a great family address.
- Akash Verma: Having visited other projects, this one stood out for its lifestyle features like the pet park and fountain plaza, which our kids are already excited about. The fact that possession is scheduled for late 2026 gives us just enough time to plan our interiors.
- Deepak Kulkarni: As someone who works in IT, the connectivity to Infosys and Electronic City is a big plus. I appreciate that the travel times are realistic and the upcoming Yellow Line Metro will help even more. We’re excited to shift here.
About Sobha Developers
Established: 1995
Projects: 73
Sobha Developers was established in 1995 by founder Mr. P. N. C. Menon as a publicly listed, benchmark-setting real estate enterprise in India. It has completed over 600 projects spanning approximately 148 million square feet and served over 25,000 happy families across India and international markets . Iconic landmarks crafted by Sobha Developers include SOBHA City, SOBHA Dream Acres, SOBHA Windsor, SOBHA Royal Pavilion, SOBHA Hartland, and SOBHA Insignia . As of today, the group holds a robust development pipeline with tens of millions of square feet under active construction across 27 cities in 14 states . Highlights of Sobha Developers Sobha Developers stands out as India’s only fully backwards-integrated real estate developer, controlling up to 62% of construction inputs in-house . It has set industry benchmarks with its 1,456-point quality check protocol and a publicly traded , net-debt-negative balance sheet listed on the BSE and NSE . The landmarks by Sobha Developers are recognised for German-standard engineering , in-house glazing and woodwork divisions, and ISO 9001/14001 certifications. The major differentiators of Sobha Developers are complete i n-house manufacturing (metalworks, concrete, interiors), zero-outsourcing construction precision, and resort-style amenities. The group maintains an exemplary track record of execution reliability, winning over 250 national and international awards for construction quality . The developer commands a dominant market presence across prime growth corridors, including Bengaluru (68+ million sq. ft. footprint), Gurugram (Dwarka Expressway), GIFT City, Chennai, and Hyderabad .
FAQs about Sobha Manhattan Towers
1. Where is Sobha Manhattan Towers located?
Sobha Manhattan Towers is located in Yadavanahalli, South Bangalore, near the Hosur Road corridor.
2. What configurations are available at Sobha Manhattan Towers?
Sobha Manhattan Towers has spacious 3 BHK luxury apartments.
3. What is the carpet area range at Sobha Manhattan Towers?
Carpet areas range from 1,001 sq. ft. to 1,176 sq. ft.
4. How many floors does the project have?
The development features elegant G+38 storey towers.
5. What is the total project area?
The development is spread over approximately 7.61 acres.
6. What is the possession timeline?
Possession is scheduled for December 2026.
7. Is the project RERA registered?
Yes. RERA numbers are PRM/KA/RERA/1251/308/PR/210518/004150 and PRM/KA/RERA/1251/308/PR/210518/004151.
8. What kinds of amenities are offered?
The project offers NYC-themed amenities including a 15,000+ sq. ft. clubhouse, semi-Olympic swimming pool, tennis court, sky lounge, pet park, multi-purpose hall, bio-pond, and fountain plaza.
9. Which schools are close to the project?
Harvest International School and Oxford Medical College are among the reputed institutions nearby.
10. Are there healthcare facilities near the project?
Yes, Sri Sai Hospital is just 6 minutes away.
11. How is the connectivity from the project?
The location provides excellent connectivity to Electronic City, Infosys campuses, highways, and the upcoming Yellow Line Metro (Chandapura/Bommasandra).
12. Is Sobha Manhattan suitable for IT professionals and families?
Yes. With proximity to IT hubs, schools, healthcare, and retail, it’s ideal for both working professionals and families.
13. Has Sobha Manhattan Towers received the Commencement Certificate (CC)?
Yes, the project has received the Commencement Certificate (CC).
14. Has Sobha Manhattan Towers received the Occupancy Certificate (OC)?
No, the project has not received the Occupancy Certificate (OC) yet.
Questions about Sobha Manhattan Towers
Are there any wellness amenities available here?
There is a separate meditation and yoga area for mindfulness.
Is this project built by a reputable developer?
Sobha Manhattan Towers is a project by Sobha Developers, a trusted real estate brand.
Do the bathrooms offered here have good fixtures?
Sobha Manhattan Towers offers designer bathrooms with anti-skid vitrified tiles and C.P. fittings.
Are there any unique amenities to enjoy here?
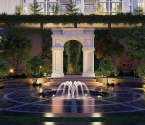
Unique highlights such as the Paw-Rawk pet park, walking aviary, and a New York-style fountain plaza add character and exclusivity to your lifestyle experience.
Is this a pet-friendly project?
Yes, they also have a dedicated park for your furry friends.
What are the amenities for children?
They offer a dedicated play area and indoor games for children.
What is the land parcel of this project?
Sobha Manhattan Towers is spread across the land parcel of 7.61 acres.
Is this place ideal for living?
This project’s neighbourhood has a mix of residential, commercial, and educational infrastructure, making it a desirable place to live.
Does this project offer parking spaces to the residents?
Sobha Manhattan Towers has a dedicated parking area for residents and visitors.
What is the USP of this project?
The key highlight of Sobha Manhattan Towers is its prime location in Bangaluru, combined with high-rise living and strong connectivity.
Price Trends for Sobha Manhattan Towers
Price insight chart for this locality.
About Yadavanahalli, Bangalore
Yadavanahalli village is located in Anekal Tehsil of South Bangalore. It is an important town on the outskirts of Bangalore city. Yadavanahalli is a developing hub for residential projects and its positioned with great infrastructure and facilities in the neighborhood. Yadavanahalli is alwo adjacent to many educational institutes like Royal English High School, St. Joseph High School.
Similar Projects Nearby in Yadavanahalli, Bangalore
- Sobha Townpark — Starting From 1.55 Cr
More Projects by Sobha Developers, Bangalore
- Sobha Clovelly — Starting From 2.2 Cr
- Sobha Forest Edge — Starting From 1.4 Cr
- Sobha HRC Pristine — Starting From 1.26 Cr
- Sobha Rajvilas — Price On Request
- Sobha Lifestyle Legacy — Price On Request
- Sobha Lake Gardens — Starting From 1.06 Cr
Real Estate Blogs in Bangalore
- Studio vs 1 Bedroom Apartment: Which Is The Best Opt...
- Stamp Duty Charges In Bangalore: Area-Wise Breakdown
- Infrastructure-Led Growth Driving Demand for Propert...
- Cost of Living in Bangalore for Families & Professio...
- Best Localities Near Whitefield for Homebuyers
- Luxury Housing In India Dominates Sales In Top Marke...
Explore Property in India
We at HomeBazaar.com assist home buyers in negotiating with developers, act on behalf of our customers, and ensure that you receive the best deal in the market. We are also recognized as the "Leading Property Advisors in India" for several consecutive years.
