Sobha Royal Pavilion Chikkakannalli
Chikkakannalli, South Bangalore
2, 3, 4 BHK
Configuration
₹ 87.93 L
Onwards
Carpet Area

 Unit Floor Plans
 Amenities
 Sample Flat Image
 Amenities
14
Overview of Sobha Royal Pavilion
Number of Storey's
2B+G+18 StoreysConfigurations
2, 3, 4 BHKNumber of Towers
16 TowersCarpet Area
934 to 1,633 Sq.ftProject Area
23.6 AcresStarting Price Range
87.93 L onwardsConstruction Status
Ready PossessionEMI Starts At
Investment Rating
8/10Livability Rating
8/10Project Rera Number
Sobha Royal Pavilion Pricing & Floor Plans
- 2 BHK — 934 Carpet Area
- 2 BHK — 1136 Carpet Area
- 3 BHK — 1078 Carpet Area
- 4 BHK — 1633 Carpet Area
Sobha Royal Pavilion Location Map
View the project location map.
About Sobha Royal Pavilion
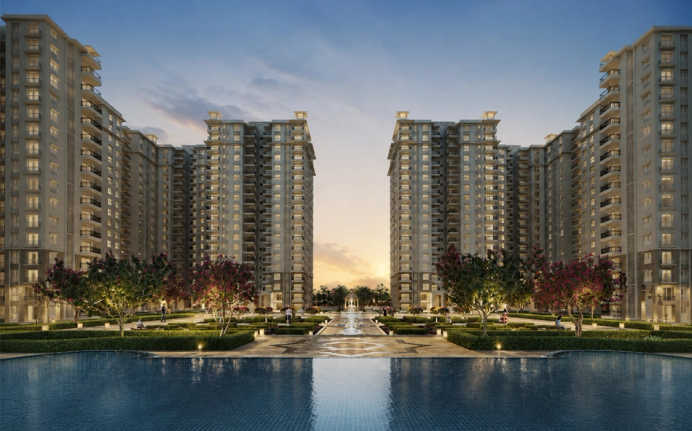
Sobha Royal Pavilion in Chikkakannalli, Bengaluru is a beautiful residential estate, which is suitable to this great country s regal past. It s packed with classical elegance, the address is spread over 24 acres and offers 2, 3, and 4 Bed with possession in September 2023. It is strategically located on Sarjapur Road, which is one of the happening places of Bengaluru. The address is close with most renowned educational hubs of the city and Sarjapur Road has several finest and in-demand schools like TISB, Oakridge International, Greenwood High, Silver Oaks, and DPS within an easy reach. Along with the amenities such as Swimming Pool, Amphitheatre, Fountain Plaza, Vast play area, etc it s indeed a fitting tribute to the architectural style patronized by emperors of Rajasthan and comes adorned with beautiful carvings, wide arches, gorgeous gardens, grand galleries & mesmerizing courtyards. Sobha Royal Pavilion place is ideal for those who want to live in luxury but in affordable price.
Sobha Royal Pavilion Amenities
- Sports Courts
- Swimming Pool
- Yoga Zone
- Gym
- Party Lawn
- Amphitheater
Sobha Royal Pavilion Facilities
- Lift
- Gas Pipeline
- Power Back Up
- Parking
- Security System
View Brochure of Sobha Royal Pavilion
Explore complete project insights, layouts, specifications, and more.
Sobha Royal Pavilion Ratings & Reviews
Overall rating: 0
0 Reviews
About Sobha Developers
Established: 1995
Projects: 73
Sobha Developers was established in 1995 by founder Mr. P. N. C. Menon as a publicly listed, benchmark-setting real estate enterprise in India. It has completed over 600 projects spanning approximately 148 million square feet and served over 25,000 happy families across India and international markets . Iconic landmarks crafted by Sobha Developers include SOBHA City, SOBHA Dream Acres, SOBHA Windsor, SOBHA Royal Pavilion, SOBHA Hartland, and SOBHA Insignia . As of today, the group holds a robust development pipeline with tens of millions of square feet under active construction across 27 cities in 14 states . Highlights of Sobha Developers Sobha Developers stands out as India’s only fully backwards-integrated real estate developer, controlling up to 62% of construction inputs in-house . It has set industry benchmarks with its 1,456-point quality check protocol and a publicly traded , net-debt-negative balance sheet listed on the BSE and NSE . The landmarks by Sobha Developers are recognised for German-standard engineering , in-house glazing and woodwork divisions, and ISO 9001/14001 certifications. The major differentiators of Sobha Developers are complete i n-house manufacturing (metalworks, concrete, interiors), zero-outsourcing construction precision, and resort-style amenities. The group maintains an exemplary track record of execution reliability, winning over 250 national and international awards for construction quality . The developer commands a dominant market presence across prime growth corridors, including Bengaluru (68+ million sq. ft. footprint), Gurugram (Dwarka Expressway), GIFT City, Chennai, and Hyderabad .
FAQs about Sobha Royal Pavilion
1. What is the address of Sobha Royal Pavilion?
Sobha Royal Pavilion is situated in Chikkakannalli, South Bangalore.
2. What types of apartments are available at Sobha Royal Pavilion?
Sobha Royal Pavilion provides 2 BHK, 3 BHK and 4 BHK apartments.
3. What is the apartment carpet area range at this property?
The carpet area of the apartments ranges from 934 to 1633 sq. ft.
4. What is the total land area of Sobha Royal Pavilion?
Sobha Royal Pavilion is spread across 23.6 Acres.
5. How many towers are included in this property?
Sobha Royal Pavilion has 16 Towers.
6. How many floors are at Sobha Royal Pavilion?
The development has a total of 2B+G+18 floors.
7. What is the price range for this property?
The prices for the apartments at Sobha Royal Pavilion start from ₹ 87.93 L.
Questions about Sobha Royal Pavilion
Ask questions about this project.
Price Trends for Sobha Royal Pavilion
Price insight chart for this locality.
About Chikkakannalli, Bangalore
Chikkakannalli is close with most renowned educational hubs of the city and Sarjapur Road has several finest and in-demand schools like TISB, Oakridge International, Greenwood High, Silver Oaks, and DPS within an easy reach. And its neighbor with many hospitals, and restaurants, plus the airport is just minutes away from the address.
Similar Projects Nearby in Chikkakannalli, Bangalore
- Birla Evara — Starting From 1.99 Cr
- Sobha Altair — Price On Request
- Godrej Lakeside Orchard — Starting From 1.93 Cr
- Godrej Park Retreat — Starting From 1.4 Cr
More Projects Based on Budget in Chikkakannalli, Bangalore
- Sobha Altair — Price On Request
Top Projects in Chikkakannalli, Bangalore
- Sobha Altair — Price On Request
More Projects by Sobha Developers, Bangalore
- Sobha Clovelly — Starting From 2.2 Cr
- Sobha Forest Edge — Starting From 1.4 Cr
- Sobha HRC Pristine — Starting From 1.26 Cr
- Sobha Rajvilas — Price On Request
- Sobha Lifestyle Legacy — Price On Request
- Sobha Dream Garden — Starting From 84 L
Real Estate Blogs in Bangalore
- Studio vs 1 Bedroom Apartment: Which Is The Best Opt...
- Stamp Duty Charges In Bangalore: Area-Wise Breakdown
- Infrastructure-Led Growth Driving Demand for Propert...
- Cost of Living in Bangalore for Families & Professio...
- Best Localities Near Whitefield for Homebuyers
- Luxury Housing In India Dominates Sales In Top Marke...
Explore Property in India
We at HomeBazaar.com assist home buyers in negotiating with developers, act on behalf of our customers, and ensure that you receive the best deal in the market. We are also recognized as the "Leading Property Advisors in India" for several consecutive years.
