Sobha Serene Senneerkuppam
Senneerkuppam, North Chennai
1, 2, 3 BHK
Configuration
₹ 35 L
Onwards
Carpet Area


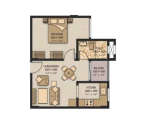 Unit Floor Plans
 Amenities
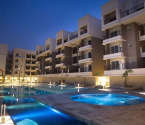 Amenities
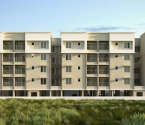 Project Images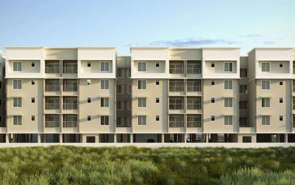
14
Overview of Sobha Serene
Number of Storey's
4 StoreysConfigurations
1, 2, 3 BHKCarpet Area
611 to 1,580 Sq.ftProject Area
3.15 AcresStarting Price Range
35 L onwardsConstruction Status
Ready PossessionEMI Starts At
Investment Rating
8/10Livability Rating
8/10Sobha Serene Pricing & Floor Plans
- 1 BHK — 611 Carpet Area
- 2 BHK — 1545 Carpet Area
- 2 BHK — 1327 Carpet Area
- 2 BHK — 1321 Carpet Area
- 2 BHK — 1508 Carpet Area
- 2 BHK — 1345 Carpet Area
- 2 BHK — 1353 Carpet Area
- 3 BHK — 1580 Carpet Area
Sobha Serene Location Map
View the project location map.
About Sobha Serene
Sobha Serene in Senneerkuppam, Chennai, is a perfect place that is packed with all the important factors essential for peace and comfort. The residences here suits to its name- Serene . It s located in the heart of Chennai & it has the smooth connectivity with the reputed hubs of the city. With its ready-to-move-in 1, 2, 2.5, and 3 bhk homes, Sobha Serene is stating a mark of quality and style. It welcomes you to experience an elegant lifestyle. Its thoughtful planning comprises well-ventilated rooms, designed common areas, and broad open spaces besides state-of-the-art eco-friendly factors. With this, the amenities here are installed thoughtfully, such as Club House, Swimming Pool, Gymnasium, Reflexology Pathway, Meditation / Yoga / Aerobics Room, Jacuzzi! and a lot. Sobha Serene are the words that come to your mind when you take a walk around, but it is not just about words it is about the experience of a new dimension of quality living!
Sobha Serene Amenities
- Banquet Hall
- Club house
- Jogging Track
- Sports Courts
- Kids Play Area
- Swimming Pool
- Jacuzzi
- Yoga Zone
- Gym
- Reflexology
Sobha Serene Facilities
- Air Conditioned
- Intercom
- Lift
- Power Back Up
- Water Harvest
- Parking
- Security System
Specifications
Floor
- Living/Dining: Vitrified Tiles
- Master Bedroom: Vitrified Tiles
- Toilets: Ceramic Tiles
Fitting
- Toilets: Equivalent Sanitary Fittings
- Kitchen: Granite Platform
- Doors: Teak Wood Frame and Shutter
Wall & Ceilling
- Interior: Plastic Emulsion Paint
- Exterior: Texture Paint
- Kitchen: Ceramic Tiles Dado up
View Brochure of Sobha Serene
Explore complete project insights, layouts, specifications, and more.
Sobha Serene Ratings & Reviews
Overall rating: 0
0 Reviews
About Sobha Developers
Established: 1995
Projects: 73
Sobha Developers was established in 1995 by founder Mr. P. N. C. Menon as a publicly listed, benchmark-setting real estate enterprise in India. It has completed over 600 projects spanning approximately 148 million square feet and served over 25,000 happy families across India and international markets . Iconic landmarks crafted by Sobha Developers include SOBHA City, SOBHA Dream Acres, SOBHA Windsor, SOBHA Royal Pavilion, SOBHA Hartland, and SOBHA Insignia . As of today, the group holds a robust development pipeline with tens of millions of square feet under active construction across 27 cities in 14 states . Highlights of Sobha Developers Sobha Developers stands out as India’s only fully backwards-integrated real estate developer, controlling up to 62% of construction inputs in-house . It has set industry benchmarks with its 1,456-point quality check protocol and a publicly traded , net-debt-negative balance sheet listed on the BSE and NSE . The landmarks by Sobha Developers are recognised for German-standard engineering , in-house glazing and woodwork divisions, and ISO 9001/14001 certifications. The major differentiators of Sobha Developers are complete i n-house manufacturing (metalworks, concrete, interiors), zero-outsourcing construction precision, and resort-style amenities. The group maintains an exemplary track record of execution reliability, winning over 250 national and international awards for construction quality . The developer commands a dominant market presence across prime growth corridors, including Bengaluru (68+ million sq. ft. footprint), Gurugram (Dwarka Expressway), GIFT City, Chennai, and Hyderabad .
FAQs about Sobha Serene
1. What is the total price of this property?
The price depends on the configuration; please check projects’s Floor Plans & Room Sizing of Sobha Serene
2. Is this Sobha Serene RERA-registered?
Yes, the Sobha Serene is RERA-registered with the number .
3. What is the carpet area range of units in Sobha Serene?
The carpet area ranges from 611 sq.ft. to 1580 sq.ft., depending on the unit type.
4. Is home loan assistance available for this property?
Yes, home loan assistance is available. Please click here
5. What is the location/Address of Sobha Serene?
The project is located on Off Porur Poonamallee High Road, Senneerkuppam. The full address of Sobha Serene is Sobha Serene, Senneerkuppam, off Porur Poonamallee High Road, Chennai, Tamil Nadu 600056.
6. What is the Pincode of Sobha Serene?
The pincode of Sobha Serene is 600056
7. Can I schedule a site visit?
Yes, you can schedule a site visit by contacting the developer or HomeBazaar.
8. What is the possession date of Sobha Serene?
The expected possession date of Sobha Serene is 12-2016.
9. What configurations are available for this project?
The project offers 1, 2, 3 BHK apartments.
10. Who is the builder/developer of Sobha Serene?
The project is developed by Sobha Developers.
11. Is Sobha Serene earthquake-resistant?
Yes, the buildings are designed to be earthquake-resistant.
Questions about Sobha Serene
Ask questions about this project.
Price Trends for Sobha Serene
Price insight chart for this locality.
About Senneerkuppam, Chennai
Senneerkuppam, off Porur Poonamallee High Road, is the most preferred residential destination, because it has great connectivity, and it’s closer to IT companies. And L&T InfoTech and DLF are located in the close vicinity of this address. The 14km long stretch of Poonamallee High Road connects the place with Aminjikarai, Anna Nagar Arch, Koyambedu, and Sriperumbudur. Also, the two transport settings of the city are Chennai Central railway station and the CMBT are linked via NH-4. Poonamallee is famous for many ancient sacred places. The ancient Shiva temple and the Mohammedan Fort are some of the top historical attractions in the area.
Similar Projects Nearby in Senneerkuppam, Chennai
- Sobha Arbor — Price On Request
More Projects by Sobha Developers, Chennai
- Sobha Blossom — Starting From 25.81 L
- Sobha Evergreens — Starting From 9.64 L
- Sobha Gardenia — Starting From 1.19 Cr
- Sobha Meritta — Starting From 24.05 L
- Sobha Winchester — Starting From 47.95 L
- Sobha Arbor — Price On Request
Real Estate Blogs in Chennai
Explore Property in India
We at HomeBazaar.com assist home buyers in negotiating with developers, act on behalf of our customers, and ensure that you receive the best deal in the market. We are also recognized as the "Leading Property Advisors in India" for several consecutive years.
