Sowparnika Indradhanush Hoskote
Hoskote, North Bangalore
1, 2, 3 BHK
Configuration
₹ 31.6 L
Onwards
Carpet Area

 Unit Floor Plans
 Amenities
 Sample Flat Image
 Amenities
26
Overview of Sowparnika Indradhanush
Number of Storey's
12 StoreysConfigurations
1, 2, 3 BHKCarpet Area
519 to 1,118 Sq.ftProject Area
5.3 AcresStarting Price Range
31.6 L onwardsConstruction Status
Under ConstructionEMI Starts At
Rera Possession Date
05-2027Investment Rating
7/10Livability Rating
7/10Project Rera Number
Sowparnika Indradhanush Pricing & Floor Plans
- 1 BHK — 519 Carpet Area
- 1 BHK — 548 Carpet Area
- 2 BHK — 749 Carpet Area
- 2 BHK — 850 Carpet Area
- 3 BHK — 1075 Carpet Area
- 3 BHK — 1118 Carpet Area
Sowparnika Indradhanush Location Map
View the project location map.
About Sowparnika Indradhanush
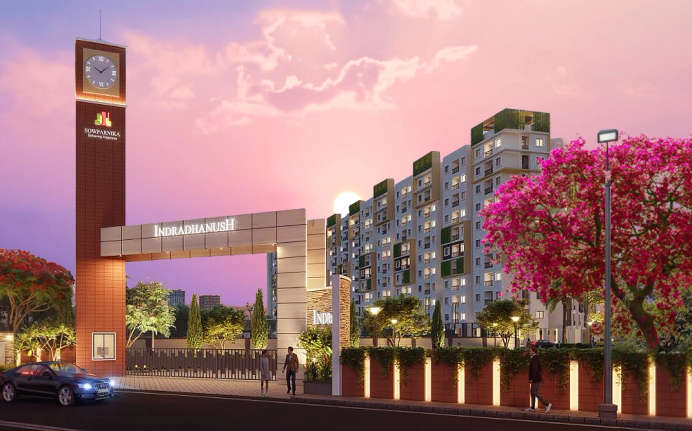
A residential address in Bangalore, Sowparnika Indradhanush can be the perfect base to enjoy an easy and carefree 'walk to work' lifestyle. It offers 1, 2, & 3 BHK apartments that are furnished well and equipped with appliances. 35+ amenities at Sowparnika Indradhanush further envelop you with luxury, and include a co-working space, lavish pool, cafe, cycling track, & clinic. The project is based in Hoskote, a fabulous locality that is being developed as New Whitefield. Here, you get access to reputed schools and hospitals, while the State Highway makes travel hassle-free. Overall, Sowparnika Indradhanush is a beautiful complex that offers professionals a cosy place to come home to, after a hectic day at work.
Sowparnika Indradhanush Amenities
- Banquet Hall
- Cafeteria
- Club house
- Jogging Track
- Sports Courts
- Kids Play Area
- Swimming Pool
- Yoga Zone
- Fitness Corner
- Gym
- Party Lawn
Sowparnika Indradhanush Facilities
- Intercom
- Lift
- Gas Pipeline
- Power Back Up
- Water Harvest
- Parking
- Security System
Request Brochure of Sowparnika Indradhanush
Explore complete project insights, layouts, specifications, and more.
Sowparnika Indradhanush Ratings & Reviews
Overall rating: 0
0 Reviews
About Sowparnika Developers
Established: 2007
Projects: 11
Sowparnika Projects & Infrastructure was founded in the year 2003 by Chairman Mrs Meenakshi Ramji and Managing Director Mr Ramji Subramaniam. The developer has completed over 50 projects by delivering homes to more than 10,000 satisfied families . The developer’s portfolio comprises mid-segment housing communities, high-density apartment towers, theme-based gated villas, and integrated lifestyle townships . Highlights of Sowparnika Projects The company maintains a strong project footprint across key South Indian markets, including Bengaluru, Mysuru, Trivandrum, Thrissur, and Coimbatore. The developments include Sowparnika Euphoria in the East, Sowparnika Life on the Green, Sowparnika Columns, and Sowparnika Ashiyana. The focus is majorly on lean construction practices, space-efficient floor planning, Six Sigma quality standards, and essential community lifestyle amenities . It targets first-time home buyers, young IT professionals and buyers looking for value-for-money mid-segment houses.
FAQs about Sowparnika Indradhanush
1. What is the total price of this property?
The price depends on the configuration; please check projects’s Floor Plans & Room Sizing of Sowparnika Indradhanush
2. Is this Sowparnika Indradhanush RERA-registered?
Yes, the Sowparnika Indradhanush is RERA-registered with the number PRM/KA/RERA/1250/304/PR/230522/004913.
3. What is the carpet area range of units in Sowparnika Indradhanush?
The carpet area ranges from 519 sq.ft. to 1118 sq.ft., depending on the unit type.
4. Is home loan assistance available for this property?
Yes, home loan assistance is available. Please click here
5. What is the location/Address of Sowparnika Indradhanush?
The project is located on Off Old Madras Road, Hoskote. The full address of Sowparnika Indradhanush is Sowparnika Indradhanush, Yelachanayakanapura, Doddahullur Village, Taluk, Kasaba Hobli, Hoskote, Karnataka 562114
6. What is the Pincode of Sowparnika Indradhanush?
The pincode of Sowparnika Indradhanush is 562114
7. Can I schedule a site visit?
Yes, you can schedule a site visit by contacting the developer or HomeBazaar.
8. What is the possession date of Sowparnika Indradhanush?
The expected possession date of Sowparnika Indradhanush is 05-2027.
9. Are there any ongoing offers or discounts?
Avail 5:90:5 Subvention Pay Plan*
10. What configurations are available for this project?
The project offers 1, 2, 3 BHK apartments.
11. Who is the builder/developer of Sowparnika Indradhanush?
The project is developed by Sowparnika Developers.
12. Is Sowparnika Indradhanush earthquake-resistant?
Yes, the buildings are designed to be earthquake-resistant.
Questions about Sowparnika Indradhanush
Ask questions about this project.
Price Trends for Sowparnika Indradhanush
Price insight chart for this locality.
About Hoskote, Bangalore
Hoskote is deliberately situated at the Intersection of NH 207 and NH 4. Magadi, Kanakpura, Attibele, Devanahalli, Ramanagara, and Doddaballapur are close by areas. Hoskote is situated at the proximity of NH 207 and NH 4. Hoskote gives great availability to significant IT centers through NH 75. Whitefield and KR Puram are the nearest railroad stations. Kempegowda International Airport is found 30 kms away through NH648.
Similar Projects Nearby in Hoskote, Bangalore
- Sowparnika Whispering Petals — Price On Request
More Projects Based on Budget in Hoskote, Bangalore
- Assetz Sublime — Starting From 1.84 Cr
- Sowparnika Whispering Petals — Price On Request
Top Projects in Hoskote, Bangalore
- Godrej Parkshire — Starting From 1.17 Cr
- Sobha One World — Starting From 1.58 Cr
- Sowparnika Whispering Petals — Price On Request
- Assetz Sublime — Starting From 1.84 Cr
More Projects by Sowparnika Developers, Bangalore
- Sowparnika Indraprastha — Starting From 36.53 L
- Sowparnika Flamenco — Starting From 23.98 L
- Sowparnika Pranathi — Price On Request
- Life On The Green — Starting From 1.75 Cr
- Sowparnika Pragati — Starting From 51.46 L
- Sowparnika Euphoria In The East — Starting From 86 L
Real Estate Blogs in Bangalore
- Studio vs 1 Bedroom Apartment: Which Is The Best Opt...
- Stamp Duty Charges In Bangalore: Area-Wise Breakdown
- Infrastructure-Led Growth Driving Demand for Propert...
- Cost of Living in Bangalore for Families & Professio...
- Best Localities Near Whitefield for Homebuyers
- Luxury Housing In India Dominates Sales In Top Marke...
Explore Property in India
We at HomeBazaar.com assist home buyers in negotiating with developers, act on behalf of our customers, and ensure that you receive the best deal in the market. We are also recognized as the "Leading Property Advisors in India" for several consecutive years.
