Sugam Urban Lakes Konnagar
Konnagar, North Kolkata
2, 3, 4 BHK
Configuration
₹ 37 L
Onwards
Carpet Area

 Unit Floor Plans
 Amenities
 Sample Flat Image
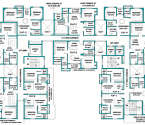 Typical Floor Plan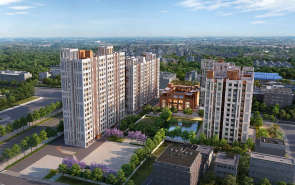
34
Highlights of Sugam Urban Lakes
 Netaji Subhash Chandra Bose International AirportMother International SchoolMa Sarada HospitalKonnagar Railway Station
- 15 acres of land parcel.
- A G+23 storey development.
- Luxurious 2 BHK, 3 BHK and 4 BHK residences.
- IGBC Gold Pre-certified project.
- Adorned with 3 natural lakes.
- Grand 47,000 sq. ft. clubhouse.
- Exclusive 26,000 sq. ft. podium-level amenities.
- 81% open spaces and 31% lush greenery.
Overview of Sugam Urban Lakes
Number of Storey's
G+23 StoreysConfigurations
2, 3, 4 BHKNumber of Towers
8 TowersCarpet Area
745 to 1,579 Sq.ftProject Area
15 AcresStarting Price Range
37 L onwardsConstruction Status
Under ConstructionEMI Starts At
Rera Possession Date
12-2030Investment Rating
8/10Livability Rating
8/10Project Rera Number
Sugam Urban Lakes Pricing & Floor Plans
- 2 BHK — 745 Carpet Area
- 2 BHK — 1000 Carpet Area
- 3 BHK — 1130 Carpet Area
- 3 BHK — 1297 Carpet Area
- 4 BHK — 1579 Carpet Area
Sugam Urban Lakes Address & Neighborhood
Sugam Urban Lakes at Lal Bahadur Shastri Road, Panchkari Banerjee Ln, Konnagar, West Bengal 712235.
Set amidst a bustling location of Konnagar, Sugam Urban Lakes offers excellent connectivity to key landmarks in the neighbourhood, including daily conveniences at a 10-12 minute distance.
Sugam Urban Lakes Location Map
View the project location map.
About Sugam Urban Lakes
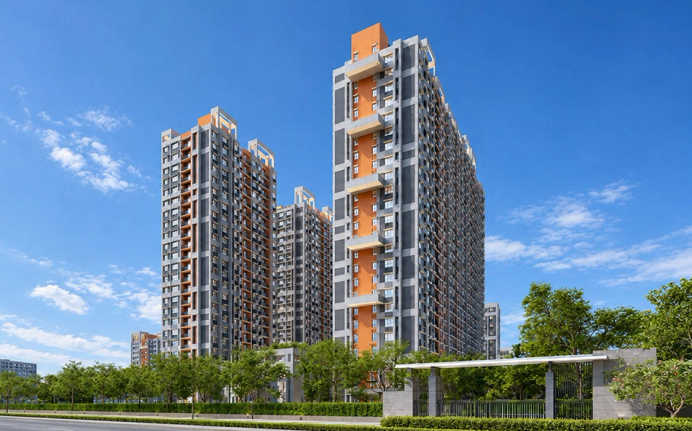
Sugam Urban Lakes is a premium residential development located in Konnagar. It offers luxury 2 BHK, 3 BHK and 4 BHK residences with spacious balconies. The project is spread across 15 acres of land parcel, offering 81% of open space with 3 natural lakes and 31% lush greenery. The development also provides curated lifestyle amenities across the grand 47,000 sq. ft. clubhouse and 26,000 sq. ft. podium level amenities. Sugam Urban Lakes is constructed using an RCC-framed structure designed to comply with the seismic zone. The project s master plan and concept involved the vision of globally renowned Spanish architect Ricardo Bofill. The project is IGBC Gold Pre-certified, focusing on sustainable materials, rainwater harvesting, water treatment plants, and energy efficiency. Read more to understand what makes Sugam Urban Lakes an ideal place Exclusive Amenities: Sugam Urabn Lakes offers a 47,000 sq. ft. clubhouse and an exemplary 26,000 sq. ft. of podium-level amenities. These amenities include a gymnasium, swimming pool, jogging track, landscaped garden, a kids play area, an indoor games area, multipurpose courts, party lawn, dance hall, a library, an amphitheatre, and much more. These amenities redefine the lifestyle and lead a calm way of life. Robust Social Infrastructure: Sugam Urban Lakes is located in the well-developed suburb of Konnagar, Kolkata. The locale is well-served and is easily accessible via key landmarks. The locale provides proximity to reputed schools and hospitals, which include Mother International School, Royal Kingsland International School, Nabagram Hiralal Paul College, and Ma Sarada Hospital. It offers accessibility to Konnagar Supermarket, V-Mart, Destination Mall, Hooghly River, and South City Infra Park. Exceptional Connectivity: The project connects to major roads, offering a smooth commute via the GT Road, Lal Bahadur Sastri Road, Delhi-Kolkata Highway. The Konnagar Ferry Ghat provides smooth ferry access. The project is located close to the Dakshineswar Metro Station and Konnagar Railway Station, located a 7-minute walk away. The Netaji Subhash Chandra Bose International Airport is a 30-minute drive from the project.
Sugam Urban Lakes Amenities
- Banquet Hall
- Club house
- Jogging Track
- Sports Courts
- Kids Play Area
- Swimming Pool
- Jacuzzi
- Gym
- Amphitheater
- Library
Sugam Urban Lakes Facilities
- Lift
- Parking
- Security System
Specifications
Floor
- Living & Dining Flooring: Vitrified Tiles
- Bathroom/Utility Area: Anti Skid Vitrified Flooring
Fitting
- Bathroom: Premium Quality Sanitary Wares & C.P. Fittings
- Windows: Aluminium Sliding Windows
Wall & Ceilling
- Structure: Earthquake Resistant RCC Framed Structure
- Painting: Oil Bound Distemper
View Brochure of Sugam Urban Lakes
Explore complete project insights, layouts, specifications, and more.
Sugam Urban Lakes Ratings & Reviews
Overall rating: 5
6 Reviews
- Tanushree Das: The apartments get natural lighting and airflow. I also noticed that the schools, hospitals and shopping places are close by, which is a big advantage for our family.
- Asima Banerjee: I was always looking for a property that offers serene lakeside living but is also well-connected to the main city. Sugam Urban Lakes is the perfect location and development catering to my needs.
- Swayam Mukherjee: Sugam Homes' construction quality is always dependable, and the IGBC Gold pre-certified sustainable layout gives good peace of mind.
- Pooja Chatterjee: I am surprised by the green, lush surroundings and the massive 3-lake ecosystem. It looks so well-planned, the only fact that we will have to wait until 2030 for Phase 2 is overwhelming.
- Mohan Dasgupta: Finding premium apartment living with 81% open spaces and extensive club amenities near Konnagar is rare. The multi-tier township security makes it much safer.
About Sugam Homes
Established: 1989
Projects: 3
Sugam Homes was established over 35 years ago (in 1986) as one of Eastern India’s pioneering real estate developers, operating under the executive vision of its founding leadership in Kolkata . It has successfully delivered 25+ landmark projects spanning over 11 million square feet of developed space, serving more than 7,000 happy families across Kolkata and regional hubs. Iconic landmarks crafted by Sugam Homes include Sugam Niavara (Central Kolkata), Morya (Tollygunge), Sugam Habitat (EM Bypass), Urban Lakes (Konnagar), Sugam Prakriti and Sugam Park. As of today, the enterprise holds an active development portfolio featuring large-scale integrated lakefront townships , high-rise luxury condominiums and eco-conscious mid-segment communities. Highlights of Sugam Homes Sugam Homes stands out as a leading real estate brand in Eastern India , widely celebrated as a pioneer of eco-friendly and affordable-to-luxury housing . It has set industry benchmarks by pioneering IGBC Green-Certified developments featuring 70% to 80%+ open landscapes , natural water bodies, biophilic parklands and international architectural designs. The landmarks by Sugam Homes are recognised for multi-side open apartment layouts, double-height living spaces, organic waste converters , solar integration and 100% Vaastu-compliant architectural planning. The major differentiators of Sugam Homes are its 3.5+ decades of operational trust, focus on sustainable lifestyle amenities, high execution efficiency and strong CREDAI Bengal leadership. The group maintains an exemplary track record of strict RERA compliance across projects, clear-title land acquisitions and complete transactional transparency . The developer commands a dominant market footprint across major residential growth corridors in West Bengal including Tollygunge, Central Kolkata (Entally/Moulali), Off EM Bypass, Sonarpur, Konnagar (Hooghly), Narendrapur and Asansol .
FAQs about Sugam Urban Lakes
1. Where is Sugam Urban Lakes located?
It is located at Lal Bahadur Shastri Road in Konnagar, providing seamless connectivity to central Kolkata via the Grand Trunk (GT) Road and rail services.
2. What are the residential configurations?
The project features an expansive layout offering premium 1, 2, 3, and 4 BHK lakeview luxury apartments designed by world-renowned architect Ricardo Bofill.
3. What amenities are offered?
It features premium lifestyle amenities highlighted by a massive 30,000 to 47,000 sq. ft. clubhouse zone, an open-to-sky swimming pool, a lakeside boulevard, and floating decks.
4. Is the project RERA-registered?
Yes, the project is fully approved and registered under the registration numbers HIRA/P/HOO/2020/000906 (Phase I) and WBRERA/P/HOO/2024/002161 (Phase II).
5. What is the construction status and quality?
The project is an active, IGBC Gold pre-certified green development featuring modern, well-ventilated structures with a solid, high-quality build.
6. Which hospitals are located in the vicinity?
The property sits close to prime regional healthcare services, including Konnagar Matri Sadan Municipal Hospital and Kamala Ray Hospital.
7. Is there power backup and security?
The master-planned township offers 24/7 security with CCTV monitoring, manned entry points, full power backup, and dedicated intercom facilities.
8. Which schools are nearby?
Reputed educational facilities like Mother Mary Public School and DPS North Kolkata are easily accessible within the surrounding neighbourhood.
9. How far is the nearest transit hub?
The project is exceptionally located just 1 minute away from the Konnagar Railway Station and roughly 20 minutes from the Dakshineswar Metro Station.
10. What are the nearest shopping and leisure hubs?
Local daily markets are within walking distance, while larger leisure hubs like the Unimark Square complex and Forum Rangoli Mall are easily accessible.
11. When is the expected possession date?
While Phase I is already welcoming families, the estimated completion and possession timeline for Phase II is scheduled for December 2030.
12. How far is the Netaji Subhash Chandra Bose International Airport?
The international airport is approximately 18 km away and can be reached smoothly via well-networked expressways and roads.
Questions about Sugam Urban Lakes
Is the neighbourhood safe for children and senior citizens?
Yes, the neighbourhood provides a safe environment for both children and senior citizens.
What’s good about homes in Sugam Urban Lakes?
The apartments boast cross-ventilated layouts designed by Ricardo Bofill, premium vitrified flooring, and a massive 47,000 sq. ft. club zone.
Is Konnagar a good location for investment?
Yes, it is a rapidly growing suburban pocket offering immense capital appreciation due to its strategic proximity to Howrah and central Kolkata.
Does the project address local environmental concerns?
Yes, it is an IGBC Gold pre-certified green development prioritising sustainability with 81% open space and 3 natural water bodies.
What is the current status of Sugam Urban Lakes?
The township is actively evolving, with over 500 families already residing in Phase I while construction is underway for Phase II.
How many floors do the residential towers have?
The architectural masterplan features premium high-rise blocks designed with an impressive layout of G+12 to G+23 floors.
Can I take a home loan to buy a flat here?
Yes, the project is fully RERA/HIRA registered and approved by leading institutions like SBI, ICICI, and Axis Bank for flexible home loans.
Are there major hospitals close to Sugam Urban Lakes?
Yes, essential healthcare options like Konnagar Matri Sadan Municipal Hospital and Kamala Ray Hospital are accessible within a short drive.
When is the possession of Sugam Urban Lakes?
While Phase I is ready to move in, Phase II was launched as an expansion scheduled for RERA-mandated possession by December 2030.
What type of project is Sugam Urban Lakes?
It is a premium lake-centric residential community featuring modern luxury high-rise apartments built across 13 acres of scenic land.
About Konnagar, Kolkata
Konnagar is a prominent suburb located in Kolkata. It is situated on the western bank of the Hooghly River. The locality boasts a peaceful, historic and culturally rich energy. It offers a perfect blend of old charm and steady urban development. The locale is primarily dominated by budget-friendly, low-to-mid-rise standalone buildings as well as ready-to-move apartments. Konnagar is highly affordable in comparison to the central part of Kolkata. The average property prices range from Rs. 2500 to Rs. 4500 per sq. ft. This locale is a hotspot for middle-income homebuyers. It is surrounded by prominent neighbourhoods like Rishra, Hindmotor, and Uttarpara. The locale is home to reputed schools such as the Konnagar High School, Nabagram Vidyapith, etc. It is well-served by local municipal hospitals and private clinics. Other healthcare facilities are available in Uttarpara and Serampore. It serves excellent connectivity to Konnagar Railway Station and the Grand Trunk Road. Ferry services are available across the Hooghly River to Panihati/Sodpur on the eastern side. It is a highly attractive and family-oriented locale for buyers seeking a quiet and community-driven lifestyle.
Similar Projects Nearby in Konnagar, Kolkata
- Shriram Grand City — Price On Request
- Merlin Imperia — Starting From 55 L
More Projects Based on Budget in Konnagar, Kolkata
- Merlin Imperia — Starting From 55 L
Top Projects in Konnagar, Kolkata
- Merlin Imperia — Starting From 55 L
More Projects by Sugam Homes, Kolkata
- Sugam Morya — Starting From 93 L
- Sugam Crown — Starting From 1.92 Cr
Real Estate Blogs in Kolkata
Explore Property in India
We at HomeBazaar.com assist home buyers in negotiating with developers, act on behalf of our customers, and ensure that you receive the best deal in the market. We are also recognized as the "Leading Property Advisors in India" for several consecutive years.
