Tata Varnam Shettigere
Shettigere, North Bangalore
3, 5 BHK
Configuration
₹ 1.69 Cr
Onwards
Carpet Area

 Unit Floor Plans
 Amenities
 Amenities
 Project Images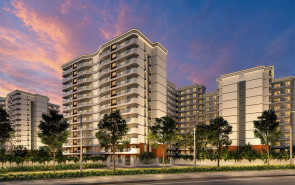
17
Highlights of Tata Varnam
 Kempegowda International AirportHebbal FlyoverYelahanka Junction
Overview of Tata Varnam
Number of Storey's
G+11 StoreysConfigurations
3, 5 BHKCarpet Area
1,177 to 2,892 Sq.ftProject Area
70 AcresStarting Price Range
1.69 Cr onwardsConstruction Status
Under ConstructionEMI Starts At
Rera Possession Date
08-2030Investment Rating
7/10Livability Rating
7/10Project Rera Number
Tata Varnam Pricing & Floor Plans
- 3 BHK — 1177 Carpet Area
- 3 BHK — 1443 Carpet Area
- 5 BHK — 2892 Carpet Area
Tata Varnam Address & Neighborhood
Tata Varnam, Shettigere, Yerthiganahalli, BK Halli Rd, Bengaluru, Karnataka 562110.
Shettigere in North Bangalore has excellent social amenities, including Stonehill International School, Ryan International School, Nagaraju School, Cytecare Hospital, MS Ramaiah Hospital, RS College of Management and Science, Sparsh Hospital, Phoenix Mall of Asia, RMZ Galleria Mall, KIADB Aerospace Park, and the Devanahalli Business Park near the Yelahanka-Devanahalli belt. The project benefits from strong connectivity through the NH 44, Bellary Road, and the upcoming metro corridor. The nearby Devanahalli Railway Station and Yelahanka Junction make it easy to get to other places by train. It will be easy to get around the city with the upcoming Doddajala Metro Station, Namma Metro Blue Line, and ITC Manufacturing Hub. It only takes about 15 minutes to reach Kempegowda International Airport.
Tata Varnam Location Map
View the project location map.
About Tata Varnam
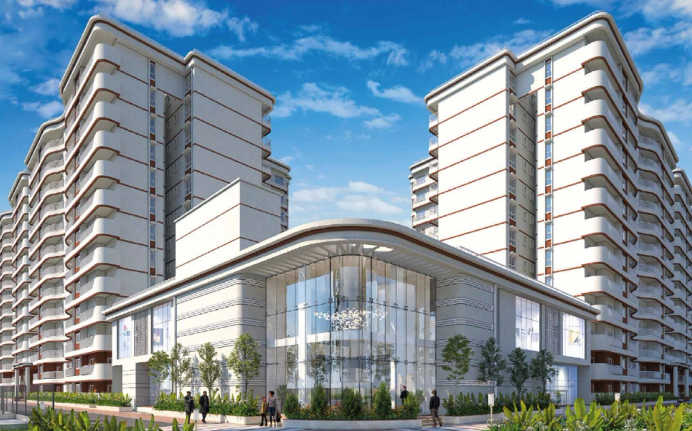
Tata Varnam is a large-scale residential development located in Shettigere, North Bangalore. The area is supported by reputed educational institutions such as Stonehill International School, Ryan International School, and Nagaraju School. Healthcare infrastructure includes Cytecare Hospital, MS Ramaiah Hospital, and Sparsh Hospital. Shopping hubs like Phoenix Mall of Asia and RMZ Galleria Mall. Business parks include the KIADB Aerospace Park and the Devanahalli Business nearby from community. Banking facilities and daily essentials are available in the developing Yelahanka-Devanahalli belt. As you enter the apartment, the layouts are designed with east and west orientations to ensure the sun lights the home throughout the day. All bedrooms and the living room are designed with vitrified tiles and a granite frame for the kitchen platform. In the apartment layouts, there is a dedicated utility corner for washing machines. Spacious balconies in almost every room for an open and relaxing view. The development includes multi-layered shared facilities and 24/7 smart safety systems, structured within a low-density gated community environment. World-Class Amenities Tata Varnam offers 50+ lifestyle and recreational amenities designed for a community of all age groups. The project includes a premium clubhouse, gymnasium, jogging track, cycling tracks, and a resort-style swimming pool with a kids' pool. Dedicated sports facility, such as a cricket net practice area, badminton court, basketball court, and pickleball court are provided. For kids, the development provides musical gardens, rock climbing and many more. Senior citizens can access dedicated zones, including an elderly gym and reflexology pathways. Additional lifestyle features such as a mini theatre, pet park, co-working lounge, and cafe to support modern urban requirements. Premium Social Infrastructure Tata Varnam is located near a growing social infrastructure in the Devanahalli region. Several reputed educational institutions like Stonehill International School, Ryan International School, and the Padukone-Dravid Centre for Sports Excellence are situated nearby. The community gets easy access to healthcare facilities such as Cytecare Hospital, MS Ramaiah at Brigade Orchard, and Sparsh Hospital. For shopping, Phoenix Mall of Asia, RMZ Galleria Mall, and Decathlon are within a short drive. The elevation is surrounded by many recreational landmarks like the Fantasy Golf Resort and various premium hotels. Major employment hubs, including KIADB Aerospace Park and Devanahalli Business Park, are located close to the development for easy commuting. Seamless Connectivity Tata Varnam has direct connectivity to National Highway 44 (NH 44) and Shettigere Road, ensuring smooth road access to Central Bangalore and the airport. Commuting is supported by the Muthugadahalli Bus Station and the upcoming Airport City Metro station. Also, the Kempegowda International Airport is located just 15 minutes away, providing excellent regional and international connectivity.
Tata Varnam Amenities
- Banquet Hall
- Sports Courts
- Kids Play Area
- Swimming Pool
- Yoga Zone
- Gym
- Pet Park
- Amphitheater
- Open Gym
- Reflexology
Tata Varnam Facilities
- Lift
- Power Back Up
- Parking
- Security System
Specifications
Floor
- Living & Dining Flooring: Vitrified Tiles
- Bathroom/Utility Area: Anti-skid Ceramic Tiles
- Kitchen: Vitrified Tiles
Fitting
- Balcony Railing: MS Railings
- Windows: UPVC Sliding Window with Provision for Mosquito Mesh
- Door: Flush shutter with veneer on both sides & polish with hardware
Wall & Ceilling
- Structure: Reinforced concrete moment resisting frame, compliant to Seismic Zone II
- Interior Walls: Acrylic Emulsion
- Ceiling: Oil Bound Distemper Finish
View Brochure of Tata Varnam
Explore complete project insights, layouts, specifications, and more.
Tata Varnam Ratings & Reviews
Overall rating: 4
7 Reviews
- Megha Murti: As a parent, the variety of amenities for children is what caught my attention during my inquiry. The dedicated amenities for different age groups and the musical garden are unique touches that you don't see in every development.
- Antony DSouza: The apartment designs and the overall township concept are very appealing, especially the 5 BHK variants. However, the pricing reflects the premium nature of the development and might be a stretch for some.
- Ananth Subramanian: The proximity to the KIADB Aerospace Park and the Kempegowda International Airport is a major advantage for professionals like me. Tata Varnam is perfectly positioned for those who want to avoid the city's central congestion while staying connected to major employment hubs.
- Suresh Gowda: I recently visited the site to check the progress of the project. The individual entry designs are very good. The ventilation in the 3 BHK units is excellent, and the use of large windows allows for plenty of natural light throughout the day.
- Dr Kavitha Reddy: This residential landmark is a perfect balance of green spaces and modern infrastructure.
About Tata Housing
Established: 1984
Projects: 19
Tata Housing was established in 1984 by the late J.R.D. Tata and carries the legacy of the Tata Group , with a strong emphasis on ethical business practices, transparency, and reliability in real estate development. The developer has completed 36 projects and has 6+ million sq. ft. under development across residential and other real estate segments. Some of the most famous projects of the developer are Tata Serein, Tata Primant, Tata The Promont, etc. Tata Housing is currently operational pan-India and internationally across Mumbai, Pune, Goa, Gurgaon, Noida, Kasauli, Bangalore, Chennai, Kolkata, Bhubaneswar, Kochi and the Maldives. Highlights of Tata Housing Backed by the legacy of the Tata Group, Tata Housing is known for integrated communities, affordable, multi-tiered complexes, and high-rise premium-to-luxury projects. The developer blends the governance-led strategy of the Tata Group with a modern approach to real estate development, aiming to create residential places that offer a good combination of design, quality, sustainability and long-term value to customers. Sustainability is an integral part of Tata Housing’ s development philosophy, with developments adhering to green building principles and endeavouring to get certified by renowned organisations such as Indian Green Building Council (IGBC) and LEED . The developer implements advanced construction quality, including earthquake-resistant RCC frame systems compliant with strict Indian Standard codes, globally renowned architects and design consultants and internal quality checks. Tata Housing has been felicitated by the industry with 100+ accolades and recognitions for its projects, brand, design, sustainability and contribution to the real estate sector.
FAQs about Tata Varnam
1. What is the carpet area for Tata Varnam?
The carpet area for the Tata Varnam range starts from 1,177 sq. ft. to 2,892 sq. ft.
2. How many floors are available in Tata Varnam?
Tata Varnam has G+12 floors available.
3. Where is the Tata Varnam project located?
Tata Varnam is located near Shettigere, Devanahalli, North Bengaluru, Karnataka 562110.
4. What is the configuration for the Tata Varnam?
The configuration for Tata Varnam is 3 BHK and 5 BHK apartments.
5. What is the RERA number for Tata Varnam?
The RERA number for Tata Varnam is PRM/KA/RERA/1250/303/PR/110825/007988.
6. Is the Tata Varnam project ready to move?
Tata Varnam is currently under construction. The project will be completed as per RERA in 2030.
7. Are there any healthcare services available near the Tata Varnam?
Abhay Hospital and Life Care Multispeciality Hospital are the nearest healthcare services to Tata Varnam.
8. Which is the nearest railway/metro station to the Tata Varnam?
Devanahalli Railway Station and the upcoming Doddajala Metro Station are the nearest metro stations to the project.
9. What is the project area for Tata Varnam?
Tata Varnam's project area is 19.48 acres.
10. Which schools are near Tata Varnam?
Schools like Sadhguru Global School and Stonehill International School are near the Tata Varnam project.
11. What amenities are available in the Tata Varnam?
Tata Varnam provides 50+ amenities, including an amphitheatre, a party lawn, a cafeteria, a multipurpose court, and many more.
12. How long does it take to reach the nearby airport?
The Kempegowda International Airport is just 15 minutes away from the Tata Varnam project.
13. Does Tata Varnam have OC and CC?
Tata Varnam has received CC and is yet to receive its OC.
Questions about Tata Varnam
Does Tata Varnam’s strong brand make up for its location thats still developing?
Yes Tata Housing has a reputation for building quality homes and delivering them on time. This adds value to Tata Varnam.
Is the project's location suitable for long-term investment?
The project is located in the high-growth Devanahalli-Shettigere corridor near major tech parks. This makes it a strong choice for long-term capital appreciation.
Are there dedicated facilities for senior citizens?
Yes, the community features specialized zones for senior citizens, including a reflexology pathway and a dedicated senior citizen gym.
What is the total land area for the first phase of the project?
The first phase of the development is spread across 19.48 acres of land.
Does the project include eco-friendly features?
Yes, the development includes green features such as solar PV cells for common areas and EV charging points for electric vehicles.
What are the nearest public transport options?
The project is close to the Doddajala Metro Station and the Muthugadahalli Bus Station. The Devanahalli Railway Station is also located nearby for convenient commuting.
Is the project part of a larger township?
Yes, it is a key residential phase within the 135-acre Tata Carnatica integrated township in North Bangalore.
Are there any duplex or row house options available?
Yes, the project offers a variety of homes, including 5 BHK duplex apartments and premium row houses for those seeking more space and luxury.
What is the expected date of possession for the apartments?
Possession for the different phases is scheduled between August 2030 and September 2031 as per the RERA guideline
How far is the project from the Kempegowda International Airport?
The project is located approximately 7 km from the airport. Residents can reach the Kempegowda International Airport in about 15 minutes by road.
Price Trends for Tata Varnam
Price insight chart for this locality.
About Shettigere, Bangalore
Shettigere in North Bangalore Shettigere is a developing region in Bangalore. It houses various educational institutes, entertainment hubs in and around the area. The appearance of well-equipped healthcare spots and hospitals nearby makes Shettigere one of the sought-after residential destinations in Bangalore. It is also well connected to several parts of Bangalore through great road connectivity and bus services.
Similar Projects Nearby in Shettigere, Bangalore
- Birla Trimaya — Starting From 92 L
- Godrej MSR City — Starting From 1.85 Cr
- Salarpuria Sattva Serene Life — Starting From 1.01 Cr
Top Projects in Shettigere, Bangalore
- Godrej MSR City — Starting From 1.85 Cr
More Projects by Tata Housing, Bangalore
- TATA Sherwood — Price On Request
- TATA The Promont — Starting From 2.5 Cr
- TATA Aquila Heights — Starting From 1.11 Cr
- TATA The Cascades — Starting From 4.3 Cr
- TATA Riva — Starting From 52 L
Real Estate Blogs in Bangalore
- Studio vs 1 Bedroom Apartment: Which Is The Best Opt...
- Stamp Duty Charges In Bangalore: Area-Wise Breakdown
- Infrastructure-Led Growth Driving Demand for Propert...
- Cost of Living in Bangalore for Families & Professio...
- Best Localities Near Whitefield for Homebuyers
- Luxury Housing In India Dominates Sales In Top Marke...
Explore Property in India
We at HomeBazaar.com assist home buyers in negotiating with developers, act on behalf of our customers, and ensure that you receive the best deal in the market. We are also recognized as the "Leading Property Advisors in India" for several consecutive years.
