Tribeca Yoo One Kondhwa
Kondhwa, Pune South
3.5, 4, 4.5 BHK
Configuration
₹ 2.99 Cr
Onwards
Carpet Area

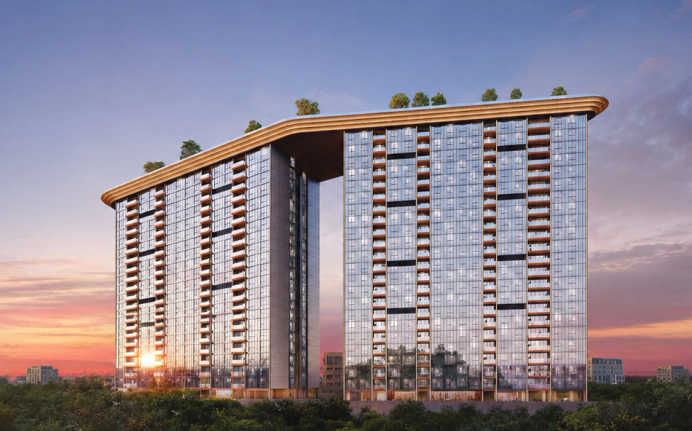
 Street View
 Unit Floor Plans
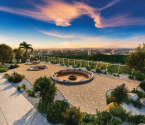 Amenities
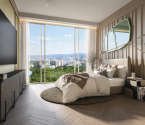 Sample Flat Image
41
Highlights of Tribeca Yoo One
 Pune International AirportSolapur RoadKalyani Nagar Metro Station
Overview of Tribeca Yoo One
Number of Storey's
22 StoreysConfigurations
3.5, 4, 4.5 BHKNumber of Towers
5 TowersCarpet Area
1,689 to 2,500 Sq.ftProject Area
6.75 AcresStarting Price Range
2.99 Cr onwardsConstruction Status
Under ConstructionEMI Starts At
Rera Possession Date
12-2027Investment Rating
9/10Livability Rating
9/10Project Rera Number
Tribeca Yoo One Pricing & Floor Plans
- 3.5 BHK — 1689 Carpet Area
- 3.5 BHK — 1694 Carpet Area
- 4 BHK — 1936 Carpet Area
- 4 BHK — 2500 Carpet Area
- 4.5 BHK — 2103 Carpet Area
- 4.5 BHK — 2333 Carpet Area
Tribeca Yoo One Address & Neighborhood
Tribeca Yoo One at NIBM Road, Good Shepherd Marg, Clover Hills, Kondhwa, Mohammed Wadi, Pune, Maharashtra 411048.
Located closer to NIBM Road, Pune Cantonment, and Camp, the project is easy to navigate from anywhere in the city. It is well-connected via Swargate and Pune Airport.
Tribeca Yoo One Street View
Explore the neighbourhood street view for this project.
Tribeca Yoo One Location Map
View the project location map.
About Tribeca Yoo One
Tribeca Yoo One is a residential project in Kondhwa, Pune South. The development is spread across 6.75 acres. This development features 5 high-rise towers with 22 storeys. The residential project offers spacious 3.5 BHK, 4 BHK and 4.5 BHK apartments with carpet areas ranging from 1,689 sq. ft. to 2,500 sq. ft. Phase 1 (YOO ONE) Configurations : 3 BHK and 4 BHK. Carpet Areas: 1,689 sq. ft. to 2,500 sq. ft. RERA No: P52100045735 Phase 2 (Serenity) Configurations: 3.5 BHK and 4.5 BHK. Carpet Areas: 2,103 sq. ft. to 2,333 sq.ft. RERA No: PR1262022600430 The community is surrounded by 200 acres of pristine reserved forest. Each residence is planned with a 3.4-meter floor-to-floor height and large column-free spaces. Natural light and fresh air are ensured through 2.8-meter-high French windows. Private decks are also attached to the living areas for outdoor relaxation. All bedrooms are designed to provide unobstructed panoramic views of the greenery. The units are equipped with VRV air conditioning systems for efficient cooling. Separate servant quarters and utility balconies are provided for convenience. All apartments are built with premium finishes and high-quality structures to ensure a sophisticated lifestyle for the residents. Lifestyle Amenities Residents are offered rooftop amenities spanning 1.5 acres. An infinity-edge pool and a dedicated kids' pool are available for the residents. Fitness facilities include an indoor gymnasium, a yoga lawn and a jogging and cycling track. Sports enthusiasts are offered a squash court, a tennis court, and a badminton court. A herb garden, a zen garden and a water pond are created for a peaceful environment. Social spaces include a rooftop restaurant, a sky bar and an amphitheatre for entertainment. For relaxation, the terrace spa, steam room, sauna and sunken seating areas are provided. The development also features unique conversation pods, bubble pods and an observatory deck. All these amenities are designed to offer a complete luxury experience. Sound Social Infrastructure The development is situated near several established educational and healthcare facilities. Schools like ORCHIDS The International School, Crimson Anisha Global School and Vishwakarma University are located nearby. Healthcare services are provided by Prime Multispeciality Hospital, Getwell Multispeciality Hospital and Sai Vedant Multispeciality Hospital. For professionals, business hubs like Citadel Space, Konark Business Park and Solitaire Business Hub are easily accessible. Shopping and recreation options include Royale Heritage Mall, The Pavillion Mall and Kumar Specific Mall. Popular dining spots like Mountain High Restaurant, The Spices Restaurant and Little India Restaurant are located near the development. Convenient Connectivity The connectivity of this residential development is efficient and smooth. Daily travel is made easy via the NIBM Bus Stop and Pune Junction. The Swargate Metro Station and Kalyani Nagar Metro Station are reachable within a short drive. Major routes like the Pune-Aurangabad Expressway, Solapur Road and Katraj-Kondhwa Road are located nearby. The Hadapsar Railway Station provides an alternative for rail commuters. Pune International Airport is easily accessible. All these transport links ensure that different parts of the city are well-connected to the community.
Tribeca Yoo One Amenities
- Club house
- Jogging Track
- Kids Play Area
- Swimming Pool
- Jacuzzi
- Yoga Zone
- Gym
- Amphitheater
Tribeca Yoo One Facilities
- Lift
- Power Back Up
- Parking
- Security System
Specifications
Floor
- Living & Dining Flooring: Vitrified Tiles
- Bathroom/Utility Area: Anti Skid Vitrified Flooring
- Kitchen: Vitrified Tiles
Fitting
- Bathroom: Premium Quality Sanitary Wares & C.P, Fittings
- Windows: Aluminium Sliding Windows
- Door: Flush Door
Wall & Ceilling
- Structure: Earthquake Resistant RCC Framed Structure
- Painting: Oil Bound Distember
- Walls & Ceiling: POP/Gypsum Finish
View Brochure of Tribeca Yoo One
Explore complete project insights, layouts, specifications, and more.
Tribeca Yoo One Ratings & Reviews
Overall rating: 4.5
10 Reviews
- Sneha Kulkarni: I liked the layout of the 4 BHK units. The French windows are very large and allow plenty of sunlight into the rooms.
- Pooja Ahuja: The location in NIBM is very quiet compared to the city center. It seems like a good place for families who want a peaceful environment.
- Anil Deshpande: The 3.4-meter ceiling height makes the rooms feel very grand and open.
- Nilkhant Rane: The project is still under construction, but the progress looks steady. The connectivity to Solapur Road and the airport is a plus point.
- Anna Bagve: The amenities provided for fitness and relaxation are well-planned. It offers a good balance of sports facilities and green spaces like the zen garden.
About Tribeca Developers
Established: 2012
Projects: 6
Founded in 2012 by Kalpesh Mehta, Tribeca is a design-focused luxury real estate developer built around creating “Trophy Properties.” Tribeca is developing over 6 million sq. ft. of branded residential projects in India. Portfolio includes The Ark, The Edge YOO One, NBNA and Tribeca Trump World Center. The developer has projects across Mumbai, Pune, Delhi-NCR, Kolkata, Bengaluru and Hyderabad. Highlights of Tribeca Developers Tribeca focuses on luxury and branded residences , and says it pioneered branded residences in India. The company's focus is on strong products and customer experiences , with design at the core of its developments. The Ark and Tribeca Highstreet received International Realty Awards 2023 recognition; The Ark also won Best Integrated Development at the 2023 PropertyGuru Asia Property Awards. Tribeca combines design-led development with global brand partnerships , including Trump and YOO.
FAQs about Tribeca Yoo One
1. What is the total land area of Tribeca Yoo One?
The residential project is spread across 6.75 acres of land parcel.
2. What are the apartment configurations available at Tribeca Yoo One?
The development offers spacious 3.5 BHK, 4 BHK and 4.5 BHK apartments for homebuyers.
3. What is the RERA number for Tribeca Yoo One?
The RERA number for Phase I of the project is P52100045735.
4. Where is Tribeca Yoo One located?
The project is located at NIBM, Kondhwa, in Pune South.
5. What is the floor-to-floor height in Tribeca Yoo One?
A floor-to-floor height of 3.4 meters is provided in the apartments.
6. Does Tribeca Yoo One offer parking facilities?
Yes, Tribeca Yoo One offers dedicated parking facilities for residents. The project includes covered car parking spaces, along with basement and podium-level parking options, ensuring convenience and safety for vehicle owners.
7. What is the possession date for Tribeca Yoo One?
The RERA possession date for the project is December 2027.
8. How far is the Pune International Airport from Tribeca Yoo One?
The Pune International Airport is approximately 41 minutes away from the project.
9. Are there any malls located near Tribeca Yoo One?
Yes, Royale Heritage Mall and The Pavillion Mall are located nearby.
10. What unique natural feature is located next to Tribeca Yoo One?
The community is surrounded by a 200-acre pristine reserved forest.
11. Does Tribeca Yoo One provide rooftop amenities?
Yes, the project features rooftop amenities spanning 1.5 acres, including a sky bar and a restaurant.
12. What is the payment plan for Tribeca Yoo One?
A flexible payment plan of 30% - 30% - 20% - 20% is offered for the project.
13. What is the CC and OC status for Tribeca Yoo One?
Tribeca Yoo One has received CC and will be given OC upon nearing the possession date.
Questions about Tribeca Yoo One
Does the project feel too concrete, or has greenery around it?
The property has a 200-acre forest beside it and walking paths within the community for a healthier lifestyle.
Can the internal walls of the apartments be modified?
The apartments are designed with column-free spaces. This allows residents to customize the internal layout of the residential landmark according to their needs.
What makes the building facade different from other projects?
The project uses an iconic zinc and glass facade, which gives it a modern look and better durability against weather.
Can I access the 1.5-acre rooftop from any tower?
Yes. The rooftop amenities are designed to be accessible to residents of all five towers in the project.
How much is the monthly maintenance for such a luxury project?
The maintenance is calculated based on the carpet area. You can get the exact rates from the sales office.
Is there a separate space for domestic help?
Yes. Every unit includes a separate servant quarter with its own utility balcony and entrance.
What is the benefit of the French windows provided?
The 2.8-meter high French windows are designed to maximize natural light and offer better views of the surrounding greenery.
How high are the ceilings in these apartments?
The apartments feature a 3.4-meter floor-to-floor height, which makes the living spaces feel very grand and spacious.
Does the apartment come with air conditioning installed?
Yes. All units are equipped with a high-end VRV air conditioning system to ensure proper cooling and ventilation.
Will the rooftop restaurant be open to the general public?
No. The rooftop amenities and restaurant are reserved exclusively for the residents and their guests to maintain privacy.
Price Trends for Tribeca Yoo One
Price insight chart for this locality.
About Kondhwa, Pune
Kondhwa is one of the oldest regions located in the southeast of Pune. It has close proximity to Swargate bus stand, Pune railway station, Market yard, MG road, Airport, Hadapsar, Magarpatta, Hinjawadi, Kalyani Nagar, and Deccan Gymkhana. Kondhwa is strategically connected to the Mumbai- Highway through the Katraj-Kondhwa Road. This locality is easily accessible from any part of Pune even while traveling from the Mumbai-Bangalore highway to Bypass. Plus it houses reputed educational institutes like Delhi Public School, Bishops Academy, Sinhagad City School, Euro Kids, Kothari National School, IITM School Of Management Studies, Vishwakarma Global Business School and Noble College of Commerce & Information Technology and more and entertainment hubs like Indrayu Mall, Deccan, etc.
Similar Projects Nearby in Kondhwa, Pune
- Kolte Patil Elixir — Price On Request
- K Raheja Galaxy — Price On Request
- Tribeca The Ark — Price On Request
- Kumar Palmspring Towers — Starting From 97 L
- Lodha Bella Vita — Price On Request
- Provident Kenvista — Starting From 64.5 L
Top Projects in Kondhwa, Pune
- Runwal Euphoria — Starting From 28.9 L
- Kohinoor Reina — Starting From 71.5 L
- Marvel Albero — Starting From 67.6 L
- Gagan Signet — Starting From 1.36 Cr
- Majestique Navkaar — Starting From 83.09 L
- Kolte Patil Three Jewels — Price On Request
More Projects by Tribeca Developers, Pune
- Tribeca The Everett — Starting From 3.96 Cr
- Tribeca The Ark — Price On Request
Real Estate Blogs in Pune
- Studio vs 1 Bedroom Apartment: Which Is The Best Opt...
- Urban Cities In India 2025: Fastest-Growth And Good ...
- 100+ Most Livable Cities In India 2026
- Popular Cities In India 2025: A Detailed Overview
- Top Cities In Maharashtra 2025 - Insightful & Detail...
- Pune Real Estate: Price Surged by 12% With Positive ...
Explore Property in India
We at HomeBazaar.com assist home buyers in negotiating with developers, act on behalf of our customers, and ensure that you receive the best deal in the market. We are also recognized as the "Leading Property Advisors in India" for several consecutive years.
