Urbanrise On Cloud 33 Bachupally
Bachupally, North Hyderabad
2.5, 3, 4 BHK
Configuration
₹ 95 L
Onwards
Carpet Area


 Unit Floor Plans
 Amenities
 Sample Flat Image
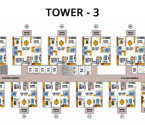 Typical Floor Plan
50
Highlights of Urbanrise On Cloud 33
 Rajiv Gandhi International AirportReach Super Speciality HospitalKennedy High The Global SchoolGSM Mall and MultiplexMiyapur Metro Station
Overview of Urbanrise On Cloud 33
Number of Storey's
G+33 StoreysConfigurations
2.5, 3, 4 BHKNumber of Towers
5 TowersCarpet Area
1,110 to 2,021 Sq.ftProject Area
9.15 AcresStarting Price Range
95 L onwardsConstruction Status
Ready PossessionEMI Starts At
Investment Rating
7/10Livability Rating
7/10Project Rera Number
Urbanrise On Cloud 33 Pricing & Floor Plans
- 2.5 BHK — 1110 Carpet Area
- 3 BHK — 1353 Carpet Area
- 3 BHK — 1617 Carpet Area
- 4 BHK — 1914 Carpet Area
- 4 BHK — 2021 Carpet Area
Urbanrise On Cloud 33 Address & Neighborhood
Urbanrise on Cloud at Bachupally village Medchal Malkajgiri district, Telangana 500090.
Situated in the high-demand location of Bachupally, near the elite tech-corridor hubs. Urbanrise On Cloud 33 is a landmark residential project offering 33-storey premium lake-view towers with proximity to the Miyapur Metro Station.
Urbanrise On Cloud 33 Location Map
View the project location map.
About Urbanrise On Cloud 33
Urbanrise On Cloud 33 is a premium residential project in Bachupally. It is a cluster of 5 towers with a structure of G+33 floors. The project is spread across a land parcel of 9.15 acres. It offers 2.5 BHK, 3 BHK, and 4 BHK flat configurations. The carpet sizes of the flats listed range from 1110 sq. ft. to 2,021 sq. ft. The architecture of this project utilizes Mivan formwork construction to deliver smooth finishes and durability. The flats are designed with no common walls shared between apartments to enhance personal space. It offers beautiful views of the surrounding green landscapes and city skyline. Each individual tower features two exclusive sky lounges integrated directly onto the upper decks. The project features multi-level parking for residents and electric vehicle (EV) charging stations. Explore the specifications for Urbanrise On Cloud 33: Unique Feature Urbanrise On Cloud 33 features a unique selling point with its dedicated "Urbanrise Genius" children's learning hub. It includes an in-house cr che, daycare, and professional training spaces for extracurricular activities like music and arts. It also features co-working spaces integrated directly within the project premises. Premium Lifestyle Amenities It offers over 40+ lifestyle amenities, including an 85,000 sq. ft. Moroccan-style clubhouse, a gymnasium, a large swimming pool with water slides, a hammock park, a jogging track surrounded by trees, multi-sport courts, a yoga zone, a miniature theatre, an amphitheater, etc. Safety & Security Urbanrise On Cloud 33 is a highly secure residential project offering the best security to residents with guard checkpoints, 24/7 CCTV camera surveillance, electronic visitor management systems, and gated entrance boom barrier access controls. Top Social Infrastructure Nearby It offers immediate proximity to some of the best social infrastructure nearby. It is located right next to Kennedy High The Global School, Silver Oaks International School, Mamata Academy of Medical Sciences Hospital, Sri Swastik Multispecialty Hospital, GSM Mall & Multiplex, Nexus Hyderabad Mall, LuLu Mall Hyderabad, Reliance SMART Superstore, Bhagavati Mart, Ameenpur Lake & Walking Track, and Pranavayu Urban Forest Park. Shri Mallikarjuna Temple is one of the key landmarks accessible in 10 minutes. Best Commuting Experience Bachupally-Miyapur Main Road and the Nehru Outer Ring Road (ORR) are the nearest road connectivity options available to residents. Miyapur Metro Station is easily accessible in just a 12-minute drive. Hafizpet Railway Station is just 27 minutes away. Rajiv Gandhi International Airport is reachable in a 55-minute drive.
Urbanrise On Cloud 33 Amenities
- Club house
- Jogging Track
- Sports Courts
- Kids Play Area
- Swimming Pool
- Yoga Zone
- Fitness Corner
- Gym
- Party Lawn
- Amphitheater
- Mini-Theater
Urbanrise On Cloud 33 Facilities
- Lift
- Power Back Up
- Parking
- Security System
Specifications
Floor
- Living/Dining/Bedroom: Vitrified Tiles
- Kitchen: Vitrified Tiles
- Bathroom: Anti Skid Ceramic Tiles
Fitting
- Bathroom: Branded CP Fittings and Sanitary Ware
- Windows: Aluminum Sliding Powder Coated
- Doors: Wooden Door frame with Pre laminated Door Shutter
Wall & Ceilling
- Interior Walls: Acrylic Paint
- Exterior Walls: Acrylic Paint
- Structure: RCC Structure
View Brochure of Urbanrise On Cloud 33
Explore complete project insights, layouts, specifications, and more.
Urbanrise On Cloud 33 Ratings & Reviews
Overall rating: 4.11
9 Reviews
- Arvind Naidu: Overall this is a good investment for me. It has good connectivity and is close to many IT centres. I can pull in a good rent from here.
- Jitin Rao: What impressed me the most was that they have a swimming pool, a sky lounge, and a mini theatre on the rooftop, among the other amenities. Also, they have unique learning facilities for children.
- Arjun Mehta: Knowing this is a MIVAN-constructed, RERA-registered project by Urbanrise gives me immense confidence in the structural quality and long-term value.
- Sanjana Iyer: The location is perfect because it's right beside Mamata Medical College, ensuring great rental demand and price appreciation in the future. But there’s some traffic issues sometimes surrounding the main road.
- Rohan Deshmukh: As a parent, the 12,000 sq. ft. Genius learning hub is what impressed me the most because it makes after-school activities so convenient.
About Alliance Group
Established: 2004
Projects: 16
Alliance Group was founded in 2004 by Chairman & Managing Director Mr . Manoj Namburu alongside Vice Chairman Mr . Suneel Bommireddy as one of South India's largest real estate developers. It has delivered over 15,000 homes across completed developments, serving more than 24,000 happy families across major South Indian metros. Iconic landmarks crafted by Alliance Group and its flagship brand Urbanrise include Urbanrise The World of Joy, On Cloud 33, Alliance Orchid Springss, Revolution One and Paradise on Earth. As of today, the conglomerate holds a massive real estate portfolio valued at over Rs. 51,000 crore, with 72 million square feet under active development and planning. Highlights of Alliance Group Alliance Group stands out as a premier developer with backing from prestigious global institutional investors, including the Abu Dhabi Investment Authority (ADIA) and Kotak Real Estate Fund. It has set industry benchmarks by launching child - centric community ecosystems like Urbanrise Genius hubs and multi-acre rooftop lifestyle zones across its high-rise townships. The landmarks by Alliance Group are recognised for utilising advanced MIVAN monolithic construction technology, ensuring maximum structural durability , seismic resistance and rapid project delivery . The major differentiators of Alliance Group are its environmental intelligence initiative (EI homes), zero - space - wastage floor plans and financial security backed by foreign direct investments. The group maintains an exemplary track record of transparent execution , strict RERA adherence and landmark operational milestones, such as delivering 150 homes in a single day at Jasmine Springs . The developer commands a dominant market presence across the Golden Triangle of South India , holding prime land banks across Chennai (OMR, Thirumazhisai , Siruseri), Hyderabad (Miyapur, Bachupally, Ameenpur) and Bengaluru (Kanakapura Road).
FAQs about Urbanrise On Cloud 33
1. Where is Urbanrise On Cloud 33 located?
Urbanrise On Cloud 33 is located in Bachupally, Hyderabad.
2. What configurations does Urbanrise On Cloud 33 have?
The project offers premium 1 BHK, 2 BHK, 2.5 BHK, 3 BHK, and 4 BHK luxury apartment configurations ranging from 1,110 sq. ft. to 2,021 sq. ft.
3. Are there any sports amenities in Urbanrise On Cloud 33?
Yes, it features a half-basketball court, cricket practice nets, a volleyball court, outdoor table tennis, and a world-class gymnasium.
4. How many flats are there in Brigade Gateway?
There are a total of 1900 units offered in the Brigade Gateway project.
5. Are there any reputed hospitals near Urbanrise On Cloud 33?
The project is located right beside Mamata Academy of Medical Sciences (1 min) and is close to SLG Hospital (5 mins) and Rainbow Children’s Hospital (15 mins).
6. What is the total area of Urbanrise On Cloud 33?
The project is a mega-township spread across a total land parcel of 9.15 acres.
7. Are there any educational institutes near Urbanrise On Cloud 33?
It is surrounded by some top schools like Kennedy Global School (1 min), Silver Oaks International (1 min), and Delhi Public School (2 mins).
8. When can I take possession of my property in Urbanrise On Cloud 33?
Possession for Phase 1 and 2 is scheduled for March 2026, while Phase 3 (New Launch) is targeted for March 2027.
9. Is Urbanrise On Cloud 33 registered with RERA?
Yes, the project is RERA-registered - P02200002793.
10. Does Urbanrise On Cloud 33 have sufficient open space?
Yes, it is designed with over 70% open space, featuring a 1-acre central park, 2 acres of themed green zones, and a unique hammock park.
11. What is the pincode of Urbanrise On Cloud 33?
The pincode for the Urbanrise On Cloud 33 site in Bachupally is 500090.
12. What’s the fastest route to reach Urbanrise On Cloud 33?
The fastest route is via the Miyapur–Bachupally Road for city access, or the Nehru Outer Ring Road (ORR Exit 4A) which is just 15 minutes away.
13. Has Urbanrise On Cloud 33 received the Commencement Certificate?
Yes, Urbanrise On Cloud 33 has received its Commencement Certificate.
14. Has Urbanrise On Cloud 33 received the Occupancy Certificate?
Yes, Urbanrise On Cloud 33 has received its Occupancy Certificate.
Questions about Urbanrise On Cloud 33
What is the price of a Urbanrise On Cloud 33 apartment?
The price of the apartment at Urbanrise On Cloud 33 starts from ₹ 1.05 Cr.
How many flats are there in Urbanrise On Cloud 33?
Urbanrise On Cloud 33 features approximately 1900 units across its phases.
Are hospitals and daily needs accessible?
SLG Hospital, Mamata Academy of Medical Sciences, and local supermarkets are within short driving distance.
How appealing is this for families?
Families are drawn to the presence of reputed schools like Delhi Public School, Silver Oaks, and Vikas The Concept School nearby.
Is rental yield a major benefit here?
Rental demand is supported by employees working in HITEC City and nearby industrial zones.
How many towers and floors does Urbanrise On Cloud 33 have?
The project features 5 residential towers rising up to G+33 floors.
What kind of amenities does the project include?
It offers a large clubhouse, swimming pool, gym, indoor games, sports courts, and landscaped open spaces.
How does construction quality come across in discussions?
Urbanrise projects are generally viewed as contemporary with efficient layouts and good finishing standards.
What lifestyle qualities do residents often highlight?
Buyers appreciate the high-rise design, city views, and modern clubhouse facilities.
How far are major IT hubs from the project?
HITEC City, Financial District, and Kukatpally IT offices are reachable within reasonable driving distance.
Price Trends for Urbanrise On Cloud 33
Price insight chart for this locality.
About Bachupally, Hyderabad
In the North-West residential area of Hyderabad, Bachupally is a well-known place. It is a planned neighbourhood where the city's rapid growth meets a peaceful, family-friendly setting. It is a good place for people who work in Hitech City, Kondapur, and the Financial District, which are all important IT hubs around the world. There is also the Bowrampet Reserve Forest, which is full of trees and plants. This gives people a one-of-a-kind mix of modern comfort and living in nature. The best thing about this area is how easy it is to get around. The roads are wide and don't have any signals, which makes it easy to get around. The project is on the 200-foot Miyapur-Bachupally Main Road, which is a major highway that connects the project directly to the NH-65 Mumbai Highway and the Miyapur crossroads. It also has easy access to the Nehru Outer Ring Road (ORR Exit 4A), which is an important transit point that connects Bachupally to the Gachibowli IT corridor and the route to the Shamshabad international airport. The Pragathi Nagar road is also just minutes away, providing an alternative traffic-free route to the city's commercial centers. The Hyderabad Metro Phase II expansion is the main focus of transportation here in the future. The proposed extension from Miyapur to Patancheru is set to further integrate the area with the city's rapid transit network, significantly cutting travel time for daily commuters.
Top Projects in Bachupally, Hyderabad
- Candeur Eternia — Starting From 1 Cr
- Codename Talk Of Hyderabad — Starting From 62 L
More Projects by Alliance Group, Hyderabad
- Urbanrise The World Of Joy — Price On Request
- Urbanrise Opulence — Starting From 89 L
Real Estate Blogs in Hyderabad
Explore Property in India
We at HomeBazaar.com assist home buyers in negotiating with developers, act on behalf of our customers, and ensure that you receive the best deal in the market. We are also recognized as the "Leading Property Advisors in India" for several consecutive years.
