Vista Residences Jogeshwari
Jogeshwari, Western Mumbai
2, 3 BHK
Configuration
₹ 2.95 Cr
Onwards
Carpet Area

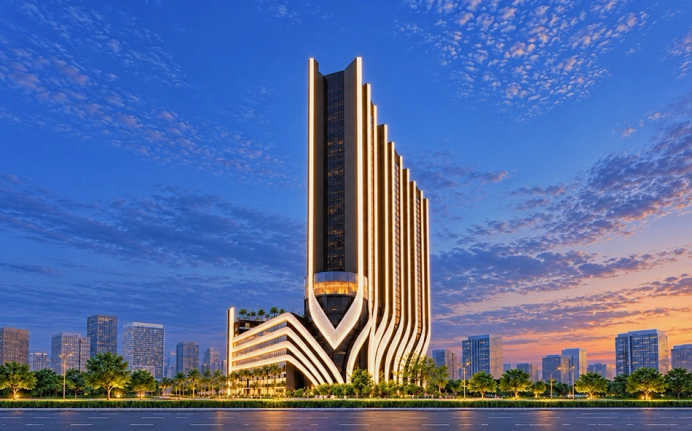
 Street View
 Unit Floor Plans
 Amenities
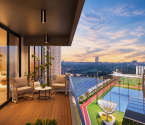 Sample Flat Image
27
Highlights of Vista Residences
 CSM International AirportAndheri Railway StationJBCN International SchoolCiti Mall
Overview of Vista Residences
Number of Storey's
G+33 StoreysConfigurations
2, 3 BHKCarpet Area
750 to 1,170 Sq.ftProject Area
2.5 AcresStarting Price Range
2.95 Cr onwardsConstruction Status
Under ConstructionEMI Starts At
Rera Possession Date
06-2029Investment Rating
8/10Livability Rating
8/10Project Rera Number
Vista Residences Pricing & Floor Plans
- 2 BHK — 750 Carpet Area
- 2 BHK — 800 Carpet Area
- 3 BHK — 1170 Carpet Area
Vista Residences Address & Neighborhood
Hiranandani Vista at New Link Road, Oshiwara, Andheri West, Mumbai, Maharashtra 400102.
The project is located on New Link Road in Oshiwara. Surrounded by Oberoi International School and Kokilaben Dhirubhai Ambani Hospital, it offers easy connectivity through the Western Express Highway and Oshiwara Metro Station.
Vista Residences Street View
Explore the neighbourhood street view for this project.
Vista Residences Location Map
View the project location map.
About Vista Residences
Positioned near New Link Road, the Vista Residences offers exquisite 2 BHK and 3 BHK apartments in Jogeshwari West. The 33 storey tower provides mesmerizing views of the city skyline and Kishen Dhingra River. The 2.5 acres of land are filled with lush gardens and unique amenities. The carpet area for the apartment ranges from 750 sq. ft. to 1170 sq. ft. The modernist interiors include marble flooring and finishes that exude a classy look. The RCC framed tower protects from any natural calamities. The large land parcel offers open accessible space. The property is surrounded by the Arabian Sea and Versova mangroves, offering a calm environment. Read ahead to know more about the Vista Residences. Unique Features Vista Residences features a contemporary multi-storied architectural layout that stands out as a modern landmark in Andheri West. Exclusive Amenities The 2.5 acres of land consist of more than 20 lifestyle amenities, which include a salon, a rooftop swimming pool, a jogging track, a strolling lawn, sports courts, a well-equipped gym, indoor games, a kids play area, a jacuzzi, a senior citizen zone, an amphitheatre and a yoga zone, offering an active lifestyle. A party lawn and a clubhouse offer opportunities for social gatherings. Safety and Security The project offers a secure living environment through 24/7 video cameras, restricted entry, trained security personnel and a fire safety system. Social Infrastructure Vista Residences offers top social infrastructure, including Oberoi International School, Ryan Global School and JBCN International School. The top hospitals include Kokilaben Dhirubhai Ambani Hospital, Lifeline Medicare Hospital and Bellevue Multispecialty Hospital, all within the vicinity. The entertainment options include Infiniti Mall, Malad Creek, Citi Mall, Lokhandwala Lake, Versova Mangroves, Decathlon, Versova Beach, Erangal Beach, D-Mart, etc., offering ample opportunities for weekend getaways. Outstanding Connectivity The property is situated near the New Link Road and the Swami Vivekanand Road, offering exceptional connectivity to Mumbai and Navi Mumbai. The Mrinal Tai Gore Flyover and the Western Express Highway offer easy commutes to the city and beyond. Andheri Railway Station and Jogeshwari Railway Station connect to all railway networks. The Oshiwara Metro Station and Andheri West Metro Station reduce travel time for working professionals. The Chhatrapati Shivaji Maharaj International Airport is 23 minutes away.
Vista Residences Amenities
- Banquet Hall
- Cafeteria
- Club house
- Jogging Track
- Sports Courts
- Kids Play Area
- Swimming Pool
- Jacuzzi
- Yoga Zone
- Gym
- Party Lawn
- Pet Park
- Library
Vista Residences Facilities
- Lift
- Gas Pipeline
- Power Back Up
- Parking
- Security System
Specifications
Floor
- Living/Dining/Bedroom: Marble Flooring
- Kitchen: Marble Flooring
- Bathroom: Anti Skid Tiles
Fitting
- Bathroom: Branded CP Fittings & Sanitary Ware
- Kitchen: Granite Platform with Stainless Steel Sink
- Doors: Wooden Glazed Door
Wall & Ceilling
- Structure: RCC Structure
- Walls & Ceiling: POP/Gypsum Finish
View Brochure of Vista Residences
Explore complete project insights, layouts, specifications, and more.
Vista Residences Ratings & Reviews
Overall rating: 4
3 Reviews
- Ravi Bobade: Despite being in a busy micro-market like Jogeshwari West, the project feels like a sanctuary. The internal Miyawaki forest and the Zen meditation zones provide a much-needed quiet environment. It’s perfect for someone who works in the high-energy media or tech industries and needs a peaceful place to recharge.
- Shravan Zade: Vista Residences is a high-yield investment. The brand legacy of Hiranandani, coupled with the rapid infrastructure growth in Oshiwara, ensures strong capital appreciation. As possession approaches, I expect a significant spike in rental demand from corporate professionals.
- Abhay Karale: You have the Western Express Highway on one side and the Link Road on the other. With the new Coastal Road and the Dahisar-Bhayandar Link Road projects moving ahead, the accessibility to South Mumbai and the northern suburbs is only going to get better.
About Hiranandani Communities
Established: 2014
Projects: 5
Hiranandani Communities was founded by Niranjan Hiranandani in 2014 as a distinct business unit within the Hiranandani Group. Hiranandani Communities particularly focuses on integrated, self-sustaining communities and townships. Hiranandani Estate, One Hiranandani Park, The Walk, Hiranandani Fortune City, Hiranandani Parks and Hiranandani Signature are iconic landmarks developed under Hiranandani Communities. Hiranandani operates across major cities , including Thane, Mumbai, Navi Mumbai, Chennai, Bengaluru, Hyderabad, Ahmedabad, Khandala and Alibaug. Highlights of Hiranandani Communities Hiranandani Communities is well known for its large integrated township development. They developed self-sustaining communities combining residential development, commercial office space, retail space, schools and educational facilities, healthcare, hospitality, sports and leisure and landscaped areas. Hiranandani Gardens , located in Powai, is one of the company’s most recognised township developments. They acquired approximately 250 acres of land in 1980 in Powai and completely transformed this hillside quarry land into a large integrated township by introducing Hiranandani Gardens, the country’s first mega integrated township. Hiranandani Communities has won 100+ awards . A few key awards and recognitions include Residential Project of the Year 2025, Luxury Project of the Year 2019, Ultra-Luxury Project of the Year 2019 and Best Integrated Township of the Decade 2016.
FAQs about Vista Residences
1. What is the configuration of Vista Residences?
Vista Residences offers exquisite 2 BHK and 3 BHK apartments.
2. What is the total land parcel for Vista Residences?
The total land parcel at Vista Residences is 2.5 acres.
3. What is the address of Vista Residences?
Vista Residences is located near Vicino Mall, Oshiwara, Jogeshwari West, Mumbai, Maharashtra 400102.
4. What is the carpet area of Vista Residences?
The carpet area of Vista Residences ranges from 750 sq. ft. to 1170 sq. ft.
5. Is Vista Residences RERA registered?
Vista Residences is RERA-registered, with registration number P51800053625.
6. What is the possession date of Vista Residences?
The possession date of Vista Residences is June 2029.
7. Has Vista Residences received CC?
Yes, Vista Residences has received the Commencement Certificate.
8. What amenities does Vista Residences offer?
Vista Residences offers a wide range of amenities. It includes a banquet hall, a clubhouse, a jogging track, sports courts, a yoga zone, a gym, a kids' play area, a swimming pool, a fitness corner, a party lawn, a mini theatre, and much more.
9. What healthcare facilities are available near Vista Residences?
Bluebell Hospital and Bellevue Multispeciality Hospital are near Vista Residences.
10. What education facilities are available near Vista Residences?
C.P. Goenka International School and HMW English High School are in close proximity.
11. Which is the nearest railway station to Vista Residences?
Goregaon Railway Station and Jogeshwari Railway Station are nearby.
12. Is there an airport near Vista Residences?
Yes, the Chhatrapati Shivaji Maharaj International Airport is 23 minutes away.
13. What is the price of Vista Residences?
Vista Residences starts at ₹2.95 crore.
14. How many flats are there in Vista Residences?
There are 300 units in Vista Residences.
15. How many towers are there in Vista Residences?
There are 3 towers in Vista Residences.
Questions about Vista Residences
How many floors are there in Vista Residences?
There are G+ 33 storeys in Vista Residences.
How is the security in Vista Residences?
The project offers a secure living environment through 24/7 video cameras, restricted entry, trained security personnel and a fire safety system.
Are the houses of Vista Residences Vastu-compliant?
Yes, the houses of Vista Residences are planned as per Vastu compliance.
Are there any restaurants near Vista Residences?
MagnumDelhi, The Green Door and Shabri are the restaurants near Vista Residences.
What are the parking facilities in Vista Residences?
Vista Residences offers multiple podium car parking facilities.
How many floors are there in Vista Residences?
There are G+ 33 storeys in Vista Residences.
Which is the nearest highway to Vista Residences?
New Link Road is the nearest highway to Vista Residences.
How far is Goregaon West Metro Station from Vista Residences?
Goregaon West Metro Station is 3 minutes away from Vista Residences.
How far is the mall from Vista Residences?
Kalpataru Amare has a single mid-rise tower of G+ 16 storeys.
Price Trends for Vista Residences
Price insight chart for this locality.
About Jogeshwari, Mumbai
The neighbourhood is surrounded by top social infrastructure, including OES International School, Oberoi International School, CP Goenka International School, Holy Spirit Hospital, Mallika Multispeciality Hospital, OES International School, Lotus Corporate Park, Advanced Multispecialty Hospital and AllCure Super Speciality Hospital, offering lavish lifestyles. The recreational facilities include Hill Park Garden, Jogeshwari Caves, Ram Temple, Gilbert Hill, City Mall, Infiniti Mall, Irla Market, Decathlon, Picnic Point Garden, Powai Lake, the Mithi River, a forest trail, Oberoi Mall, Prime Mall, Versova Beach, Lallu Bhai Park, Sanyas Ashram Temple, and PVR Dynamix Mall, etc., offering opportunities for weekend getaways. The Swami Vivekanand Road, the Western Express Highway, the Balasaheb Thackeray Flyover and the New Link Road offer exceptional connectivity to all parts of the city and beyond. Jogeshwari Railway Station and Andheri Railway Station provide easy commutes for working professionals. The Jogeshwari West Metro Station, Mogra Metro Station and Lower Oshiwara Metro Station cut the travel time. The Chhatrapati Shivaji Maharaj International Airport is 18 minutes away, offering global connectivity.
Similar Projects Nearby in Jogeshwari, Mumbai
- Ekta Tripolis Phase II — Starting From 2.6 Cr
- Paradigm El Signora — Starting From 1.57 Cr
- Paradigm Alaya — Price On Request
- Multistar Autograph Residency — Starting From 3.8 Cr
- Paradigm Antalya — Starting From 81.63 L
- Arvind Goregaon — Starting From 2.8 Cr
More Projects Based on Budget in Jogeshwari, Mumbai
- Lodha Sovrano — Starting From 3.1 Cr
Top Projects in Jogeshwari, Mumbai
- Paradigm El Signora — Starting From 1.57 Cr
- Paradigm Antalya — Starting From 81.63 L
- Lodha Sovrano — Starting From 3.1 Cr
- Omkar Sereno — Starting From 89 L
- UK Iona — Price On Request
- Crescent Western Trade Centre — Price On Request
More Projects by Hiranandani Communities, Mumbai
- Hiranandani Fortune City — Starting From 1.22 Cr
- Hiranandani Golden Willows — Starting From 1.25 Cr
- Hiranandani Sands — Price On Request
Real Estate Blogs in Mumbai
- Top 5 Projects With Lifestyle Amenities in Western M...
- 5 Best Areas in Thane for NRI Investment
- Ready-to-Move-in vs Under-Construction Projects in N...
- Buying Property in Panvel: 2026 Homebuyer Guide
- Why Families Are Preferring Kamothe: Livability, Edu...
- Top 5 Trusted Builders in Navi Mumbai: Reputation, D...
Explore Property in India
We at HomeBazaar.com assist home buyers in negotiating with developers, act on behalf of our customers, and ensure that you receive the best deal in the market. We are also recognized as the "Leading Property Advisors in India" for several consecutive years.
