Vj Palladio Presidential Suite Balewadi
Balewadi, Pune West
3, 4 BHK
Configuration
₹ 1.51 Cr
Onwards
Carpet Area


 Street View
 Unit Floor Plans
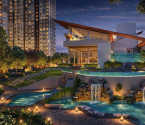 Amenities
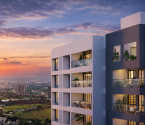 Sample Flat Image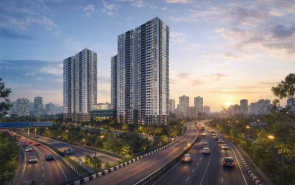
14
Highlights of Vj Palladio Presidential Suite
 Pune International AirportMumbai-Bangalore HighwayBalewadi Phata Metro Station
Overview of Vj Palladio Presidential Suite
Number of Storey's
LG+G+4P+35 StoreysConfigurations
3, 4 BHKNumber of Towers
5 TowersCarpet Area
1,070 to 1,590 Sq.ftProject Area
8 AcresStarting Price Range
1.51 Cr onwardsConstruction Status
Under ConstructionEMI Starts At
Rera Possession Date
12-2027Investment Rating
8/10Livability Rating
8/10Project Rera Number
Vj Palladio Presidential Suite Pricing & Floor Plans
- 3 BHK — 1070 Carpet Area
- 3 BHK — 1145 Carpet Area
- 4 BHK — 1545 Carpet Area
- 4 BHK — 1590 Carpet Area
Vj Palladio Presidential Suite Address & Neighborhood
Vj Palladio Presidential Suite, Shop1, Balewadi Gaon, Balewadi, Pune, Maharashtra 411045.
VJ Palladio Presidential Suite is located in a well-developed neighbourhood in Balewadi near Sunrise Business Park and Panchshil Business Park. The neighbourhood is well-connected via the Mumbai-Bangalore Highway and Baner Road.
Vj Palladio Presidential Suite Street View
Explore the neighbourhood street view for this project.
About Vj Palladio Presidential Suite
VJ Palladio Presidential Suite is a premium residential project in Balewadi, Pune West. The development is spread across an 8-acre land parcel. This community features 5 high-rise towers with LG+G+4P+35 storeys. It offers spacious 3 BHK and 4 BHK apartments with carpet areas ranging from 1,070 sq. ft to 1,590 sq. ft. VJ PALLADIO BALEWADI CENTRAL - PHASE 1 | RERA - P52100051590 Configuration: 3 BHK and 4 BHK | Towers: 2 | Carpet Area: 1,125 sq. ft. to 1,620 sq. ft. | Floor Structure: 5P+G+35 storeys | Possession: December 2027. VJ PALLADIO BALEWADI CENTRAL - PHASE 2 | RERA - P52100056101 Configuration: 2 BHK, 3 BHK, and 4 BHK | Towers: 3 Towers (Tower 3, Tower 4, Tower 5) | Carpet Area: 828 sq. ft. to 1,905 sq. ft. | Floor Structure: 5P+G+35 storeys | Possession: December 2028. These homes are designed to offer a modern and automated lifestyle. Smart home automation is integrated into every unit for convenience. A beautifully designed 15,000 sq. ft. landscaped podium is provided for relaxation. The project features an RCC structure designed for the Seismic Zone III. High-quality finishes like gypsum-finished walls and POP ceilings are provided. Premium 1200 x 1800 mm tiles are used for the flooring in the entire apartment. Master bedrooms are finished with laminated wooden flooring for a touch of elegance. All homes are planned to ensure maximum space utilisation and comfort for the residents. Lifestyle Amenities A total of 20+ premium lifestyle amenities are provided for the residents. A swimming pool, a gymnasium, and a clubhouse are available within the premises. Health and wellness are supported by a yoga area, a spa, and a jogging track. Dedicated spaces are allocated for different age groups, including a kids' play area and a senior citizen area. Sports facilities such as a badminton court and a basketball court are included. Social gatherings can be hosted in the multipurpose hall or the library. A co-working space is provided for professionals working from home. Outdoor life is enhanced by 16,000 sq. ft. of open space and a landscaped podium. All these facilities ensure an active and balanced lifestyle for every family member. Sound Social Infrastructure This development is surrounded by essential social facilities. Educational institutions like EuroKids PreSchool, CM International School, and Yashwantrao Chavan Open University are located nearby. Healthcare services are easily accessible at Lifepoint Multispeciality Hospital, Sanjivani Medipoint Hospital, and Oasis Multispeciality Hospital. Business hubs, including SK Business Park, Sunrise Business Park, and Panchshil Business Park, are just a few minutes away. For shopping and leisure, Westend Mall, Empire Green Shopping Centre, and Xion Mall are available in the vicinity. Popular dining spots like Vrindavan Pure Veg, Wobbles Restaurant, and Hippie Heart Restaurant are located within easy reach of the community. Convenient Connectivity The connectivity of this residential development is smooth and reliable. Commuting to various parts of the city is easy via the Mumbai-Bangalore Highway and Baner Road. Public transport is accessible through the Balewadi Phata/National Metro Station and Bhujbal Chowk Metro. Long-distance travel is supported by the Pimpri Chinchwad Railway Station and Pune Junction. Local commutes are simplified by the nearby Balewadi Bus Stand. Frequent flyers can reach the Pune International Airport within a reasonable driving time. The strategic location ensures that all major transport hubs are connected to the project.
Vj Palladio Presidential Suite Amenities
- Banquet Hall
- Club house
- Jogging Track
- Sports Courts
- Kids Play Area
- Swimming Pool
- Yoga Zone
- Gym
- Party Lawn
- Open Gym
Vj Palladio Presidential Suite Facilities
- Lift
- Power Back Up
- Parking
- Security System
- Washroom
Specifications
Floor
- Living/Dinning/Bedroom: Vitrified Tiles.
- Kitchen: Vitrified Tiles.
- Bathroom: Anti-Skid Vitrified Flooring.
Fitting
- Electrical Wiring: Concealed Fire Resistant High Quality Copper Wiring.
- Bathroom: Superior quality CP fittings.
- Doors: Flush Doors.
Wall & Ceilling
- Structure: RCC Structure.
- Walls: Gypsum Finished Internal Walls.
View Brochure of Vj Palladio Presidential Suite
Explore complete project insights, layouts, specifications, and more.
Vj Palladio Presidential Suite Ratings & Reviews
Overall rating: 4.86
7 Reviews
- Vikas Kulkarni: The construction quality of the sample flat is quite impressive, and the smart home features are very modern. I am slightly concerned about the traffic near Balewadi Phata during peak hours, but the metro connectivity should solve that problem.
- Snehal Deshpande: The 16,000 sq. ft. open space is a great feature for my kids.
- Amol Patil: The floor plan is very efficient with zero waste of space. It is a good investment for families.
- Anjali Joshi: I visited the site last week, and the work is moving fast. The security and access control systems for the towers look very reliable.
- Sandeep More: The amenities are premium, but I hope the parking space for visitors is managed well. Overall, the project looks very promising.
About Vilas Javdekar Developers
Established: 2016
Projects: 23
Vilas Javdekar Developers is based out of Pune, Maharashtra . It is headed by Founder & Chairman Mr.Vilas Javdekar , CEO Mr.Aditya Javdekar & Technical Director Mr.Sarvesh Javdekar. The developer has a strong foothold in the important real estate locations of Pune such as Wakad, Baner and Tathawade . Highlights of Vilas Javdekar Developers The developer has more than 45 years of experience in real estate development and the industry. The portfolio includes 23 projects , of which 16 are completed developments and 7 are projects under construction . Key developments completed and ongoing are YashOne Wakad Central, Yashwin Encore, Palladio, Yashwin Anand and Yashwin 10 . Advanced engineering practices, technology integration and sustainable building methods drive construction processes. All projects are based on the principles of modern architecture, space optimisation and on-time delivery. Customer trust is built on pillars of transparency in dealings, quality standards and dedicated after sales service.
FAQs about Vj Palladio Presidential Suite
1. What is the total land area of Vj Palladio Presidential Suite?
The development is spread across a total area of 8 acres.
2. How can I book a site visit for Vj Palladio Presidential Suite?
A site visit can be scheduled by contacting HomeBazaar or the developer's office.
3. What are the RERA numbers for Vj Palladio Presidential Suite?
The RERA numbers are P52100051590 for Phase 1 and P52100056101 for Phase 2.
4. Which configurations are available at Vj Palladio Presidential Suite?
The project offers 3 BHK and 4 BHK premium apartments.
5. How many towers are featured in Vj Palladio Presidential Suite?
The residential project features a total of 5 high-rise towers.
6. What is the possession date for Vj Palladio Presidential Suite?
Possession for Phase 1 is December 2027 and Phase 2 is December 2028.
7. Does Vj Palladio Presidential Suite offer smart home features?
Yes, all apartments are equipped with smart home automation systems.
8. What is the carpet area range in Vj Palladio Presidential Suite?
The carpet area ranges from 1,070 sq. ft. to 1,590 sq. ft.
9. Are there schools near Vj Palladio Presidential Suite?
Yes, schools like CM International and EuroKids are located within a 5-minute drive.
10. How far is the Pune International Airport from Vj Palladio Presidential Suite?
The airport is approximately 48 minutes away from the project.
11. What are the key amenities at Vj Palladio Presidential Suite?
Amenities include a swimming pool, a gym, a spa, a co-working space, and a landscaped podium.
12. Is Vj Palladio Presidential Suite close to any business parks?
Yes, Sunrise Business Park and SK Business Park are accessible within 8 minutes.
Questions about Vj Palladio Presidential Suite
What safety measures are included for the gas supply and fire safety?
The project includes a provision for a piped gas system. For fire safety, a comprehensive system with smoke detectors and sprinklers is installed as per the latest fire department norms.
How many elevators are available in each high-rise tower?
Each tower is equipped with high-speed passenger elevators and a dedicated service/fire elevator to ensure quick movement and safety during emergencies.
Is there any provision for a dedicated workspace within the community?
Yes. A professional co-working space is included in the amenities list. This area is designed for residents who require a quiet environment for remote work or business meetings.
What is the ceiling height offered in the VJ Palladio apartments?
The apartments are designed with a standard floor-to-ceiling height that accommodates the POP finish and internal fire-fighting systems without compromising the sense of space.
Does the project provide a 100% power backup facility?
Power backup is provided for all common areas, elevators, and essential services. Limited backup is also available for internal apartment lights and fan points.
How is the air conditioning installation managed in these apartments?
Specific AC ledge areas are provided in the architectural design. This ensures that outdoor compressor units are hidden from the building's exterior view while maintaining easy access for maintenance.
Is there a provision for solar water heating in the units?
Yes. Solar-heated water is provided specifically for the master bedroom toilet to promote sustainable energy use within the household.
What kind of home automation is provided in the apartments?
The homes are equipped with smart lighting and temperature control systems. These features allow residents to manage their home environment through mobile apps or voice commands.
Are there any commercial buildings planned within the project premises?
Yes. A commercial building is planned near the entrance of the development, which will house retail outlets and office spaces for the convenience of residents.
Will the amenities be shared with any other residential phases or projects?
The lifestyle amenities are part of a shared layout with the neighbouring development, allowing residents from both communities to utilize the clubhouse and podium.
Price Trends for Vj Palladio Presidential Suite
Price insight chart for this locality.
About Balewadi, Pune
Balewadi in Pune West is well connected via buses and railway services. Balewadi and it's other neighboring regions like Aundh and Baner are proposed for development as part of 'Smart Cities Mission' initiated by the Government of India in 2015. Because of the proximity to Mumbai Expressway, it’s connected to Pune and the rest of the country. It has also become the preferred location among IT and software professionals because of the easy accessibility of Infotech Park and the Hinjewadi IT Hub. The Balewadi Stadium is also in close vicinity to the area. It houses many educational institutes like the National Institute of Construction Management and Research (NICMAR), MITCON Institute of Management, Bharati Vidyapeeth Primary and Secondary School, etc.
Similar Projects Nearby in Balewadi, Pune
- Rohan Ekam — Starting From 1.35 Cr
- Kunal The Canary Sky Oasis — Starting From 1.94 Cr
- Kasturi Balmoral Towers — Starting From 2.29 Cr
- Lodha Altero — Price On Request
- Mantra Meridian — Price On Request
- Majestique Twilight — Starting From 1.88 Cr
More Projects Based on Budget in Balewadi, Pune
- Sobha Nesara — Starting From 3.05 Cr
- Majestique Twilight — Starting From 1.88 Cr
- Kasturi The Balmoral Riverside — Starting From 2.29 Cr
- Majestique Prime West — Price On Request
- Rohan Ekam — Starting From 1.35 Cr
- Mantra Meridian — Price On Request
Top Projects in Balewadi, Pune
- Rohan Ekam — Starting From 1.35 Cr
- Kunal The Canary Sky Oasis — Starting From 1.94 Cr
- Kasturi The Balmoral Riverside — Starting From 2.29 Cr
- Kasturi Balmoral Towers — Starting From 2.29 Cr
- Ceratec Tower 108 — Starting From 90.96 L
- Panchshil Balewadi High Street — Price On Request
More Projects by Vilas Javdekar Developers, Pune
- Vilas Javdekar Yashone — Starting From 45.47 L
- Vilas Javdekar Yashwin Anand — Starting From 35.45 L
- Vilas Javdekars Palash Boulevard — Starting From 22.81 L
- Vilas Javdekar Portia — Starting From 3.24 Cr
- Vilas Javdekar Shivalaya — Starting From 1.14 Cr
- Vilas Javdekar Palash 2e — Starting From 58.03 L
Real Estate Blogs in Pune
- Studio vs 1 Bedroom Apartment: Which Is The Best Opt...
- Urban Cities In India 2025: Fastest-Growth And Good ...
- 100+ Most Livable Cities In India 2026
- Popular Cities In India 2025: A Detailed Overview
- Top Cities In Maharashtra 2025 - Insightful & Detail...
- Pune Real Estate: Price Surged by 12% With Positive ...
Explore Property in India
We at HomeBazaar.com assist home buyers in negotiating with developers, act on behalf of our customers, and ensure that you receive the best deal in the market. We are also recognized as the "Leading Property Advisors in India" for several consecutive years.
