4 BHK flats for sale in Sector 88A, Gurgaon
Filters
Showing 1 Properties
 Under Construction
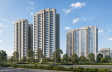
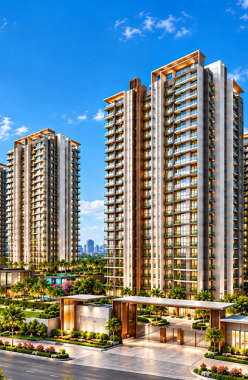
Experion Cascades
Sector 88A, New Gurgaon
TOP AMENITIES
- Club house
- Jogging Track
- Sports Courts
- Kids Play Area
- Swimming Pool
- Yoga Zone
- Gym
- Amphitheater
- Lift
- Parking
- Security System
Experion Cascades is located in Sector 88A, Gurgaon, directly along the Dwarka Expressway. The locality offers a balanced way of life where modern metropolitan convenience meets calm, open surroundings.
Show More5 Towers of G+40 Storey in 8 Acres
5 Towers of G+40 Storey in 8 Acres
Last updated : 30-Sep-2026
Photos
★★★★★
Instant Call Back
Similar Properties Nearby Gurgaon
 Under Construction
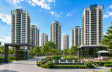
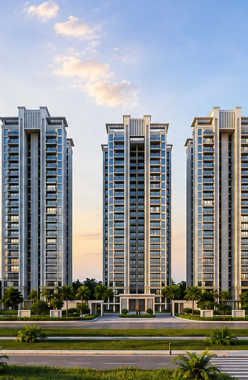
ATS Grandstand
Sector 99A, New Gurgaon
TOP AMENITIES
- Banquet Hall
- Club house
- Jogging Track
- Sports Courts
- Kids Play Area
- Swimming Pool
- Gym
- Amphitheater
- Lift
- Power Back Up
- Parking
- Security System
ATS Grandstand is one of the premier residential projects in Sector 99A. It provides the best connectivity for residents via the Dwarka Expressway, and Indira Gandhi International Airport is just 28 minutes away.
Show More10 Towers of G+36 Storey in 12.5 Acres
10 Towers of G+36 Storey in 12.5 Acres
Last updated : 22-Aug-2026
Photos
Floor Plan
★★★★★
Instant Call Back
 Oct 29Under Construction
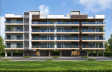
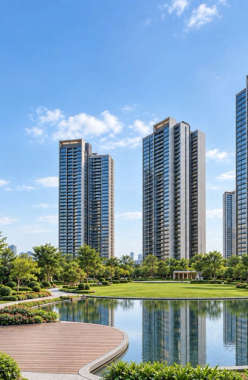
Pardos Sakura
Sector 90, New Gurgaon
TOP AMENITIES
- Banquet Hall
- Club house
- Jogging Track
- Sports Courts
- Kids Play Area
- Swimming Pool
- Yoga Zone
- Gym
- Lift
- Parking
- Security System
Pardos Sakura is a Japan-inspired premium residential development situated in Sector 90, New Gurugram, developed by Pardos Real Estate. Set across a sprawling 14.6-acre land parcel, this contemporary estate features 9 artistic high-rise towers rising G+22 floors high. Designed around peace, privacy and refined living, the homes offer no shared walls, vitrified tile flooring and premium furnishings crafted to evoke an authentic Japanese lifestyle.The project offers thoughtfully engineered 3 BHK and 4 BHK residences complete with utility and servant rooms. Over 78% of the total campus is dedicated to open green spaces, manicured landscapes and outdoor recreational areas. Anchoring the lifestyle experience is a grand 35,000 sq. ft. clubhouse spanning G+2 floors, complemented by elite wellness amenities including a gymnasium, swimming pool, jogging track and yoga zone. Key Highlights of Pardos SakuraUnique Feature:The unique selling point of Pardos Sakura is its Japanese cherry blossom-inspired architecture, featuring 4 homes per core with no shared walls, G+22 high-rise towers and an expansive 35,000 sq. ft. multi-level clubhouse.Exclusive Amenities:Houses a 35,000 sq. ft. lifestyle clubhouse (G+2), fully equipped gymnasium, outdoor swimming pool, dedicated yoga zone, indoor games area, multipurpose sports court, kids' play area, jogging track, landscaped gardens and a senior citizens' zone.Safety and Security:Features a fully secure gated layout with multi-tier access control, round-the-clock CCTV surveillance, smart access management, continuous water supply, power backup and dedicated parking.Robust Social Infrastructure:Surrounded by premier educational institutions, healthcare centres and retail destinations including Pranavananda International School, St. Xavier s High School, Silver Streak Multispeciality Hospital, Aarvy Healthcare, Iris Broadway and Elan Miracle Mall.Exceptional Connectivity:Direct road links via IMT Road, Naharpur Road and Hayatpur Road connecting to Pataudi Marg (5 mins) and Northern Peripheral Road / Dwarka Expressway (10 mins), offering an easy 30-minute drive to Indira Gandhi International Airport.
Show More9 Towers of S+22 Storey in 14.6 Acres
9 Towers of S+22 Storey in 14.6 Acres
Last updated : 29-Sep-2026
Photos
★★★★★
Instant Call Back
 Sep 32Under Construction
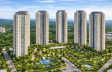
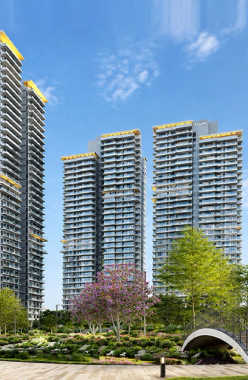
Emaar Serenity Hills
Sector 86, New Gurgaon
TOP AMENITIES
- Club house
- Sports Courts
- Kids Play Area
- Swimming Pool
- Gym
- Lift
- Power Back Up
- Parking
- Security System
Emaar Serenity Hills is a landmark residential project located in Sector 86, Gurgaon, offering a golf-themed luxury resort lifestyle with proximity to the National Highway 48 (NH-48).
Show More13 Towers of G + 39 Storey in 25.9 Acres
13 Towers of G + 39 Storey in 25.9 Acres
Last updated : 16-May-2026
Photos
Floor Plan
Brochure
★★★★★
Instant Call Back