ASBL Broadway Gomti Nagar Extension
Gomti Nagar Extension, West Lucknow
3 BHK
Configuration
₹ 2.3 Cr
Onwards

 Amenities
 Sample Flat Image
 Amenities
 Sample Flat Image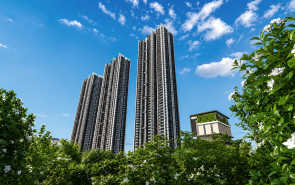
12
Highlights of ASBL Broadway
 Rajiv Gandhi International AirportRaidurg Metro StationMedicover Hospitals (Kokapet / Financial District)
- Large 5.02-acre land parcel.
- G+50-storey tower.
- 6 apartments per floor with private foyers.
- Panoramic views of the city skyline from balconies.
- 55,000 sq. ft. grand clubhouse.
Overview of ASBL Broadway
Number of Storey's
G + 50 StoreysConfigurations
3 BHKNumber of Towers
3 TowersCarpet Area
Area on RequestProject Area
5.02 AcresStarting Price Range
2.3 Cr onwardsConstruction Status
Under ConstructionEMI Starts At
Rera Possession Date
05-2030Investment Rating
8/10Livability Rating
8/10Project Rera Number
ASBL Broadway Pricing & Floor Plans
- 3 BHK
ASBL Broadway Address & Neighborhood
ASBL Broadway at Financial District, Hyderabad, Nanakramguda, Telangana 500032.
ASBL Broadway is located in a premier economic hub, the Financial District. The neighbourhood provides access to major roads, hospitals, schools, and recreational landmarks, offering connected living.
ASBL Broadway Location Map
View the project location map.
About ASBL Broadway
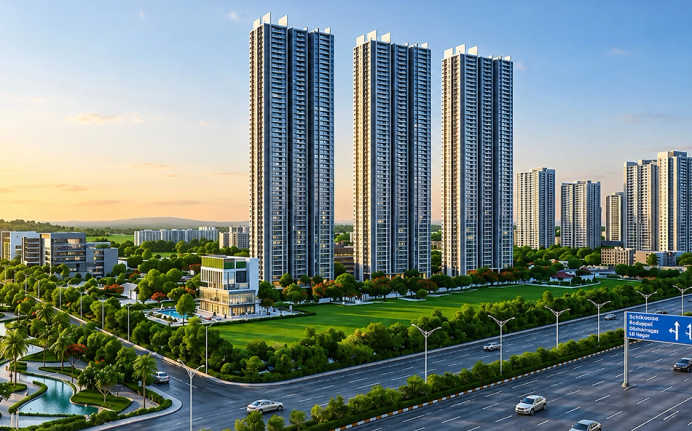
ASBL Broadway is a premium residential project spread across 5.02 acres. It offers luxurious 3 BHK residences with views of the city skyline. It is located in the Financial District, Hyderabad, a premier economic hub which makes working professionals' lives easier and is minutes away from landmarks or conveniences. The project offers only 6 apartments per floor and is served by 6 elevators as well as private foyers. ASBL Broadway is a G+50-storey tower having an RCC shear wall structure designed for wind and seismic loads. It offers 100% power backup systems equipped with specialised acoustic enclosures. The tower offers floor-to-ceiling glass curtain walls and large outdoor living balconies. Read more to know about ASBL Broadway and its USPs High-end Amenities: ASBL Broadway is a thoughtfully planned residential enclave offering an array of amenities in its grand 55,000 sq. ft. clubhouse spanning 5 levels. It is dedicated to indoor activities and gatherings. Amenities include an indoor gymnasium and a large temperature-controlled swimming pool accompanied by a separate kids splash pool. There are multi-purpose sports courts, a pickleball court, a half-basketball court, and a cricket practice pitch for sports enthusiasts. The infrastructure also offers an on-site basic medical clinic and a physiotherapy room for elderly care. Robust Social Infrastructure: ASBL Broadway is situated in an economic hub and is minutes away from the city s major landmarks, which lead to a convenient way of life. Landmarks that are in proximity include Keystone International School, The Gaudium School, and Chaitanya Bharathi Institute of Technology, Continental Hospital, Star Hospital, Ace Tech Park, Sohini Tech Park, Poojitha Tech Park, Sarath City Capital Mall, and Inorbit Mall. Excellent Connectivity: As located in the prime landmark of the Financial District, ASBL Broadway connects to the arterial roads and highways effortlessly. The Krinss Villas Avenue Road seamlessly connects ASBL Broadway to the Nehru Outer Ring Road. The Raidurg Metro Station is just 15 minutes away, whereas the Rajiv Gandhi International Airport is just a 30-minute drive away via the Nehru Outer Ring Road.
ASBL Broadway Amenities
- Banquet Hall
- Sports Courts
- Kids Play Area
- Swimming Pool
- Gym
- Pet Park
ASBL Broadway Facilities
- Lift
- Parking
- Security System
View Brochure of ASBL Broadway
Explore complete project insights, layouts, specifications, and more.
ASBL Broadway Ratings & Reviews
Overall rating: 5
6 Reviews
- Sanjeev: This will be my 3rd property with ASBL developers. I have invested in two in Hyderabad as well. The construction is top-notch and commendable.
- Srinivasa Rao G: My wife and I loved the 50-storey high-rise concept during our site visit, though the wait for possession is a bit long. However, premium projects take time to build, so we are happy to wait for this one.
- Anirudh Reddy: Very impressed with the location right in the Financial District and the overall project layout. I have already made a booking for a unit here.
- Madhavi Latha: The 55,000 sq. ft. clubhouse is excellent, but I love that it includes daily essentials like an internal pharmacy, ATM, and café. It makes community living incredibly convenient for families.
- Venkat Kalyan: The construction pace on-site looks highly promising and solid. I checked the mock layouts and am completely sold on the spacious design of their premium 3 BHK apartments.
About ASBL
Established: 2015
Projects: 6
ASBL was co-founded in 2017 by CEO Mr. Ajitesh Korupolu along with Co-Founder & Director Mr. Thota Anil Kumar as a tech-driven residential real estate firm in Hyderabad. It has completed major projects spanning over 6 million square feet and serves thousands of homeowners across prime urban corridors in Telangana . Iconic landmarks crafted by ASBL include ASBL Lakeside, ASBL Spire, ASBL Spectra, ASBL Loft, ASBL Landmark, and ASBL Legacy. As of today, the group holds an active execution pipeline of over 10 million square feet across high-density residential high-rises and mixed-use communities. Highlights of ASBL ASBL stands out as one of Hyderabad’s fastest-growing real estate developers , pioneering a proprietary construction-tech framework for project management. It has set industry benchmarks by integrating in-house digital tracking software (developed via its sister company Inncircles) to guarantee 100% on-time project execution. The landmarks by ASBL are recognised for their Living Well philosophy , placing daily essential amenities within 100 steps of every apartment door. The major differentiators of ASBL are data-driven architectural layouts , biophilic outdoor living areas, 80%+ open spaces , and research-led spatial designs tailored to urban tech professionals. The group maintains an exemplary track record of strict RERA adherence , complete delivery schedule transparency, and digital progress tracking for buyers . The developer holds a strong presence across high-growth corridors in Hyderabad, including Kokapet, Financial District (Gachibowli), Kukatpally, and RTC X Roads .
FAQs about ASBL Broadway
1. Where is ASBL Broadway located?
ASBL Broadway is located in the Financial District (Nanakramguda), near Gachibowli, Hyderabad.
2. What is the total land parcel size of ASBL Broadway?
The total land parcel for ASBL Broadway is approximately 5.02 acres.
3. How many floors and towers are planned for ASBL Broadway?
The project consists of 3 identical high-rise towers, each rising 50 storeys (4B + G + 50 floors).
4. Is ASBL Broadway a TS RERA-registered project?
Yes, it is a registered RERA project under the registration number P02400009684.
5. Does ASBL Broadway have a Commencement Certificate?
Yes, the necessary approvals and the Commencement Certificate have been issued, and structural construction is actively underway.
6. How much open space does ASBL Broadway offer?
The project layout is designed with approximately 75% of the area allocated to amenities and landscaped zones.
7. Which Metro Station is closest to ASBL Broadway?
The Raidurg Metro Station is the closest metro link, located roughly 15 minutes away from the project site.
8. Does ASBL Broadway offer good connectivity to major IT hubs?
Yes, the project is highly connected to the core Financial District and is within a 5 to 10-minute drive from major tech campuses like Microsoft, Wipro Circle, and Amazon.
9. Which hospitals are close to ASBL Broadway?
Continental Hospitals is the closest major healthcare facility, located just 5 to 10 minutes away. Other nearby options include Care Hospitals and AIG Hospitals.
10. Which top schools and institutes are present near ASBL Broadway?
Premium institutions like Phoenix Greens International School, Oakridge International School, Keystone International School, and the Indian School of Business (ISB) are located within a 5 to 15-minute radius.
11. What amenities does ASBL Broadway offer?
It features a massive 55,000 sq. ft. multi-level clubhouse, a fully equipped gymnasium, a swimming pool, multiple sports areas (pickleball, badminton, and a half-basketball court), co-working spaces, a crèche, and a lower-level urban retail corridor.
12. Is the airport close to ASBL Broadway?
Yes, via the Nehru Outer Ring Road (ORR), which is just 5 minutes away, the Rajiv Gandhi International Airport can be reached in approximately 30 minutes.
Questions about ASBL Broadway
Are there banks near the project?
Yes, there are several banks and ATMs within a short distance of the project.
Can we make an advance booking for a flat?
Yes, advance booking options and customised construction-linked payment plans are actively available.
Is there a pharmacy nearby for emergency situations?
Yes, an in-house pharmacy and medical desk are available directly within the internal lower-level Urban Corridor.
Is ASBL Broadway a good investment?
Yes, its prime Financial District location ensures high rental demand and excellent future value growth.
Is there a shopping mall nearby?
Yes, premium retail hubs like Sarath City Capital Mall and Inorbit Mall are located just a short drive away.
Do they really have a room for the maid?
Yes, an additional helper or maid's room is available in their larger 3.5 BHK layout variants.
Do they have a parking facility?
Yes, the layout features a massive 4-level basement parking facility for residents and guests.
Are the elevators at ASBL Broadway good?
Yes, the project provides high-speed Kone lifts equipped with continuous CCTV surveillance.
When can I move into ASBL Broadway?
The property is scheduled for possession and handovers starting from May 2030.
What is ASBL Broadway known for?
The project is well-known for its ultra-tall 50-storey high-rise architecture and floor-to-ceiling glass design.
Price Trends for ASBL Broadway
Price insight chart for this locality.
About Gomti Nagar Extension, Lucknow
Gomti Nagar Extension is a premier residential area in Lucknow. The locality is known for its spread of conveniences, infrastructure, connectivity & vibrant community living. From top-tier schools, shopping centers, hospitals, recreational choices, etc, everything is nearby to provide a high quality of life. Gomti Nagar Extension is central to all major roads, highways, railways & metro stations. Every edge of the city & nation is easily accessible. Property prices in Gomti Nagar Extension are affordable even though the locality is well established with all the necessities fulfilled. The budget-friendly property choices make it one of the prominent investment options in Lucknow. Over the past few years, property prices in Gomti Nagar Extension have resulted in consistent growth with rising property requirements & overall development in the locality
Similar Projects Nearby in Gomti Nagar Extension, Lucknow
- Sas Diamond Tower — Price On Request
- Hillcrest by Pacifica — Starting From 77.13 L
- ASBL Loft — Starting From 1.44 Cr
- Ramky One Odyssey — Starting From 1.92 Cr
- Prestige Beverly Hills — Starting From 2.15 Cr
- WESTERN SPRINGS — Starting From 2.19 Cr
More Projects Based on Budget in Gomti Nagar Extension, Lucknow
- Omaxe Regent — Starting From 2.2 Cr
- Omaxe Lincoln — Starting From 1.57 Cr
Top Projects in Gomti Nagar Extension, Lucknow
- Emaar Elite Oasis — Price On Request
- Omaxe Lincoln — Starting From 1.57 Cr
- Omaxe Regent — Starting From 2.2 Cr
- Grand Omaxe Kingston — Starting From 1.2 Cr
- BE Realty Prestigia — Price On Request
Real Estate Blogs in Lucknow
- 5 Best Areas In Lucknow For NRI Investment
- Is Buying Property in Lucknow Safe for NRIs: A Guide
- 1 BHK Price in Lucknow: Area-Wise Property Rates Exp...
- RERA Rules for NRIs in Lucknow: A Property Buying Guide
- Ready-to-move vs under-construction projects in Hyde...
- Best Localities in Pune for Long-Term Living
Explore Property in India
We at HomeBazaar.com assist home buyers in negotiating with developers, act on behalf of our customers, and ensure that you receive the best deal in the market. We are also recognized as the "Leading Property Advisors in India" for several consecutive years.
