ASBL Loft Nanakramguda
Nanakramguda, West Hyderabad
3 BHK
Configuration
₹ 1.44 Cr
Onwards
Carpet Area

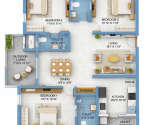 Unit Floor Plans
 Amenities
 Sample Flat Image
 Amenities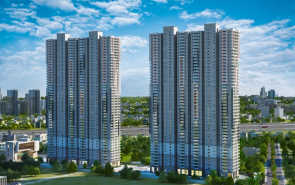
20
Highlights of ASBL Loft
 Rajiv Gandhi International Airport (RGIA)ICICI Bank ATMThe Future Kid's SchoolRaidurg Metro StationIIIT HyderabadOcean Park
Overview of ASBL Loft
Number of Storey's
G+45 StoreysConfigurations
3 BHKNumber of Towers
2 TowersCarpet Area
1,695 to 1,870 Sq.ftProject Area
4.92 AcresStarting Price Range
1.44 Cr onwardsConstruction Status
Under ConstructionEMI Starts At
Rera Possession Date
12-2026Investment Rating
7/10Livability Rating
7/10Project Rera Number
ASBL Loft Pricing & Floor Plans
- 3 BHK — 1695 Carpet Area
- 3 BHK — 1870 Carpet Area
ASBL Loft Address & Neighborhood
ASBL Loft at Puppalguda Village Gandipet Village Ranga Reddy District Telangana, at Puppalguda, Gandipet, Hyderabad, Telangana 500089.
ASBL Loft is located in Nanakramguda, the heart of Hyderabad s Financial District. The area is known for IT expansion, rapidly growing infrastructure, and status as one of the residential and rental markets in the city.
ASBL Loft Location Map
View the project location map.
About ASBL Loft
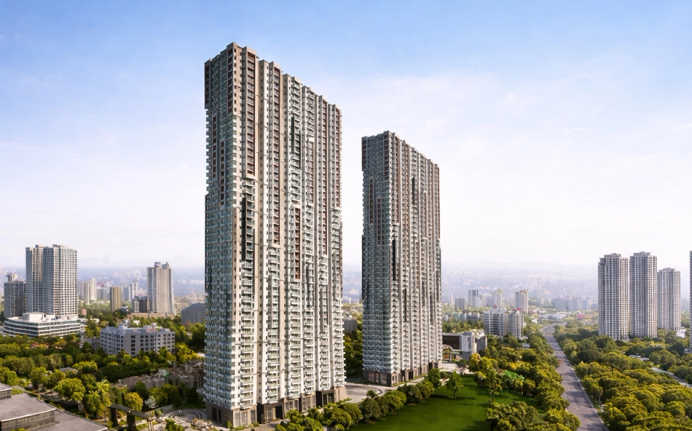
Located in the heart of Hyderabad s bustling Financial District, ASBL Loft is a sophisticated residential landmark designed for the modern urbanite who seeks a perfect synergy between high-energy professional life and resort-style relaxation. Spanning 4.92 acres, this high-rise marvel features two magnificent 45-storey towers that dominate the Gachibowli skyline. Positioned at the crux of Nanakramguda and Neopolis, it offers an exclusive collection of spacious 3 BHK residences, specifically crafted with a loft-inspired philosophy that emphasises high ceilings, abundant natural light, and seamless outdoor/indoor transitions. With over 75% open space and a unique Urban Corridor concept, the project provides a serene, low-density sanctuary just minutes away from the global headquarters of the world s tech giants. ASBL Loft | Financial District, Gachibowli RERA No .: P02400006761 Configurations : Premium 3 BHK Apartments Carpet Area : 1,695 sq. ft. to 1,870 sq. ft. Possession Date : December 2026 The residences at ASBL Loft are defined by Practical Luxury, featuring signature extra-large outdoor living balconies that act as an extension of the living room. Each unit boasts superior specifications, including high-performance vitrified tiles, teak wood main doors, and a generous floor-to-ceiling height of 10'5", significantly higher than standard luxury apartments. The meticulous planning of this gated community creates a self-contained ecosystem that seamlessly blends global design and everyday functionality, all within a 24/7 multi-tier secure environment. Unique Feature: The unique selling point of ASBL Loft is its revolutionary loft-style architecture featuring soaring high-ceiling apartments with private double-height balcony gardens. Signature Outdoor Living Design: ASBL Loft redefines the apartment experience with its expansive balconies and high-volume interiors. The 10 5 ceiling height and deep Outdoor Living decks ensure your home feels like a sprawling villa in the sky, offering better ventilation, natural cooling, and a private space to unwind while overlooking the city lights. Safety and Security: ASBL Loft offers an advanced 5-tier smart security infrastructure featuring integrated RFID and biometric access controls, 24/7 AI-enabled CCTV surveillance across all key zones, app-based visitor verification, and comprehensive fire-safety management. The Urban Corridor Advantage: Unlike traditional complexes, ASBL Loft features a dedicated Urban Corridor under the towers. This bustling social pocket integrates daily essentials directly into the project, including high-end co-working spaces, a premium supermarket, a creche, and hobby centers, ensuring that your lifestyle needs are met without ever leaving the premises. Strategic Proximity to Global Tech Hubs: Located just off the Nehru Outer Ring Road (ORR), ASBL Loft offers an unbeatable walk-to-work potential for professionals at Wipro, Microsoft, Amazon, and Google. Its position near the upcoming Neopolis SEZ ensures not only a shorter commute but also exceptional potential for long-term capital appreciation in Hyderabad's most sought-after micro-market.
ASBL Loft Amenities
- Banquet Hall
- Club house
- Conference Room
- Jogging Track
- Sports Courts
- Kids Play Area
- Swimming Pool
- Yoga Zone
- Gym
- Party Lawn
- Pet Park
- Amphitheater
- Open Gym
ASBL Loft Facilities
- Lift
- Power Back Up
- Parking
- Security System
Specifications
Floor
- Living/Dining/Bedroom: Double Charged Vitrified Flooring
- Kitchen: Double Charged Vitrified Flooring
- Bathroom: Anti Skid Tiles
Fitting
- Kitchen: Piped LPG Gas Connection will be Supplied from Centralized Gas
- Electrical: Concealed PVC Insulated Copper Wiring of Reputed Make
- Windows: UPVC Sliding/Openable Window System Shutters Toughened Clear Glass with Provision for Mosquito Mesh
Wall & Ceilling
- Structure: RCC Shear Wall Structure to Withstand Wind & Seismic Loads (Zone 2)
- Walls: Smooth Putty Finish with Two Coats of Cement/Acrylic Emulsion Paint From Asian Paints or Equivalent
- Ceiling: Smooth Putty Finish with Acrylic Emulsion Paint
View Brochure of ASBL Loft
Explore complete project insights, layouts, specifications, and more.
ASBL Loft Ratings & Reviews
Overall rating: 4.5
8 Reviews
- Rajat Goud: A well-planned, multi-level parking system that ensures ample space and hassle-free movement.
- Anvesh Krishna: The views of the city and the nearby Neopolis layout from the 45th floor are simply spectacular. The large glass railings on the balconies ensure that these vistas remain unobstructed and feel like part of the living room.
- Raghu Ram: The construction quality using Mivan technology is visible in the progress updates, and the 75% open space keeps the community feeling low-density. It’s a peaceful sanctuary despite being so close to the city's tech core.
- Madhavi Latha: We chose ASBL Loft because of their dedicated childcare plan and the massive 5,000 sq. ft. crèche. It’s rare to find a community that prioritizes the needs of young families with such thoughtful infrastructure.
- Siddharth Reddy: The location is a massive win for anyone working at Wipro or Microsoft, as it’s essentially a walk-to-work project. Being right at the crux of the Financial District ensures that my investment will see great long-term appreciation.
About ASBL
Established: 2015
Projects: 6
ASBL was co-founded in 2017 by CEO Mr. Ajitesh Korupolu along with Co-Founder & Director Mr. Thota Anil Kumar as a tech-driven residential real estate firm in Hyderabad. It has completed major projects spanning over 6 million square feet and serves thousands of homeowners across prime urban corridors in Telangana . Iconic landmarks crafted by ASBL include ASBL Lakeside, ASBL Spire, ASBL Spectra, ASBL Loft, ASBL Landmark, and ASBL Legacy. As of today, the group holds an active execution pipeline of over 10 million square feet across high-density residential high-rises and mixed-use communities. Highlights of ASBL ASBL stands out as one of Hyderabad’s fastest-growing real estate developers , pioneering a proprietary construction-tech framework for project management. It has set industry benchmarks by integrating in-house digital tracking software (developed via its sister company Inncircles) to guarantee 100% on-time project execution. The landmarks by ASBL are recognised for their Living Well philosophy , placing daily essential amenities within 100 steps of every apartment door. The major differentiators of ASBL are data-driven architectural layouts , biophilic outdoor living areas, 80%+ open spaces , and research-led spatial designs tailored to urban tech professionals. The group maintains an exemplary track record of strict RERA adherence , complete delivery schedule transparency, and digital progress tracking for buyers . The developer holds a strong presence across high-growth corridors in Hyderabad, including Kokapet, Financial District (Gachibowli), Kukatpally, and RTC X Roads .
FAQs about ASBL Loft
1. Where is ASBL Loft located?
ASBL Loft is located in the Financial District, Gachibowli, Hyderabad, situated on the Pacifica Hillcrest Main Road near Nanakramguda.
2. Is ASBL Loft RERA-registered?
Yes, the project is fully RERA-registered with the registration number P02400006761.
3. Who is the developer of ASBL Loft?
The project is developed by ASBL (Ashoka Spire Builders Pvt. Ltd.), a developer known for tech-led construction and functional Outdoor Living designs.
4. How large is the ASBL Loft project?
It is a premium high-rise development spread over 4.92 acres, featuring two magnificent towers rising to 45 storeys.
5. What are the apartment configurations available?
The project exclusively offers premium 3 BHK apartments designed with high ceilings and spacious outdoor living balconies.
6. What are the unit sizes at ASBL Loft?
The apartment sizes are generous, ranging from 1,695 sq. ft. to 1,870 sq. ft., featuring a floor-to-ceiling height of 10’5”.
7. What is the starting price for a home here?
Pricing for these premium residences depend upon the unit type and configuration.
8. Which is the nearest metro station?
The Raidurg Metro Station is approximately 10 to 12 minutes away, with future connectivity planned via the Airport Express Metro.
9. How far is the Rajiv Gandhi International Airport?
The airport is approximately 28-30 km away, reachable in 30 minutes via the Nehru Outer Ring Road (ORR).
10. Which are the closest hospitals and schools?
Continental Hospital is just 5 minutes away, while Delhi Public School and Oakridge International are within a 5 to 8 minute drive.
11. What are the key luxury amenities offered?
The project features a 55,000 sq. ft. clubhouse, a 30,000 sq. ft. fitness zone, a double-height swimming pool, and an Urban Corridor with an on-site supermarket.
12. What is the possession status of ASBL Loft?
The project is currently under construction, with the expected possession starting from December 2026.
13. Has ASBL Loft received the Commencement Certificate?
Yes, ASBL Loft has received its Commencement Certificate.
Questions about ASBL Loft
What is the price of the ASBL Loft apartment?
The starting price of the ASBL Loft apartment is ₹ 1.44 Cr onwards
How many units are there in ASBL Loft?
There are a total of 898 units available at ASBL Loft.
Is ASBL Loft a good investment?
Yes, they are offering competitive pricing with modern design and expected capital appreciation in the coming years.
Can we actually practise calisthenics here?
Yes, ASBL Loft is offering a calisthenics studio on the premises.
What apartment configurations are typically offered?
The project mainly offers premium 3 BHK apartments designed for modern professionals.
Does the developer’s reputation affect buyer confidence?
ASBL has built a reputation in Hyderabad for timely delivery and urban design-focused projects.
What are some lifestyle drawbacks discussed?
Peak-hour traffic and dense commercial activity are sometimes noted due to the central IT location.
What kind of amenities does the project include?
The development offers a clubhouse, swimming pool, fitness center, landscaped areas, and co-working spaces.
How does construction quality come across in discussions?
ASBL is recognized for delivering projects with good finishing standards and practical layouts.
What lifestyle qualities do residents often highlight?
Buyers appreciate the modern architecture, contemporary interiors, and proximity to workplaces.
Price Trends for ASBL Loft
Price insight chart for this locality.
About Nanakramguda, Hyderabad
Nanakramguda is a prime and rapidly growing neighbourhood at the heart of Hyderabad’s Financial District, known for its modern skyline, global corporate presence, and well-planned urban infrastructure. Surrounded by Grade-A offices, luxury residential developments, and wide arterial roads, the area offers a sophisticated lifestyle that blends work, leisures, and contemporary living. Its proximity to major business hubs makes Nanakramguda a preferred destination and address for professionals seeking a refined, future-ready environment. The address boasts excellent connectivity via the Outer Ring ROad, ensuring seamless access to HITEC City, Gachibowli, Jubilee Hills, and the Rajiv Gandhi International Airport. Social infrastructure in and around Nanakrmguda is equally robust, with reputed international schools, leading hospitals, premium malls, and upscale dining destinations located within a short drive. With continuous infrastructure upgrades and strong real estate appreciation, Nanakramguda continues to strengthen its position as one of Hyderabad’s most sought-after residential and commercial corridors.
Similar Projects Nearby in Nanakramguda, Hyderabad
- Hillcrest by Pacifica — Starting From 77.13 L
- ASBL Broadway — Starting From 2.3 Cr
- Lansum Elena — Starting From 2.7 Cr
- Ramky One Odyssey — Starting From 1.92 Cr
- Prestige Beverly Hills — Starting From 2.15 Cr
- WESTERN SPRINGS — Starting From 2.19 Cr
More Projects Based on Budget in Nanakramguda, Hyderabad
- Sumadhura The Olympus — Price On Request
Top Projects in Nanakramguda, Hyderabad
- WESTERN SPRINGS — Starting From 2.19 Cr
- Sumadhura The Olympus — Price On Request
- Hillcrest by Pacifica — Starting From 77.13 L
More Projects by ASBL, Hyderabad
- ASBL Lakeside — Starting From 1.34 Cr
- ASBL Spire — Starting From 1.31 Cr
- ASBL Springs — Starting From 60.49 L
- ASBL LEGACY — Price On Request
Real Estate Blogs in Hyderabad
Explore Property in India
We at HomeBazaar.com assist home buyers in negotiating with developers, act on behalf of our customers, and ensure that you receive the best deal in the market. We are also recognized as the "Leading Property Advisors in India" for several consecutive years.
