ATS Knightsbridge Sector 124
Sector 124, Noida City
4, 6 BHK
Configuration
₹ 9 Cr
Onwards
Carpet Area

 Video
Video Unit Floor Plans
 Amenities
 Sample Flat Image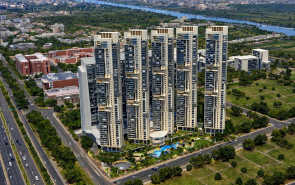
13
Highlights of ATS Knightsbridge
 Indira Gandhi International AirportJaypee HospitalAxis Bank ATMG Block ParkMahadev Mandir
Overview of ATS Knightsbridge
Number of Storey's
G+47 StoreysConfigurations
4, 6 BHKNumber of Towers
5 TowersCarpet Area
4,005 to 6,982 Sq.ftProject Area
6 AcresStarting Price Range
9 Cr onwardsConstruction Status
Ready PossessionEMI Starts At
Investment Rating
7/10Livability Rating
7/10Project Rera Number
ATS Knightsbridge Pricing & Floor Plans
- 4 BHK — 4005 Carpet Area
- 6 BHK — 6982 Carpet Area
ATS Knightsbridge Photos & Videos
- Elevation
- Sector 1242
- Bedroom
- Dining Area
- Gym
- Play Area
ATS Knightsbridge project video
ATS Knightsbridge Address & Neighborhood
ATS Knightsbridge at Plot No. A, 01/A, Sector 124, Noida, Uttar Pradesh 201305.
ATS Knightsbridge is an exclusive residential address in Sector 124, Noida City. It is only a 2-minute drive from the DND Flyway and the Noida-Greater Noida Expressway.
ATS Knightsbridge Location Map
View the project location map.
About ATS Knightsbridge
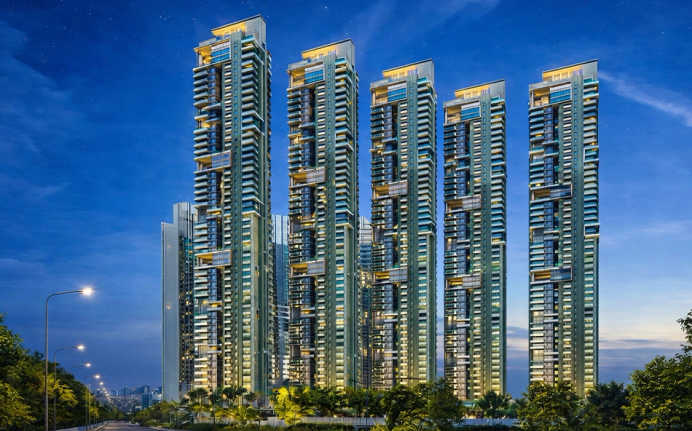
ATS Knightsbridge, offering 4 BHK and 6 BHK luxury apartments, spread over 6.15 acres, is an ultra-luxury residential landmark situated at the strategic confluence of Delhi and Noida in Sector 124. This prestigious development is designed as a personal island for those seeking an elite and private lifestyle. Featuring five imposing 47-storey skyscrapers, the project offers grand, sun-drenched residences that redefine the concept of vertical living. With a focus on exclusivity, the project follows a one-apartment-per-floor concept, ensuring maximum privacy and 360-degree panoramic views. This Gold-Rated Green Building offers massive 4 BHK and 6 BHK ultra-luxury residences with sizes starting from 6,000 sq. ft. and 10,000 sq. ft. respectively. ATS Knightsbridge | Sector 124, Noida RERA No .: UPRERAPRJ3574 Total Area : 6.15 Acres Configuration: Configurations : 4 BHK (6,000 sq. ft.) & 6 BHK (10,000 sq. ft.) Possession Status : March 2025 ATS Knightsbridge is a masterpiece of modern architecture, meticulously planned to offer a life of unparalleled grandeur. Each residence is designed with a floor-to-floor height of 12.5 feet, creating a sense of immense space and volume. The layouts are Vastu-compliant and feature triple-height 5-star entrance lobbies at the upper ground level. With only 215 units in the entire development, it remains a low-density sanctuary. Every home features three high-speed elevators per core that open into a personalized elevator lobby, further enhancing the private living experience. The project emphasizes high-quality construction and sophisticated finishes. The living areas are designed for hosting, while the expansive balconies provide breathtaking views of the Noida skyline and the Okhla Bird Sanctuary. Beyond the homes, the project offers a highly secure 3-tier security system and dedicated concierge services to cater to every need of its distinguished residents, ensuring peace of mind in this royal enclave. Now, let s look at the features that enhance the prestige of ATS Knightsbridge: Curated Amenities Designed to be a haven of recreation and wellness, this project offers a swanky 35,000 sq. ft. clubhouse featuring a 30-seater private mini-theatre. Other thoughtfully curated amenities include a swimming pool, a state-of-the-art gymnasium, a spa, indoor gaming zones like a billiards room, and outdoor sports facilities including tennis and basketball courts. Reliable Infrastructure ATS Knightsbridge is merely minutes away from prominent educational institutions such as Amity University, Step by Step School, and Lotus Valley International. Healthcare centers like Jaypee Hospital and Fortis Hospital are in the vicinity, too. The project sits next door to Hub Knightsbridge, a Grade-A Gold-rated commercial and retail hotspot, offering world-class convenience at your doorstep. Seamless Connectivity Situated at the tip of the Mahamaya Flyover and the Noida-Greater Noida Expressway, ATS Knightsbridge is connected to major regions of Delhi NCR. It is less than 25 minutes from South and East Delhi. The Okhla Bird Sanctuary Metro Station is just 250 meters away, making commuting fast and convenient. The Indira Gandhi International Airport is approximately 45 minutes away via the DND Flyway and Outer Ring Road. So, ATS Knightsbridge, a cornerstone of a lavish lifestyle, awaits as your next residential destination in Sector 124, Noida.
ATS Knightsbridge Amenities
- Banquet Hall
- Cafeteria
- Club house
- Jogging Track
- Kids Play Area
- Swimming Pool
- Yoga Zone
- Gym
- Party Lawn
- Mini-Theater
ATS Knightsbridge Facilities
- Lift
- Power Back Up
- Water Harvest
- Parking
- Security System
Specifications
Floor
- Living/Dining/Kitchen: Imported Marble Flooring Crema Marfil/Satvario Carrara or Equivalent
- Bedroom: Wooden/ Premium Imported Flooring
- Bathroom: Imported Marble Flooring
Fitting
- Doors: 2400 Mm High Doors Fitted With Flush/Skin Moulded Shutters With Polished Wood Veneer
- Bathroom: Premium Sanitary Fixtures of Duravit/Kohler or Equivalent
- Electrical: All Electrical Wiring in Concealed Conduits; Provision for Adequate Light & Power Points
Wall & Ceilling
- Structure: RCC Framed Structure
- Exterior Finish: Appropriate Finish of Exterior Grade Texture Paint
- Walls & Ceiling: Finished with Acrylic Emulsion Paint
View Brochure of ATS Knightsbridge
Explore complete project insights, layouts, specifications, and more.
ATS Knightsbridge Ratings & Reviews
Overall rating: 4.88
8 Reviews
- Akshit Raheja: It is located at a prime location with easy access to the Noida-Greater Noida Expressway, so the traveling becomes easy along the city.
- Devansh Singh: The construction quality and the 360-degree panoramic views of the city skyline and greenery are exceptional. Finding 6,000+ sq. ft. apartments with this level of finish is a rarity.
- Sanya Kapoor: The 35,000 sq. ft. clubhouse and the private mini-theatre are world-class. It’s a perfect lifestyle destination for those who don’t want to compromise on leisure or wellness.
- Rajeev Khanna: The proximity to the Okhla Bird Sanctuary Metro and the Noida Expressway is a huge advantage for my family’s daily commute. It’s a blue-chip property by a trusted developer.
- Ishani Verma: I am impressed by the triple-height entrance lobby and the personalized elevator access. Every detail in this project screams luxury and royal living.
About ATS Builder
Established: 2012
Projects: 13
ATS Homekraft was founded in 2017. It is known as a specialised housing entity under ATS Infrastructure Ltd (established in 1998 ). ATS Infrastructure Ltd. was founded by Getamber Anand . ATS has delivered over 37 projects, covering 34.7 million square feet of development. It has provided homes to over 35,000 families . Iconic landmarks crafted by ATS Homekraft include Happy Trails, Pious Hideaways, Pious Orchards, Nobility and Floral Pathways. As of today, the group has over 15 million square feet of residential space in the making and multiple ongoing projects. Highlights of ATS Homekraft ATS Homekraft is the number one choice of homebuyers and has become one of the top developers in DELHI NCR . It has set a benchmark for delivering residential , commercial and township developments across North India . The landmarks by ATS Homekraft are known for their premium construction quality, advanced engineering methods and high structural and integrated durability . The major differentiators of ATS Homekraft are expansive greenery and low-density layouts that combine open balconies, amenities, modern conveniences and cross-ventilation homes . The strong track record of delivery includes timely delivery of 37+ projects and 35,000 homes with happy customers. The developer has a strong presence in key micro-markets across North India, including Noida , Greater Noida West , Yamuna Expressway , Ghaziabad and Gurugram .
FAQs about ATS Knightsbridge
1. Where is ATS Knightsbridge located?
ATS Knightsbridge is located in Sector 124, Noida, Uttar Pradesh 201305, right at the confluence of Delhi and Noida.
2. Is ATS Knightsbridge RERA registered?
Yes. Its RERA registration number is UPRERAPRJ3574.
3. How many storeys tall is this project?
ATS Knightsbridge is an ultra-luxury high-rise development featuring five towers, each standing 47 storeys tall.
4. What configurations are available in this project?
ATS Knightsbridge offers 4 BHK (6,000 sq. ft.) and 6 BHK (10,000 sq. ft.) ultra-luxury residences.
5. What amenities are available at ATS Knightsbridge?
This exclusive community offers a 35,000 sq. ft. clubhouse, a 30-seater private mini-theatre, a swimming pool, a gymnasium, a spa, tennis and basketball courts, and 24x7 multi-tier security.
6. Are there any schools and colleges near ATS Knightsbridge?
Yes. The educational institutions near this project include Amity University, Step by Step School, Lotus Valley International School, and Mayoor School.
7. What are the nearest healthcare centres to ATS Knightsbridge?
The nearest healthcare centres are Jaypee Hospital, Fortis Hospital, Kailash Hospital, and Max Multi Speciality Hospital.
8. Are there any recreational areas near ATS Knightsbridge?
Yes. Major landmarks nearby include DLF Mall of India, Gardens Galleria, The Great India Place (TGIP), and the adjacent Hub Knightsbridge commercial center.
9. Did ATS Knightsbridge receive their Commencement Certificate (CC)?
Yes, the project has received its commencement certificate.
10. Which is the closest road connecting ATS Knightsbridge to the rest of the city?
The Noida-Greater Noida Expressway and the DND Flyway provide seamless connectivity to South Delhi and the rest of the NCR.
11. Which is the nearest metro station to ATS Knightsbridge?
The Okhla Bird Sanctuary Metro Station (Magenta Line) is just 250 meters away, within easy walking distance.
12. Is there an international airport near ATS Knightsbridge?
Yes. Indira Gandhi International Airport (IGI) is approximately 45 minutes away via the DND Flyway and Outer Ring Road.
Questions about ATS Knightsbridge
When can we move in after purchasing the flat?
ATS Knightsbridge is a ready-to-move project, so one can move in after all the transactions are performed.
Is the ATS Knightsbridge pet-friendly development?
Yes, since it's a premium high-end residential project, pets are allowed in the society.
Is society secure and private?
Yes, it has multi-level security, concierge services, and controlled access.
Is this project more for end-use or investment?
It is mainly preferred by end-users looking for ultra-luxury living.
Does the project have enough amenities for daily use?
Yes, it offers a clubhouse, pool, gym, wellness areas, and green spaces.
Is ATS reliable for such a premium project?
Yes, ATS is known for strong construction quality and landmark developments.
Are hospitals and schools nearby?
Yes, top hospitals, schools, and daily conveniences are close to the project.
Will traffic be an issue near the project?
Peak traffic exists, but expressway connectivity keeps travel smooth.
Is the project suitable for high-end family living?
Yes, it is designed for luxury families who value space, privacy, and comfort.
Are these homes too large to maintain?
No, despite the size, layouts are practical with staff rooms and service areas.
Price Trends for ATS Knightsbridge
Price insight chart for this locality.
About Sector 124, Noida
Sector 124 is a rapidly evolving ultra-luxury residential and commercial hub situated at the strategic gateway of Noida. It functions as the primary entry point to the city’s premium real estate corridor, offering unmatched proximity to the DND Flyway and the Noida-Greater Noida Expressway. Home to iconic skyscrapers like ATS Knightsbridge and upcoming high-end mixed-use developments, this locality is the backbone of the region's most elite lifestyle district. Sector 124 is also strategically located near major business centers like the corporate hubs of Sector 125 and 126, housing giants such as HCL, Samsung, and TCS. Directly served by the Expressway, this suburb is conveniently connected to South Delhi, making it a personal island for those commuting from the capital. The Okhla Bird Sanctuary Metro Station (Magenta Line) and the Botanical Garden Interchange serve as vital transit points for the area. Various premium retail centers like the adjacent Hub Knightsbridge and the nearby Mall of India serve as leisure hotspots for the residents here. This region is dominated by low-density, high-rise luxury developments, with property values seeing significant appreciation over recent years due to its limited land availability and prestigious positioning.
Similar Projects Nearby in Sector 124, Noida
- Supertech Supernova — Starting From 1.15 Cr
- Godrej Riverine — Starting From 10 Cr
- M3M The Cullinan — Starting From 6.81 Cr
More Projects by ATS Builder, Noida
- ATS Homekraft Nobility — Starting From 83.61 L
- ATS Picturesque Reprieves — Starting From 1.27 Cr
- ATS Kingston Heath — Starting From 1.65 Cr
- Ats Pious Hideaway — Starting From 95.2 L
- Ats Le Grandiose — Starting From 89.48 L
- ATS Destinaire — Starting From 95 L
Explore Property in India
We at HomeBazaar.com assist home buyers in negotiating with developers, act on behalf of our customers, and ensure that you receive the best deal in the market. We are also recognized as the "Leading Property Advisors in India" for several consecutive years.
