Bhartiya City Nikoo Homes 6 Kogilu
Kogilu, North Bangalore
1, 2, 3, 4 BHK
Configuration
Price on Request
Carpet Area

 Amenities
 Master Plan
 Others
 Amenities
05
Overview of Bhartiya City Nikoo Homes 6
Configurations
1, 2, 3, 4 BHKCarpet Area
488 to 2,502 Sq.ftStarting Price Range
Price on RequestConstruction Status
Under ConstructionRera Possession Date
09-2029Investment Rating
9/10Livability Rating
8/10Project Rera Number
Bhartiya City Nikoo Homes 6 Pricing & Floor Plans
- 1 BHK — 488 Carpet Area
- 1 BHK — 760 Carpet Area
- 2 BHK — 965 Carpet Area
- 2 BHK — 1065 Carpet Area
- 2 BHK — 1058 Carpet Area
- 3 BHK — 1360 Carpet Area
- 3 BHK — 1411 Carpet Area
- 4 BHK — 2204 Carpet Area
- 4 BHK — 2502 Carpet Area
Bhartiya City Nikoo Homes 6 Location Map
View the project location map.
About Bhartiya City Nikoo Homes 6
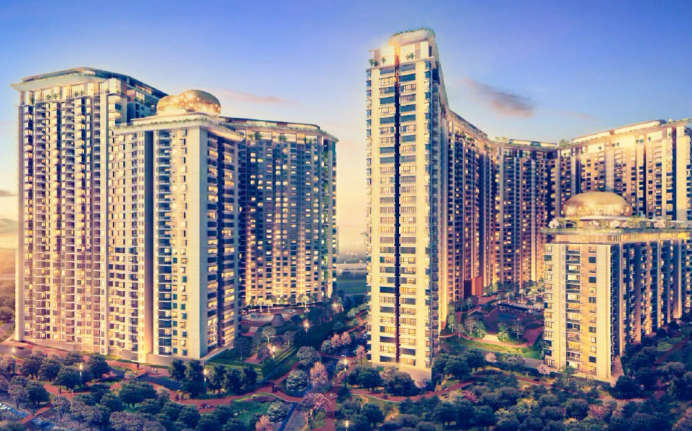
Nikoo 6 Phase 2 offers 1, 2, 3 & 4 BHK apartments in the prime location of Bangalore. The apartment building has 5 towers. There are security features for comfortable living. The project is sprawled across 8 Acres of land parcel with lush green views. The address of Nikoo 6 Phase 2 is Kogilu Main Road, Maruthinagar, Bangalore 560064. This property also offers spacious and well-ventilated apartments according to every family s preferences. The Bhartiya Mall of Bengaluru is an inclusion in the project itself. For knowledge, the Bharatiya Centre of Information Technology is available. The Lush Central Park is available for rejuvenation and relaxation. The Chaman Bhartiya School has ranked among the Top 5 Emerging Schools in Bengaluru. Access The Leela Hotel, which is also close to the grand project. Residents can be a part of a secure and close-knit community of 4000+ families in the Nikoo project. So, be a part of the development spanning over 100+ acres in Bangalore.
Bhartiya City Nikoo Homes 6 Amenities
- Banquet Hall
- Cafeteria
- Club house
- Jogging Track
- Sports Courts
- Kids Play Area
- Swimming Pool
- Yoga Zone
- Gym
- Party Lawn
- Pet Park
- Amphitheater
- Mini-Theater
- Open Gym
- Reflexology
Bhartiya City Nikoo Homes 6 Facilities
- Intercom
- Lift
- Power Back Up
- Water Harvest
- Parking
- Security System
Specifications
Floor
- Living/Dinning: Vitrified Tiles
- Kitchen: Vitrified Tiles
- Bathroom: Vitrified Tiles
Fitting
- Bathroom: EWCs of Jaquar/Hindware/Parryware or Equivalent CP Fittings
- Doors: Flush Doors with Preengineered Frames
- Electrical: Concealed with PVC Insulated Copper Wires
Wall & Ceilling
- Structure: RCC Structure with Concrete Block/RCC Walls
- Internal Wall: Acrylic Emulsion Paint for Walls & OBD for Ceilings
- External Walls: Exterior Emulsion Paint/Textured Paint
View Brochure of Bhartiya City Nikoo Homes 6
Explore complete project insights, layouts, specifications, and more.
Bhartiya City Nikoo Homes 6 Ratings & Reviews
Overall rating: 0
0 Reviews
About Bhartiya City Builders
Established: 2012
Projects: 5
Bhartiya Urban is a real estate development arm of the Bhartiya Group. Snehdeep Aggarwal founded it in 1987 . The parent group's total experience spans 39 years, which includes international design, fashion, and infrastructure. Bhartiya Urban has developed over 17 million square feet of space . The group has housed over 6,600 families . Icons delivered by the group include the flagship 125-acre township, Bhartiya City; Nikoo Homes; Bhartiya Centre of Information and Technology; Bhartiya Mall of Bengaluru; and The Leela Bhartiya City Hotel and Residences. As of today, the group has over 10 million square feet in the making and over 7 million square feet across key locations . Highlights of Bhartiya Urban With the excellence and legacy of 39 years in design and execution , the group has become one of the top township developers in India . It is known for delivering residential , IT/SEZ commercial , retail , hospitality and educational infrastructure. The landmarks designed by the group are known for their international design standards and collaboration with globally recognised planners and architects . The group has a strong execution track record of developing 17 million square feet of planned spaces along a vibrant community of over 6,600 families. The biggest differentiator of the group is the integration of Live-Work-Play-Learn in its landmarks. The group has a presence across India and internationally too; the primary focus is Bangalore , and most commercial developments are in other parts of South India . The parent entity further operates across global markets and has design studios and commercial offices in Milan ( Italy ).
FAQs about Bhartiya City Nikoo Homes 6
1. What is the total price of this property?
The price depends on the configuration; please check projects’s Floor Plans & Room Sizing of Bhartiya City Nikoo Homes 6
2. Is this Bhartiya City Nikoo Homes 6 RERA-registered?
Yes, the Bhartiya City Nikoo Homes 6 is RERA-registered with the number PRM/KA/RERA/1251/472/PR/160124/006543.
3. What is the carpet area range of units in Bhartiya City Nikoo Homes 6?
The carpet area ranges from 488 sq.ft. to 2502 sq.ft., depending on the unit type.
4. Is home loan assistance available for this property?
Yes, home loan assistance is available. Please click here
5. What is the location/Address of Bhartiya City Nikoo Homes 6?
The project is located on Kogilu Main Rd, Kogilu. The full address of Bhartiya City Nikoo Homes 6 is Bhartiya City Nikoo Homes 6 at Kogilu Main Rd, Maruthi Nagar, Kogilu, Bengaluru, Karnataka 560064.
6. What is the Pincode of Bhartiya City Nikoo Homes 6?
The pincode of Bhartiya City Nikoo Homes 6 is 560064
7. Can I schedule a site visit?
Yes, you can schedule a site visit by contacting the developer or HomeBazaar.
8. What is the possession date of Bhartiya City Nikoo Homes 6?
The expected possession date of Bhartiya City Nikoo Homes 6 is 09-2029.
9. Are there any ongoing offers or discounts?
Easy Payment Plan*
10. What configurations are available for this project?
The project offers 1, 2, 3, 4 BHK apartments.
11. Who is the builder/developer of Bhartiya City Nikoo Homes 6?
The project is developed by Bhartiya City Builders.
12. Is Bhartiya City Nikoo Homes 6 earthquake-resistant?
Yes, the buildings are designed to be earthquake-resistant.
Questions about Bhartiya City Nikoo Homes 6
Ask questions about this project.
Price Trends for Bhartiya City Nikoo Homes 6
Price insight chart for this locality.
About Kogilu, Bangalore
Situated in the northern part of Bangalore, Kogilu is one of the up and coming areas. Due to its proximity to upscale areas, for example, Yelahanka, Jakkur, Kannur, Sahakar Nagar, and Thanisandra, Kogilu has gotten one of the favored center points with regards to speculation or buying a property. Deliberately found, Kogilu appreciates great availability to Bellary Road and Hennur Road. Yelahanka Junction Railway Station and Kodigehalli Railway Station have situated a ways off of 3 Km and 9 Km individually from Kogilu.
Similar Projects Nearby in Kogilu, Bangalore
- Century Kindle — Starting From 1.09 Cr
Top Projects in Kogilu, Bangalore
- Vajram Vivera — Price On Request
More Projects by Bhartiya City Builders, Bangalore
- Bhartiya Garden Enclave Nikoo 8 — Starting From 96 L
- Bhartiya Garden Estate Nikoo 7 — Starting From 1.5 Cr
- Bhartiya City Nikoo Homes 5 — Price On Request
- Bhartiya City Nikoo Homes 9 — Starting From 1.43 Cr
Real Estate Blogs in Bangalore
- Studio vs 1 Bedroom Apartment: Which Is The Best Opt...
- Stamp Duty Charges In Bangalore: Area-Wise Breakdown
- Infrastructure-Led Growth Driving Demand for Propert...
- Cost of Living in Bangalore for Families & Professio...
- Best Localities Near Whitefield for Homebuyers
- Luxury Housing In India Dominates Sales In Top Marke...
Explore Property in India
We at HomeBazaar.com assist home buyers in negotiating with developers, act on behalf of our customers, and ensure that you receive the best deal in the market. We are also recognized as the "Leading Property Advisors in India" for several consecutive years.
