Bhartiya Garden Estate Nikoo 7 Sadahalli
Sadahalli, North Bangalore
2.5, 3, 3.5, 4 BHK
Configuration
₹ 1.5 Cr
Onwards
Saleable Area

 Unit Floor Plans
 Amenities
 Amenities
 Project Images
13
Highlights of Bhartiya Garden Estate Nikoo 7
 Kempegowda International AirportSadahalli Metro StationDevanahalli Railway StationAkash Super Speciality HospitalM. S. Engineering College
- 2.5 BHK, 3 BHK, 3.5 BHK, and 4 BHK luxurious apartments, lofts, and row houses.
- Located in Sadahalli, North Bangalore.
- 29-acre integrated township parcel.
- Stonehill International School is a 19-minute drive away.
- VIBGYOR High School is approximately 31 minutes away.
- Omega Multispecialty Hospital is 27 minutes away.
- Vastu-friendly layouts with northeast-facing options.
- Prestige Tech Cloud is a short 10-minute drive away.
- KIADB Aerospace Park is 23 minutes away.
Overview of Bhartiya Garden Estate Nikoo 7
Number of Storey's
24 StoreysConfigurations
2.5, 3, 3.5, 4 BHKCarpet Area
1,343 to 2,504 Sq.ftProject Area
29 AcresStarting Price Range
1.5 Cr onwardsConstruction Status
Under ConstructionEMI Starts At
Rera Possession Date
08-2030Investment Rating
8/10Livability Rating
8/10Project Rera Number
Bhartiya Garden Estate Nikoo 7 Pricing & Floor Plans
- 2.5 BHK — 1343 Carpet Area
- 3 BHK — 1743 Carpet Area
- 3.5 BHK — 2045 Carpet Area
- 4 BHK — 2504 Carpet Area
Bhartiya Garden Estate Nikoo 7 Address & Neighborhood
Bhartiya Garden Estate Nikoo 7 at Sadahalli, International Airport Road, Bengaluru, Karnataka 562110.
It is located in Sadahalli, closer to the upcoming IFCI Financial City and KIADB Aerospace Park, and presents green vistas of the Bagalur Bamboo Forest Reserve nearby.
Bhartiya Garden Estate Nikoo 7 Location Map
View the project location map.
About Bhartiya Garden Estate Nikoo 7
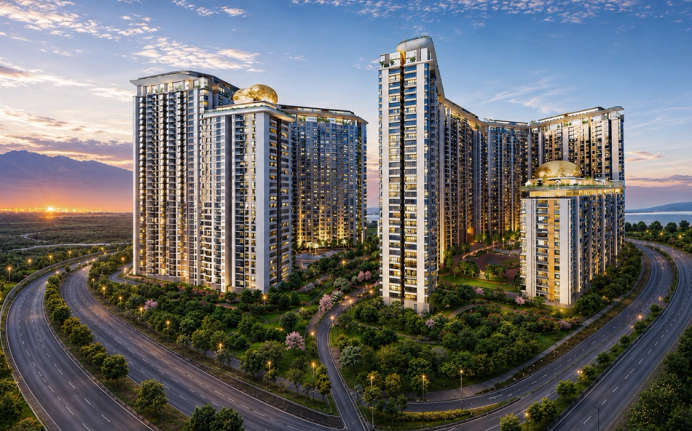
In the heart of Sadahalli's calm surroundings, Bhartiya Garden Estate Nikoo 7 creates a living space that feels balanced and inviting. Spanning across a massive 29-acre integrated township, this development presents thoughtfully designed 2 BHK, 2.5 BHK, 3 BHK, and 3.5 BHK premium residences. Its elegant high-rise towers bring together peaceful living and balanced comfort. Bhartiya Garden Estate Nikoo 7 - Phase 1 | RERA: PRM/KA/RERA/1251/472/PR/260825/008038 Configuration: Studio, 1 BHK, 2 BHK, 2.5 BHK, 3 BHK, 3.5 BHK & 4 BHK | 2B + G + 22/24 Storeys | Carpet Area: 329 sq. ft. - 1,650 sq. ft. Bhartiya Garden Estate Nikoo 7 - Phase 2 | RERA: PRM/KA/RERA/1251/309/PR/060925/008064 Configuration: 2 BHK, 2.5 BHK, 3 BHK, 3.5 BHK & 4 BHK | 2B + G + 24 Storeys | Carpet Area: 750 sq. ft. - 1,700 sq. ft. Bhartiya Garden Estate Nikoo 7 - Phase 3 | RERA: PRM/KA/RERA/1251/309/PR/060925/008065 Configuration: 2 BHK, 2.5 BHK, 3 BHK, 3.5 BHK & 4 BHK | 2B + G + 24 Storeys | Carpet Area: 750 sq. ft. - 1,700 sq. ft. Step into a residence at Bhartiya Garden Estate Nikoo 7, Sadahalli, where every detail reflects thoughtful planning and premium comfort. The living spaces are meticulously detailed with vitrified flooring, creating a refined and welcoming ambiance. These residences feature Italian modular kitchens and the signature Nikoo Deck (oversized balconies), ensuring everyday safety and total premium comfort. With carpet areas of the apartments ranging from 1,343 to 2,504 sq. ft., every aspect of the project is designed to meet the highest standards of a project that has been so carefully planned for the urban professionals. The township is designed for its style and functionality, offering a space that is as practical as it is beautiful. Other features include Vastu-approved plots (primarily North-East facing) and a design that prioritizes privacy to ensure that your space remains comfortable, uncluttered, and serene. Here are the thoughtfully curated amenities, social infrastructure, and strong connectivity information that elevate everyday living at Bhartiya Garden Estate Nikoo 7. Modern Amenities The development has a varied set of amenities offering an unparalleled living experience. Residents can use these amenities, such as a state-of-the-art gymnasium, an Olympic-size swimming pool with a deck, badminton, tennis & basketball courts, a yoga deck, meditation zones, a jogging track, a mini-theatre, a multipurpose community hall, and a pet park. Civic Infrastructure Located in the prime residential hub of Sadahalli, the development is surrounded by reputed educational and social infrastructure. The schools around the area are Stonehill International School and VIBGYOR High School. Healthcare centers such as Omega Multispecialty Hospital and Akash Super Speciality Hospital are also nearby. The area is close to major corporate hubs such as Prestige Tech Cloud and KIADB Aerospace Park. The shopping requirements of the residents are fulfilled by the Multi Mart Supermarket. For retail and entertainment purposes, residents enjoy easy access to the Bhartiya Mall of Bengaluru and The Leela Hotel. Robust Connectivity Located in Sadanahalli, the address ensures seamlesshas excellent connectivity across North Bangalore. The Kempegowda International Airport is just a 10-minute drive. The project is located near the upcoming Sadahalli Metro Station and Devanahalli Railway Station, ensuring convenient travel.
Bhartiya Garden Estate Nikoo 7 Amenities
- Club house
- Jogging Track
- Sports Courts
- Kids Play Area
- Swimming Pool
- Yoga Zone
- Gym
- Pet Park
Bhartiya Garden Estate Nikoo 7 Facilities
- Lift
- Power Back Up
- Parking
- Security System
Specifications
Floor
- Living/Dining/Bedroom: Vitrified Tiles
- Bathroom: Anti Skid Tiles
- Kitchen: Vitrified Flooring
Fitting
- Windows: Aluminum Windows with Sliding Shutter
- Main Door: Flush Door
- Bathroom: Premium Quality Sanitary Wares & C.P. Fittings
Wall & Ceilling
- Structure: RCC Framed Structure
- Walls & Ceilling Wiring: Concealed Copper Wiring
- Wall Electrical Points: Adequate Electrical Points with Modular Switches
Request Brochure of Bhartiya Garden Estate Nikoo 7
Explore complete project insights, layouts, specifications, and more.
Bhartiya Garden Estate Nikoo 7 Ratings & Reviews
Overall rating: 4.86
14 Reviews
- Radheshyam More: The whole township vibes is great, it is well connected as well. I am also happy with the spacious floor plans. Buying a home in here was an easy process, all thanks to the team.
- Priya Venkatesh: The Nikoo Decks are huge! We bought a 3 BHK, and the balcony space feels like another room entirely. The "Black Swan" Club amenities are also top-notch.
- Rajesh Nair: Living in a township like Bhartiya City is a dream. Having the mall, hotel, and school right there is unmatched convenience. The connectivity to the airport is just the icing on the cake for my family and me because we love to travel, and this saves most of our time.
- Suresh Gowda: I bought a 4 BHK apartment here for the location. Being right opposite Prestige Tech Cloud means my daily commute is literally nonexistent. I can actually think of spending my time doing other things as well, instead of just travelling for work.
- Anitha Murthy: The Japanese-inspired planning is evident. It feels quiet and secure, even though it’s a large township. The Vastu compliance was also a big plus for our family.
About Bhartiya City Builders
Established: 2012
Projects: 5
Bhartiya Urban is a real estate development arm of the Bhartiya Group. Snehdeep Aggarwal founded it in 1987 . The parent group's total experience spans 39 years, which includes international design, fashion, and infrastructure. Bhartiya Urban has developed over 17 million square feet of space . The group has housed over 6,600 families . Icons delivered by the group include the flagship 125-acre township, Bhartiya City; Nikoo Homes; Bhartiya Centre of Information and Technology; Bhartiya Mall of Bengaluru; and The Leela Bhartiya City Hotel and Residences. As of today, the group has over 10 million square feet in the making and over 7 million square feet across key locations . Highlights of Bhartiya Urban With the excellence and legacy of 39 years in design and execution , the group has become one of the top township developers in India . It is known for delivering residential , IT/SEZ commercial , retail , hospitality and educational infrastructure. The landmarks designed by the group are known for their international design standards and collaboration with globally recognised planners and architects . The group has a strong execution track record of developing 17 million square feet of planned spaces along a vibrant community of over 6,600 families. The biggest differentiator of the group is the integration of Live-Work-Play-Learn in its landmarks. The group has a presence across India and internationally too; the primary focus is Bangalore , and most commercial developments are in other parts of South India . The parent entity further operates across global markets and has design studios and commercial offices in Milan ( Italy ).
FAQs about Bhartiya Garden Estate Nikoo 7
1. What is the apartment configuration of Bhartiya Garden Estate Nikoo 7?
Bhartiya City Nikoo Estate includes 2.5 BHK, 3 BHK, 3.5 BHK, and 4 BHK apartments.
2. Who is the developer of Bhartiya Garden Estate Nikoo 7?
Bhartiya Garden Estate Nikoo 7 is developed by Bhartiya City.
3. What amenities are available in Bhartiya Garden Estate Nikoo 7?
A diverse range of amenities in Bhartiya Garden Estate Nikoo 7 includes a swimming pool, clubhouse, jogging track, bird baths, cabana shak, amphitheatre, outdoor spa, open-air sitout area, hangout spaces, pet zone, guest rooms, rock climbing, party lawn, gym, etc.
4. What is the carpet area of the apartments offered at Bhartiya Garden Estate Nikoo 7?
The carpet areas range from approximately 1,343 to 2,504 sq.ft.
5. When is the possession date?
Possession date for Bhartiya Garden Estate Nikoo 7 is scheduled for August, 2030.
6. What educational facilities are near Bhartiya Garden Estate Nikoo 7?
Reputed schools like Stonehill International School and VIBGYOR High School are near Bhartiya Garden Estate Nikoo 7.
7. What healthcare facilities are near Bhartiya Garden Estate Nikoo 7?
Renowned hospitals like Lifecare Multispeciality Hospital and Omega Multispeciality Hospital are near Bhartiya Garden Estate Nikoo 7
8. Are there any shopping and entertainment options near Bhartiya Garden Estate Nikoo 7?
Yes. The Multi Mart Supermarket is near Bhartiya Garden Estate Nikoo 7 for shopping and entertainment purposes.
9. How far is the Devanahalli Railway Station from Bhartiya Garden Estate Nikoo 7?
The Devanahalli Railway Station is 16 minutes away from Bhartiya Garden Estate Nikoo 7.
10. What are the unique features of the apartments?
Units feature Italian Modular Kitchens, Vastu-compliant apartments, and signature Nikoo Decks.
11. What is the PIN code of Bhartiya Garden Estate Nikoo 7's locality?
The PIN code of Bhartiya Garden Estate Nikoo 7 is 560064.
12. Is there an international airport located near Bhartiya Garden Estate Nikoo 7?
The Kempegowda International Airport is 10 minutes away from Bhartiya Garden Estate Nikoo 7.
13. Has OC/CC been issued for Bhartiya Garden Estate Nikoo 7?
The project does not have OC, but it has been issued the Commencement Certificate, which is crucial for commencing of the construction.
Questions about Bhartiya Garden Estate Nikoo 7
What is the expected possession timeline for a buyer investing in Bhartiya City Nikoo Garden Estate now?
Since the project is a fresh residential launch, the initial phases of construction are underway. The developer targets handover and occupancy starting from 2029 onwards.
What is meant by the “Nikoo” lifestyle?
The “Nikoo” lifestyle focuses on a luxurious, convenient, and community-focused living experience for residents. This includes project features like social spaces on every few floors, including gardens, reading corners, and cafes, encouraging community interaction within the tower.
Why is the location strategic for frequent travelers?
The location is strategic as it is only 5 minutes before the Airport Toll, providing elite connectivity without city bottlenecks.
How has Vaastu optimization been integrated within the layouts?
The layouts have been carefully designed to ensure North-East orientation with a green spine.
How large is the EV charging infrastructure within the estate?
There are 250 strategic EV charging points within the campus, supported by a green and sustainable solar-integrated power grid.
Are the apartments in Nikoo Garden Estate smart home ready?
The apartments are smart home ready with Cat6 cabling and Matter Protocol-based switches for integration with Google and Alexa ecosystems.
What is the power redundancy engineering in the estate?
The hybrid Solar-DG system allows for a failover in the entire township within 18 seconds.
How can the residents get the tower’s access control system?
Residents can gain access through advanced biometric lift systems, facial recognition systems at podiums, and AI-based surveillance analytics systems.
What is the 2 BHK rental yield projection for 2031?
High demand from airport executives is projected to yield an attractive 4.5% annual rental return.
What is the banquet hall capacity at Nikoo Garden Estate?
The estate features a 300-guest AC banquet venue complemented by a large community amphitheater.
Price Trends for Bhartiya Garden Estate Nikoo 7
Price insight chart for this locality.
About Sadahalli, Bangalore
Sadahalli is a fast-growing residential locality in North Bangalore. The locality is becoming popular for new housing projects because it is in proximity to the Kempegowda International Airport, offers a calm environment & good connectivity to important parts of the city. The neighbourhood provides easy access to schools, hospitals, shopping areas, and business hubs. The Galleria Mall, the Phoenix Mall of Asia, Aster CMI Hospital, Stonehill International School, etc., can be reached within a short drive. The Devanahalli Railway Station and the upcoming Doddajala Metro Station of the Blue Line provide rail and metro connectivity. Sadahalli is connected to adjacent areas such as Yelahanka, Hebbal & Devanahalli via Bellary Road and Airport Road. The under-construction Satellite Town Ring Road (STRR) will further make travel easier in the future. The nearby airport makes the area suitable for frequent foreign travellers and working professionals.
Similar Projects Nearby in Sadahalli, Bangalore
- UKn The Belvedere — Starting From 43 L
- Lodha Fiorana At Beaumont Estate — Price On Request
More Projects Based on Budget in Sadahalli, Bangalore
- Lodha Fiorana At Beaumont Estate — Price On Request
Top Projects in Sadahalli, Bangalore
- Lodha Fiorana At Beaumont Estate — Price On Request
More Projects by Bhartiya City Builders, Bangalore
- Bhartiya City Nikoo Homes 6 — Price On Request
- Bhartiya Garden Enclave Nikoo 8 — Starting From 96 L
- Bhartiya City Nikoo Homes 5 — Price On Request
- Bhartiya City Nikoo Homes 9 — Starting From 1.43 Cr
Real Estate Blogs in Bangalore
- Studio vs 1 Bedroom Apartment: Which Is The Best Opt...
- Stamp Duty Charges In Bangalore: Area-Wise Breakdown
- Infrastructure-Led Growth Driving Demand for Propert...
- Cost of Living in Bangalore for Families & Professio...
- Best Localities Near Whitefield for Homebuyers
- Luxury Housing In India Dominates Sales In Top Marke...
Explore Property in India
We at HomeBazaar.com assist home buyers in negotiating with developers, act on behalf of our customers, and ensure that you receive the best deal in the market. We are also recognized as the "Leading Property Advisors in India" for several consecutive years.
