
Tharwani Realty
VerifiedEst. 1990- Zero brokerage
- Free site visits
- Home loan assistance
- RERA-verified inventory
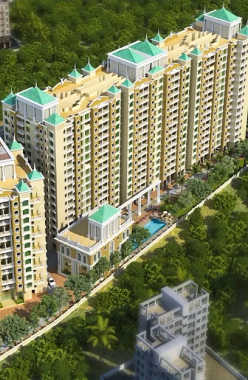
 Dec 24Ready Possession
Tharwani Millennium City
Badlapur, Thane
TOP AMENITIES
- Banquet Hall
- Club house
- Jogging Track
- Sports Courts
- Kids Play Area
- Swimming Pool
- Gym
- Lift
- Gas Pipeline
- Power Back Up
- Water Harvest
- Parking
- Security System
Eminent international schools surround the property, including Ryan International School, Podar International School, Vijay Multispecialty Hospital, Carmel Convent High School and Holy Faith English School, all within the vicinity. The multispecialty hospitals and banks, including Shivshashi Multispecialty Hospital, Chikhloli Multispecialty Hospital, Jeevan Jyot Multispecialty Hospital and Canara Bank, are nearby. The serene locality contains beautiful waterfalls, hills and lakes. Tahuli Peak, Ambernath Waterfall, Chikhloli Dam and Ambernath Hill Point provide endless opportunities for weekend hikes. The other recreational facilities include D-Mart, Ulhas River, Ammu Water Park, Lotus Pond, Belavali Garden, Mhatre Udyan, Lotus Point, Patel s R Mart, Shreeji Garden, etc. The Globe Business Park and Ambernath MIDC provide career opportunities.The location offers a wide variety of railway routes, which includes Badlapur Railway Station, Ambernath Railway Station and the proposed Chikhloli Railway Station, all nearby. The Kalyan-Badlapur Road and the Ambernath-Badlapur Road connect to all parts of the city. The Navi Mumbai International Airport is accessible within 85 minutes.
Show More2.28 Acres
2.28 Acres
Last updated : 02-Sep-2026
360 View
Photos
Floor Plan
Brochure
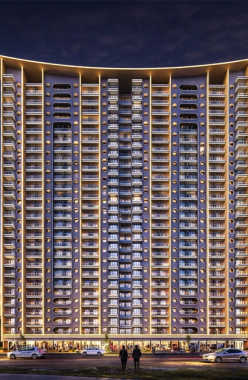 Mar 23Ready Possession
Tharwani Ariana
Ambernath, Thane
TOP AMENITIES
- Cafeteria
- Club house
- Sports Courts
- Kids Play Area
- Swimming Pool
- Jacuzzi
- Gym
- Party Lawn
- Mini-Theater
- Library
- Lift
- Power Back Up
- Parking
- Security System
The project is located near Shiv Mandir and Kalyan- Badlapur Road. Furthermore, it offers easy connectivity through Barvi Dam Road and Badlapur Railway Station.
Show More16 Storey in 4.94 Acres
16 Storey in 4.94 Acres
Last updated : 02-Sep-2026
360 View
Photos
Floor Plan
Brochure
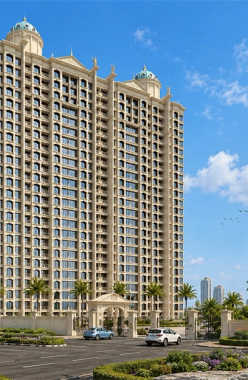 Ready Possession
Tharwani Meghna Montana
Ambernath, Thane
TOP AMENITIES
- Club house
- Jogging Track
- Sports Courts
- Kids Play Area
- Swimming Pool
- Gym
- Party Lawn
- Amphitheater
- Mini-Theater
- Lift
- Gas Pipeline
- Power Back Up
- Water Harvest
- Parking
- Security System
Located on Barvi Dam Road, the project is part of Badlapur s serenity. It offers hassle-free connectivity through Badlapur Railway Station and Kalyan-Badlapur Road.
Show More37 Storey in 11 Acres
37 Storey in 11 Acres
Last updated : 06-Jun-2026
360 View
Video
Photos
Floor Plan
Brochure
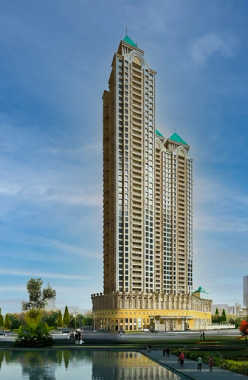 Dec 26Under Construction
Tharwani Majestic Towers
Kalyan, Kalyan Dombivali
TOP AMENITIES
- Banquet Hall
- Club house
- Jogging Track
- Kids Play Area
- Jacuzzi
- Yoga Zone
- Fitness Corner
- Gym
- Lift
- Gas Pipeline
- Power Back Up
- Water Harvest
- Parking
- Security System
Being located in the prime location of Khadakpada in Kalyan West near Godrej Hill, the area is well known for its premium residential development and strong connectivity via Kalyan Railway Station and Kalyan-Shilphata Road.
Show More2 Acres
2 Acres
Last updated : 19-May-2026
Photos
Floor Plan
Brochure
Explore Property in India
We at HomeBazaar.com assist home buyers in negotiating with developers, act on behalf of our customers, and ensure that you receive the best deal in the market. We are also recognized as the "Leading Property Advisors in India" for several consecutive years.
