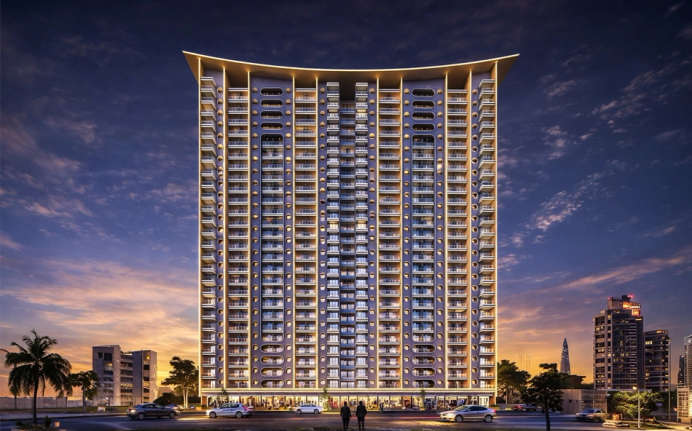
Tharwani Ariana Ambernath
Ambernath, Thane
1, 2, 3 BHK
Configuration
₹ 11.79 L
Onwards
Carpet Area

 Street View
 Unit Floor Plans
 Amenities
 Sample Flat Image
22
Highlights of Tharwani Ariana
 Navi Mumbai International AirportBadlapur Railway StationKalyan- Badlapur RoadChikhloli Multispeciality HospitalDMart
Overview of Tharwani Ariana
Number of Storey's
16 StoreysConfigurations
1, 2, 3 BHKCarpet Area
337 to 600 Sq.ftProject Area
4.94 AcresStarting Price Range
11.79 L onwardsConstruction Status
Ready PossessionEMI Starts At
Investment Rating
7/10Livability Rating
7/10Project Rera Number
Tharwani Ariana Pricing & Floor Plans
- 1 BHK — 337 Carpet Area
- 1 BHK — 367 Carpet Area
- 2 BHK — 463 Carpet Area
- 2 BHK — 485 Carpet Area
- 3 BHK — 600 Carpet Area
Tharwani Ariana Address & Neighborhood
Tharwani Ariana, Nr Shiv Mandir Talao, Barvi Dam Rd, Chikhloli West, Ambernath, Maharashtra 421505
The project is located near Shiv Mandir and Kalyan- Badlapur Road. Furthermore, it offers easy connectivity through Barvi Dam Road and Badlapur Railway Station.
Tharwani Ariana Street View
Explore the neighbourhood street view for this project.
Tharwani Ariana Location Map
View the project location map.
About Tharwani Ariana
Tharwani Ariana is a large-scale multi-phase residential township in Ambernath West, Thane, which consists of 1 BHK 2 BHK, and 3 BHK lavish apartments. It sprawls across a land parcel of 4.94 acres comprising several phases ranging between 7 and 20 storeys. The carpet area ranges from 330 sq. ft. to 660 sq. ft. The project offers 40+ amenities and a Royal Lifestyle setting in a semi-urban locality. Tharwani Ariana | Phase 2 | Wing C, D & E | RERA ID: P51700006127 Configurations : 1 BHK, 2 BHK and 3 BHK | Carpet Area : 459 sq. ft. to 846 sq. ft. Possession Status : Ready-to-Move Tharwani Ariana | Phase 3 | Wing F & G | RERA ID: P51700006728 Configurations : 1 BHK, 2 BHK and 3 BHK | Carpet Area : 459 sq. ft. to 846 sq. ft. P ossession Status : Ready-to-Move Tharwani Ariana | Phase 4 | Wing H & I | RERA ID: P51700007834 Configurations : 1 BHK and 2 BHK | Carpet Area : 330 sq. ft. to 660 sq. ft. Possession Status : August 2026 The project uniquely blends architecture, elegance, and nature. The spacious layouts combine design and functionality, creating an ideal atmosphere for families and individuals. It also provides world-class facilities and modern safety measures. Also, the property offers a sustainable living through the use of solar heating and an on-site nature trail. Let s have a look at what makes this township an ideal choice for residents. Unique Features Tharwani Ariana offers a two-level grand clubhouse spread across a peaceful green environment and pristine views of scenic hills. Exclusive Amenities The property features multiple amenities, offering a leisurely time to the residents. They include a 2-level common clubhouse, a fully equipped gymnasium, a swimming pool, a music room, a mini theatre, indoor games zones, a party lawn, a gazebo, sports courts, children s play areas, and 24/7 power backup and high-level security with video door monitoring for all apartments, an intercom, and CCTV surveillance. Safety and Security The project offers video phone door systems, 24/7 CCTV cameras, restricted entry at the main entrance and trained security staff. Social Infrastructure Strong infrastructure is one of the benefits of the project, which includes reputed schools, hospitals, parks, malls, and retail hubs. Reputable schools and hospitals include Carmel Convent High School, Sunrise International School, Ryan International School, Shatabdi Hospital, Bhagwati Hospital, and Chikhloli Multispeciality Hospital. Other spaces nearby are Mohan Galleria Shopping Mall, Kailash Shopping Complex, D Mart Badlapur, Bhoir Garden, and Lotus Point. MIDC Ambernath is 14 minutes away and hosts 100+ industries creating job opportunities in the area. Excellent Connectivity Located near major roads like the Kalyan-Badlapur Road and Barvi Dam Road, it offers convenient access to the surrounding areas. The robust location advantage allows residents to travel within and across the locality. The Badlapur Railway Station is within easy reach of 16 minutes. The Navi Mumbai International Airport is an hour's distance away.
Tharwani Ariana Amenities
- Cafeteria
- Club house
- Sports Courts
- Kids Play Area
- Swimming Pool
- Jacuzzi
- Gym
- Party Lawn
- Mini-Theater
- Library
Tharwani Ariana Facilities
- Lift
- Power Back Up
- Parking
- Security System
Specifications
Floor
- Living & Dining: Vitrified Flooring
- Master Bedroom: Vitrified Flooring
- Kitchen: Anti Skid Tiles
Fitting
- Windows: Aluminum Windows with Sliding Shutter
- Bathroom: Super Branded Jaguar Fittings
- Main Door: Flush Door
Wall & Ceilling
- Structure: RCC Framed Structure
- Wall Electrical Points: Adequate Electrical Points with Modular Switches
- Walls & Ceillng Wiring: Concealed Copper Wiring
View Brochure of Tharwani Ariana
Explore complete project insights, layouts, specifications, and more.
Tharwani Ariana Ratings & Reviews
Overall rating: 4.62
13 Reviews
- Adwait Kulkarni: There are so many activities for my son. My wife works the night shift, and the security system is so good. The gym is also within walking distance for us.
- Reva Sharma: This project offers excellent value for money, with high construction quality and practical layouts. Travel alternatives are excellent, and railway connection makes it a convenient choice.
- Akansha Chaudhary: The amenities are pretty impressive for the price point, especially the 2-level clubhouse and open spaces. It's an excellent choice for families.
- Mohit Rai: When I compare it to other wings in the township, this looks more spacious. The overall planning and RCC framed structure feel solid and well-designed.
- Sumit Ghai: Though the prices are affordable, basic facilities like water supply, security, and maintenance are supported. A perfect home for first-time buyers.
About Tharwani Realty
Established: 1990
Projects: 6
Operating under Tharwani Construction and Tharwani Infrastructure , it was founded in 1990 by its founder and managing director, Mohan Tharwani. It has successfully delivered 15+ projects , providing premium homes to thousands of families across MMR . Some of their iconic projects include Tharwani Riverdale, Tharwani Heights, Rosewood Heights, Tharwani Millennium City and Tharwani Solitaire. Some of their upcoming projects are Tharwani Stella and Tharwani Pristinea among many others. Highlights of Tharwani Realty They are the key developers in transforming the real estate skyline, especially beyond Thane and MMR. They are particularly known for luxury high-rises, Roman-inspired architecture homes, modern business hubs and integrated townships. Their core operational framework revolves around R.O.M.A.N (Reliability, Architectural Opulence, Modern Design, Absolute Quality and Neighborhood Integration). One of the key things that makes them different is Roman-themed designs, sustainable green building practices, ultimate customer satisfaction, award-winning marketing initiatives and exhibitions. They are known for their timely delivery, zero compromise on structural quality , financial discipline and various recognitions. They have a presence in Kalyan, Badlapur, Ambernath, Dombivli, Thane, Kharghar and the Palm Beach area of Navi Mumbai.
FAQs about Tharwani Ariana
1. Where is Tharwani Ariana Located?
Tharwani Ariana is located in Ambernath West, Thane.
2. Is Tharwani Ariana a RERA registered project?
Yes, all the phases here are RERA approved, and the RERA number of the current phase is P51700007834.
3. When is possession of Tharwani Ariana expected?
While the current phase is expected to complete by August 2026, the other phases are ready-to-move.
4. Is there any bus stop near Tharwani Ariana?
For travelling via buses, residents can reach Forest Naka or Matka Chowk.
5. What is the total land parcel of Tharwani Ariana?
The township sprawls across a land parcel of 4.94 acres.
6. Has Tharwani Ariana received Commencement Certificate (CC) ?
Yes, Tharwani Ariana has received a Commencement Certificate.
7. What security facilities are available at Tharwani Ariana?
It’s a gated community with high-level security and CCTV surveillance in common areas; plus, for personal safety, each apartment has a video monitoring system on the main door.
8. Are there any good schools and hospitals near Tharwani Ariana?
Yes. There are Ryan International School, Sunrise International School, Chikhloli Multispeciality Hospital, and Bhagwati Hospital.
9. What is the carpet area of a 1 BHK at Tharwani Ariana?
The carpet area of a 1 BHK apartment is 316 sq. ft. to 420 sq. ft.
10. What is the carpet area of a 2 BHK at Tharwani Ariana?
The carpet area of a 2 BHK apartment is 398 sq. ft to 660 sq. ft.
11. How far is airport from Tharwani Ariana?
The Navi Mumbai International Airport is just 45km away from Tharwani Ariana.
12. How close is the railway station to Tharwani Ariana?
The Badlapur Railway Station is only 16 minutes from the project.
13. How many flats are there in Tharwani Ariana?
There are a total of 868 residential units in Tharwani Ariana. ‘
14. What is the price of apartments in Tharwani Ariana?
The flats in Tharwani Ariana start from ₹11.79 lakhs.
15. How many towers are there in Tharwani Ariana?
There are 14 towers in Tharwani Ariana.
Questions about Tharwani Ariana
How are the parking facilities in Tharwani Ariana?
Tharwani Ariana offers covered parking spaces for residents and visitors.
How is the view from Tharwani Ariana?
Tharwani Ariana provides captivating views of the serene Lotus Pond and the Bhoir Garden.
Which is the nearest highway to Tharwani Ariana?
Kalyan Badlapur Highway is just 06 minutes away from Tharwani Ariana.
Can I buy this property for investment purposes?
Yes, it’s a viable investment option because of 5.5% steady appreciation and multiple premium amenities.
Does the area make travelling around easy?
Yes, travelling around is easy with Badlapur Railway Station and several bus stops nearby.
Is the area near Tharwani Ariana safe?
Yes, the area around is very safe. Regular police patrolling is practised to ensure the safety of the residents.
Are the people in society friendly?
Yes. The residents are very friendly and socially interactive.
Are the amenities genuinely useful for families?
Yes, all the amenities are very valuable. It helps spend quality time with your family, allows kids to engage and be active, and allows senior citizens to just sit in peace.
How is the power supply? Is there a backup?
The power supply is very reliable, and 24/7 backup is available.
Does Tharwani Ariana offer parking space within the society?
Yes, the project offers ample parking space, including both covered and open car parking.
Price Trends for Tharwani Ariana
Price insight chart for this locality.
About Ambernath, Mumbai
Ambernath is a well-known residential & industrial region is situated in the Thane district. Residential interest in Ambernath is inspired by the vicinity of Ambernath MIDC and different industrial areas; along with superior connectivity to Mumbai, Navi Mumbai, and Thane. Ambernath is well connected to other notable areas such as Badlapur East, Ulhasnagar, and Ambernath West. It has easy admittance to Kalyan-Shil Road, and Mumbai Pune Highway (NH 48), which links it to Thane and Navi Mumbai.
Similar Projects Nearby in Ambernath, Mumbai
- Orchid Square — Starting From 26.2 L
- Sarvoday Square — Starting From 23 L
- Tharwani Millennium City — Starting From 32.91 L
- Tharwani Meghna Montana — Starting From 25.47 L
More Projects Based on Budget in Ambernath, Mumbai
- Sarvoday Square — Starting From 23 L
- Orchid Square — Starting From 26.2 L
- Tharwani Meghna Montana — Starting From 25.47 L
Top Projects in Ambernath, Mumbai
- Orchid Square — Starting From 26.2 L
- Sarvoday Square — Starting From 23 L
- Tharwani Meghna Montana — Starting From 25.47 L
More Projects by Tharwani Realty, Mumbai
- Tharwani Solitaire — Starting From 68 L
- Tharwani Palladian — Starting From 1 Cr
- Tharwani Majestic Towers — Starting From 70.99 L
- Tharwani Millennium City — Starting From 32.91 L
- Tharwani Meghna Montana — Starting From 25.47 L
Real Estate Blogs in Mumbai
- Top 5 Projects With Lifestyle Amenities in Western M...
- 5 Best Areas in Thane for NRI Investment
- Ready-to-Move-in vs Under-Construction Projects in N...
- Buying Property in Panvel: 2026 Homebuyer Guide
- Why Families Are Preferring Kamothe: Livability, Edu...
- Top 5 Trusted Builders in Navi Mumbai: Reputation, D...
Explore Property in India
We at HomeBazaar.com assist home buyers in negotiating with developers, act on behalf of our customers, and ensure that you receive the best deal in the market. We are also recognized as the "Leading Property Advisors in India" for several consecutive years.
