Candeur Twins Miyapur
Miyapur, South Hyderabad
3 BHK
Configuration
₹ 1.22 Cr
Onwards
Carpet Area


 Unit Floor Plans
 Amenities
 Sample Flat Image
16
Highlights of Candeur Twins
 HDFC Bank ATMRajiv Gandhi International Airport (RGIA)Unicent SchoolMiyapur Metro StationMumbai Highway (NH 65)Gandipet Eco Park
Overview of Candeur Twins
Number of Storey's
G+46 StoreysConfigurations
3 BHKNumber of Towers
3 TowersCarpet Area
1,590 to 2,060 Sq.ftProject Area
3.62 AcresStarting Price Range
1.22 Cr onwardsConstruction Status
Ready PossessionEMI Starts At
Investment Rating
6/10Livability Rating
6/10Project Rera Number
Candeur Twins Pricing & Floor Plans
- 3 BHK — 1590 Carpet Area
- 3 BHK — 1688 Carpet Area
- 3 BHK — 1711 Carpet Area
- 3 BHK — 2060 Carpet Area
Candeur Twins Address & Neighborhood
Candeur Twins at CG Employees Colony, Jaya Prakash Narayan Nagar, Miyapur, Hyderabad, Telangana 500049.
Situated in the well-established address of Miyapur. Candeur Twins is a high-rise residential project which provides proximity to Mumbai Highway (NH 65), Unicent School and Miyapur Metro Station.
Candeur Twins Location Map
View the project location map.
About Candeur Twins
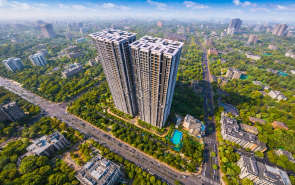
Dominating the Miyapur skyline as one of the tallest residential landmarks, Candeur Twins is a modern high-rise development designed for those who aspire to live at the pinnacle of urban luxury. Spanning 3.62 acres, this architectural marvel features three iconic 46-storey towers that offer breathtaking panoramic views of the city. Strategically located in Miyapur, right on the Mumbai Highway (NH 65), it offers an exclusive collection of spacious 3 BHK residences tailored for modern families. With 75% open space and a design that prioritises ventilation and privacy, the project is a serene, high-altitude sanctuary just minutes away from Hyderabad s key transit points and bustling commercial hubs. Candeur Twins | Miyapur, Hyderabad RERA No .: P02400005082 Configurations : Premium 3 BHK Apartments Super Area : 1,590 sq. ft. to 2,060 sq. ft. Possession Date : Expected August 2026 The residences at Candeur Twins epitomise modern living, boasting high-speed elevators, expansive balconies, and exceptional specifications. Each unit is crafted with premium finishes, including African teak wood frames for main doors and large vitrified tile flooring. This gated community is meticulously planned to be a self-sustained ecosystem, featuring a grand 40,307 sq. ft clubhouse, ample parking space and a 24/7 high-tech security system with RFID access, ensuring a lifestyle that is as secure as it is opulent. 3 reasons why Candeur Twins is an ideal choice for you Unique Feature: The unique selling point of Candeur Twins is that it is one of the tallest residential high-rise developments in Miyapur offering soaring sky-high panoramic views, extensive open spaces, and a massive multi-level clubhouse. Sky-High Living with Panoramic Vistas: As the tallest residential towers in the Miyapur area, Candeur Twins offers an unparalleled living experience across 46 floors. Residents enjoy a cloud-nine lifestyle with a stunning terrace swimming pool that provides 360-degree views of the Hyderabad skyline, offering a daily retreat into luxury and calm above the city's hustle. Safety and Security: Candeur Twins features robustly planned gated perimeters, 24/7 manned guards, and RFID boom barriers. Unmatched Connectivity & Transit Advantage: Located directly on the Mumbai Highway, Candeur Twins offers world-class connectivity. It is positioned within walking distance or a short drive to the Miyapur Metro Station (the starting point of the Red Line), ensuring a stress-free commute to HITEC City, Gachibowli, and the Financial District, while providing easy access to the Outer Ring Road (ORR). Comprehensive Life-Plus Amenities: The project features a massive 40,307 sq. ft clubhouse designed to cater to every age group. From a private mini-theatre and state-of-the-art gymnasium to a cr che and serene meditation zones, every facility is integrated within the premises, allowing you to enjoy a complete, resort-style social life without ever stepping out.
Candeur Twins Amenities
- Banquet Hall
- Club house
- Jogging Track
- Sports Courts
- Kids Play Area
- Yoga Zone
- Gym
- Amphitheater
Candeur Twins Facilities
- Lift
- Power Back Up
- Parking
- Security System
Specifications
Floor
- Living/Dining/Bedroom: Vitrified Tiles
- Kitchen: Vitrified Tiles
- Bathroom: Anti-skid Ceramic Tiles
Fitting
- Bathroom: All CP & Sanitary Fittings of Grohe, Jaquar or Equivalent
- Electrical: 3 Phase Supply with Dual Source Meter Rising Mains
- Windows: UPVC Window of Single Glazed Unit
Wall & Ceilling
- Kitchen Wall: Ceramic Tiles for Dado
- Structure: RCC Structure
- Walls: Putty on Walls
View Brochure of Candeur Twins
Explore complete project insights, layouts, specifications, and more.
Candeur Twins Ratings & Reviews
Overall rating: 4.6
10 Reviews
- Naveen Singha: I am too excited to have a home here. I have visited all other projects in the same area, and this stood out for me.
- Saurabh Reddy: I can easily commute to my office in Gachibowli. Connectivity was the main factor I chose to buy a home here.
- Kavitha Murali: The sheer height of the Twins keeps us well above the city’s noise and dust, providing a surprisingly peaceful environment. Having major schools and hospitals like Mirra within a 5-minute radius makes this the perfect home for a growing family.
- Ramesh Bandari: As a frequent traveler, the easy access to the ORR and the Mumbai Highway is a huge time-saver for me. The construction progress is visible and steady, which gives us a lot of confidence in the 2026 delivery timeline.
- Anitha Chennupati: The amenities are world-class, especially the private mini-theatre and the 7-level clubhouse which provides everything my family needs within the gates. The use of premium African teak and high-end vitrified tiles shows the developer's commitment to luxury.
About Candeur Developers & Builders
Established: 2021
Projects: 3
Candeur Developers was established in 2014. It was founded by Srikar Reddy and Srikanth Reddy in Bangalore. With an experience of over 12 years, the firm is known for developing high-rise residential landmarks. The firm has delivered multiple landmarks and completed millions of square feet of construction. It has served over 10,000 residents . To name a few icons delivered by Candeur Developers are Candeur Skyline, Candeur Crescent, Candeur Lakescape, Candeur Twins, Candeur Signature and Candeur Novo Gardenia. As of today, the firm has robust residential development and land banks actively under construction. These developments are observed across key IT hubs in South India. Highlights of Candeur Group Candeur Developers has emerged and established itself as one of the leading residential developers in South India with 12+ years of experience . It specialises in vertical urban living across Hyderabad and Bangalore. The landmarks by the firm are known for their excellent architecture, height records and advanced engineering . Some offerings are zero-common-wall layouts, over 80 per cent open green spaces and Vastu-compliant designs . They offer gated communities equipped with massive clubhouses and sky lounges. The strong track record of delivering landmarks before the expected possession dates, millions of square feet developed, and a community of over 10,000 families make it stand out. The group has received prominent industry honours, including Excellence in High-Rise Projects at the Times Business Awards for the project Candeur Lakescape. Another award was received for the project Candeur Skyline, which was Best Ultra Luxury High-Rise Project. The firm has been honoured with the Developer of the Year award at the Realty+ Conclave & Excellence Awards.
FAQs about Candeur Twins
1. Where are the Candeur Twins located?
Candeur Twins is strategically located in Miyapur, Hyderabad, directly on the Mumbai Highway (NH 65). It is situated opposite My Home Jewel and is just minutes away from the Miyapur Metro Station.500049.
2. Is Candeur Twins RERA-registered?
Yes, the project is fully RERA-registered. The registration number is P02400005082.
3. Who is the developer of Candeur Twins?
The project is developed by Candeur Constructions, a reputed builder known for high-rise residential landmarks in Hyderabad and Bangalore, with a focus on timely delivery and premium quality.
4. How large is the Candeur Twins project?
The development is spread across 3.5 to 3.62 acres, featuring iconic high-rise towers (typically referred to as the Twins) rising to 47 storeys, making it one of the tallest residential structures in the area.
5. What are the apartment configurations available?
The project exclusively offers premium 3 BHK apartments designed with a focus on space, Vastu compliance, and no shared walls for maximum privacy.
6. What are the unit sizes at Candeur Twins?
The apartment sizes are generous and range from approximately 1,590 sq. ft. to 2,060 sq. ft. (Super Area), offering ample room for large families.
7. Which is the nearest metro station?
The Miyapur Metro Station is the nearest hub, located just 2-3 minutes away. As the starting point of the Red Line, it provides guaranteed seating and a direct link to the city’s major centers.
8. How far is the Rajiv Gandhi International Airport?
The airport is approximately 40 km away, reachable in about 45-50 minutes via the Nehru Outer Ring Road (ORR), which is just a short drive from the project.
9. Which are the closest hospitals and schools?
Mirra Multi-Specialty Hospital is within immediate reach, while Sentia Global School (2 km) and Kennedy Global School (4 km) are among the top nearby educational institutions.
10. What are the key luxury amenities offered?
The project features a 40,000+ sq. ft. clubhouse spread over 7 levels, a terrace swimming pool with city views, a mini-theatre, guest rooms, and professional-grade sports facilities including a skating rink and badminton courts.
11. What is the possession status of Candeur Twins?
The project is currently under construction, with expected possession starting from August 2026.
12. What is unique about the design of the units?
The project is known for its No Common Walls design, ensuring 3-side ventilation and total privacy. With a massive 75% open space and 47 floors of height, residents enjoy superior air quality and unobstructed panoramic views of the Hyderabad skyline.
13. Has Candeur Twins received the Commencement Certificate?
Yes, Candeur Twins has received its Commencement Certificate
Questions about Candeur Twins
What is the price of Candeur Twins apartment?
The starting price of an apartment at Candeur Twins is ₹ 1.22 Cr Onwards
How many units are there in Candeur Twins?
There are a total of 742 residential units available at Candeur Twins.
Is Candeur Twins a pet friendly development?
Yes, pets are allowed in the development.
What will drive capital growth here over the next 5–7 years?
Western Hyderabad’s IT expansion and ORR connectivity will remain the primary growth engines.
Does high density affect long-term livability?
Density perception depends on clubhouse scale and lift efficiency in tall residential formats.
How does it compare with township projects in Kukatpally or Gachibowli?
It offers vertical luxury in a compact footprint rather than large-scale township living.
Is this more suited for end-use families or investor portfolios?
Its configuration and pricing lean more toward end-use buyers than short-term investors.
Will the Metro connectivity significantly impact future appreciation?
Strong metro access typically strengthens both rental liquidity and resale stability.
Are tall towers in Hyderabad harder to resell?
Iconic towers often maintain visibility-driven demand, provided maintenance standards remain premium.
Does proximity to NH 65 create noise concerns?
Highway-facing projects may experience traffic noise, making tower orientation a key selection factor.
Price Trends for Candeur Twins
Price insight chart for this locality.
About Miyapur, Hyderabad
Miyapur, positioned at the northwestern gateway of Hyderabad, is a vibrant and rapidly ascending residential and commercial hub that has emerged as the High-Speed Corridor of West Hyderabad. Once known for its quiet residential layouts and industrial units, Miyapur has undergone a dramatic transformation into a master-planned urban center, serving as the starting point for the city’s Metro revolution. It is the preferred destination for those seeking a balanced lifestyle, offering the organised connectivity of a metropolitan terminal along with the open spaces and lakes that characterise the Deccan Plateau. The locality enjoys exceptional road and rail connectivity via the Mumbai Highway (NH-65) and the Miyapur Metro Station, which serve as the lifelines of the area. As the terminal station of the Metro’s Red Line, Miyapur provides residents with guaranteed seating and a seamless, signal-free commute to key city nodes like Ameerpet, MGBS, and LB Nagar. For professionals, the area offers a strategic centre point advantage: the massive IT and financial hubs of HITEC City (10 km) and Gachibowli (12 km) are accessible within 20–25 minutes, while the industrial zones of Bollaram and Patancheru are just a short drive away. Connectivity is set for a further leap with the proposed Metro Phase II expansion and the development of the Intermediate Ring Road, ensuring Miyapur remains at the heart of Hyderabad's growth
Similar Projects Nearby in Miyapur, Hyderabad
- Primark Inspira — Price On Request
More Projects Based on Budget in Miyapur, Hyderabad
- SRIAS Tiara — Starting From 74.16 L
Top Projects in Miyapur, Hyderabad
- Urbanrise The World Of Joy — Price On Request
- Team4 Nyla — Starting From 98.08 L
- Jewel Of Hyderabad — Starting From 86 L
- Urbanrise Spring Is In The Air — Starting From 41.31 L
- SRIAS Tiara — Starting From 74.16 L
- Primark Inspira — Price On Request
More Projects by Candeur Developers & Builders, Hyderabad
- Candeur Crescent — Price On Request
- Candeur Eternia — Starting From 1 Cr
Real Estate Blogs in Hyderabad
Explore Property in India
We at HomeBazaar.com assist home buyers in negotiating with developers, act on behalf of our customers, and ensure that you receive the best deal in the market. We are also recognized as the "Leading Property Advisors in India" for several consecutive years.
