Team4 Nyla Miyapur
Miyapur, South Hyderabad
2, 3 BHK
Configuration
₹ 98.08 L
Onwards
Carpet Area

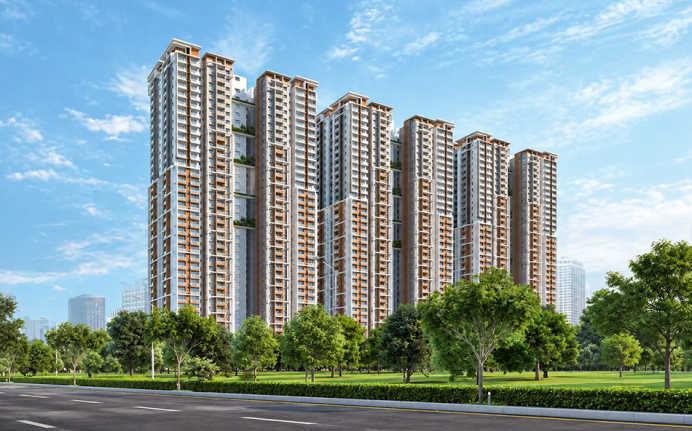
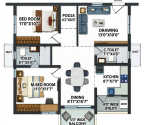 Unit Floor Plans
 Amenities
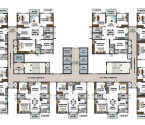 Typical Floor Plan
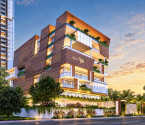 Amenities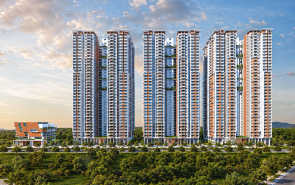
31
Overview of Team4 Nyla
Number of Storey's
35 StoreysConfigurations
2, 3 BHKNumber of Towers
3 TowersCarpet Area
1,200 to 1,880 Sq.ftProject Area
6.03 AcresStarting Price Range
98.08 L onwardsConstruction Status
Ready PossessionEMI Starts At
Investment Rating
8/10Livability Rating
8/10Project Rera Number
Team4 Nyla Pricing & Floor Plans
- 2 BHK — 1200 Carpet Area
- 2 BHK — 1330 Carpet Area
- 3 BHK — 1710 Carpet Area
- 3 BHK — 1880 Carpet Area
Team4 Nyla Location Map
View the project location map.
About Team4 Nyla
Team4 Nyla is a residential project offering 2 & 3 BHK flats in Miyapur, Hyderabad. Spread across approximately 6.02 acres, it boasts three luxury towers, each soaring to 35 floors. Team4 Nyla features a sprawling recreational facility spanning 45,000 sq. ft, encompassing indoor table tennis, a volleyball court, hobby rooms, a party terrace, billiards, a tuition room, a carrom, and more, catering to residents' diverse leisure needs. In terms of connectivity, Team4 Nyla has Miyapur crossroads which is a mere 1 minute away, providing easy access to essential amenities. Additionally, the Miyapur metro station is conveniently reachable within 4 minutes. For a vibrant social life, Mamatha Hospital, INOX cinemas, and Forum Mall are all within an 11-minute radius. The proximity to JNTU University, HITEC city, and the Financial District adds to Team4 Nyla s appeal, making it an ideal residence for those seeking both convenience and luxury.
Team4 Nyla Amenities
- Banquet Hall
- Club house
- Conference Room
- Jogging Track
- Sports Courts
- Kids Play Area
- Swimming Pool
- Yoga Zone
- Gym
- Party Lawn
- Amphitheater
- Mini-Theater
- Open Gym
Team4 Nyla Facilities
- Lift
- Power Back Up
- Water Harvest
- Parking
- Security System
Specifications
Floor
- Living/Dining/Bedroom: Vitrified Tiles
- Bathroom: Anti Skid Tiles
- Kitchen: Vitrified Tiles
Fitting
- Main Door: Manufactured Teak Wood Frame with Flush Shutter of Melamine Matt Polish, Fixed with Reputed make Hardware
- Windows: UPVC Window of Double Glazed Unit as per the Architect's Design
- Electrical: Concealed Internal Wining with Fire Retardant
Wall & Ceilling
- Structure: RCC Framed Structure to Withstand Wind & Seismic Loads
- Painting: Emulsion Paint over Putty Finished Surface/ Primer Coat
View Brochure of Team4 Nyla
Explore complete project insights, layouts, specifications, and more.
Team4 Nyla Ratings & Reviews
Overall rating: 0
0 Reviews
About Team 4 Life Spaces
Established: 2021
Projects: 1
Incorporated in 2021, Team 4 Life Spaces LLP is a collaborative, Hyderabad-based real estate developer. The partners include Prosper Group, Jyothirmaye Properties, Lansum Etania Group, and Yula Constructions. It aims for luxury, high-rise gated communities featuring modern amenities. The company specialises in high-end residential projects, often partnering to create large, functional, and well-equipped living spaces. Their key projects include Team4 Nyla, Team4 Arka, and Team4 Ara. They live with a philosophy of transparency, quality, and thorough research into user aspirations. They are known for integrating buyer feedback into their designs and ensuring effective project management, which includes RERA compliance. They offer 70% open space with landscapes and more. Their goal is to redefine urban lifestyles by focusing on careful planning, outstanding architecture, and a customer-focused strategy that goes "Beyond Four Walls". They focus on all aspects, including land acquisition, funding, creative marketing, and advanced construction execution. They have often been recognised in South Indian real estate forums as one of the fastest-growing premium developers in the West Zone of Hyderabad.
FAQs about Team4 Nyla
1. Where is Team4 Nyla located?
It is located in Miyapur, Hyderabad, conveniently positioned close to Miyapur Metro Station with easy access to HITEC City and Gachibowli.
2. Who is the developer of Team4 Nyla?
The project is developed by Team4 Life Spaces LLP, a reputed builder known for premium residential developments in Hyderabad.
3. What unit configurations and sizes are available?
The development offers 2 BHK, 2.5 BHK, and 3 BHK luxury apartments ranging from 1,200 sq. ft. to 1,880 sq. ft.
4. What is the structural scale of the project?
The project spans 6.02 acres and features 3 high-rise iconic towers rising up to 35 floors (Ground + 34 floors).
5. What major amenities are provided in the community?
It features a massive 45,000 sq. ft. clubhouse along with a swimming pool, fully equipped gym, indoor sports courts, mini theatre, and landscaped relaxation zones.
6. Is Team4 Nyla registered under Telangana RERA?
Yes, the project is RERA-approved with the registration number P02400003672.
7. What is the current status and possession timeline of the project?
It is an under-construction project with possession scheduled to begin around October 2027.
8. How is the project's connectivity to public transport and key landmarks?
It is just a 4-minute drive from Miyapur Metro Station and offers seamless connectivity via the Mumbai Highway (NH 65) to major IT corridors and healthcare hubs.
Questions about Team4 Nyla
Ask questions about this project.
Price Trends for Team4 Nyla
Price insight chart for this locality.
About Miyapur, Hyderabad
Miyapur, positioned at the northwestern gateway of Hyderabad, is a vibrant and rapidly ascending residential and commercial hub that has emerged as the High-Speed Corridor of West Hyderabad. Once known for its quiet residential layouts and industrial units, Miyapur has undergone a dramatic transformation into a master-planned urban center, serving as the starting point for the city’s Metro revolution. It is the preferred destination for those seeking a balanced lifestyle, offering the organised connectivity of a metropolitan terminal along with the open spaces and lakes that characterise the Deccan Plateau. The locality enjoys exceptional road and rail connectivity via the Mumbai Highway (NH-65) and the Miyapur Metro Station, which serve as the lifelines of the area. As the terminal station of the Metro’s Red Line, Miyapur provides residents with guaranteed seating and a seamless, signal-free commute to key city nodes like Ameerpet, MGBS, and LB Nagar. For professionals, the area offers a strategic centre point advantage: the massive IT and financial hubs of HITEC City (10 km) and Gachibowli (12 km) are accessible within 20–25 minutes, while the industrial zones of Bollaram and Patancheru are just a short drive away. Connectivity is set for a further leap with the proposed Metro Phase II expansion and the development of the Intermediate Ring Road, ensuring Miyapur remains at the heart of Hyderabad's growth
More Projects Based on Budget in Miyapur, Hyderabad
- Urbanrise The World Of Joy — Price On Request
Top Projects in Miyapur, Hyderabad
- Urbanrise The World Of Joy — Price On Request
- Jewel Of Hyderabad — Starting From 86 L
- Urbanrise Spring Is In The Air — Starting From 41.31 L
- Candeur Twins — Price On Request
- SRIAS Tiara — Starting From 74.16 L
- Primark Inspira — Price On Request
Real Estate Blogs in Hyderabad
Explore Property in India
We at HomeBazaar.com assist home buyers in negotiating with developers, act on behalf of our customers, and ensure that you receive the best deal in the market. We are also recognized as the "Leading Property Advisors in India" for several consecutive years.
