Sila Tower Lower Parel
Commercial Office
3,050 to 7,600 Sq.ft

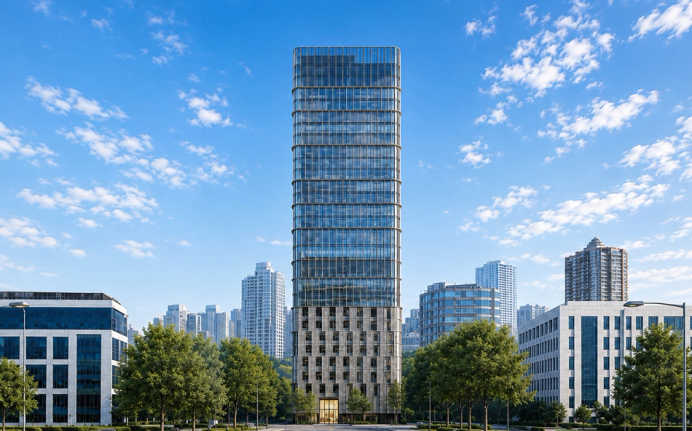
 Amenities
 Sample Flat Image
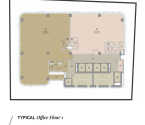 Typical Floor Plan
 Amenities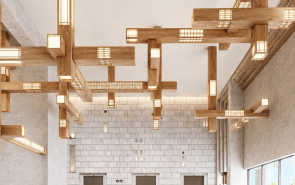
17
Highlights of Sila Tower Commercial Properties
 CSMI AirportBandra-Worli Sea LinkMumbai Central
Overview of Sila Tower
Number of Storey's
G+26 StoreysConfigurations
Commercial OfficeNumber of Towers
1 TowerCarpet Area
3,050 to 7,600 Sq.ftProject Area
2.75 AcresStarting Price Range
26 Cr onwardsConstruction Status
Under ConstructionEMI Starts At
Rera Possession Date
12-2029Investment Rating
8/10Project Rera Number
Sila Tower Pricing & Floor Plans
- Commercial Office — 3050 Carpet Area
- Commercial Office — 4547 Carpet Area
- Commercial Office — 7600 Carpet Area
Sila Tower Address & Neighborhood
Sila Tower at Ganapatrao Kadam Marg, Lower Parel, Mumbai, Maharashtra 400013
Sila Tower is a commercial project in Lower Parel. It provides excellent connectivity to the Eastern Express Highway, the Bandra Worli Sea Link, and the Mumbai Chhatrapati Shivaji Maharaj International Airport.
Sila Tower Location Map
View the project location map.
About Sila Tower
Sila Tower is a commercial tower located in Lower Parel. It is spread across 2.75 acres of land. The building stands G+26 floors tall and offers floor plates of 3,050 sq. ft. to 7,600 sq. ft. with a floor-to-floor height of 4.2 metres. It will be a LEED Platinum-Rated Green Building. The building opens into a grand double-height lobby that sets the tone for the workspace inside. A landscaped forecourt with outdoor breakout zones sits at the entrance, giving occupiers a place to step away from their desks. An in-building Artisan caf adds convenience without leaving the premises. The offices come with high-performance curtain wall glazing that brings in natural light and supports daylight-optimised workspaces. Destination-controlled, high-speed elevators serve the floors efficiently. The building runs on 100% power backup across offices and common areas and Variable Refrigerant Volume systems handle climate control. High-speed fibre infrastructure and a full Building Management System keep operations running smoothly. The parking structure uses a two-way ramp with dedicated entry and exit lanes, EV charging points and separate visitor and back-of-house access. These are the key highlights of Sila Tower: Unique features: SILA Tower features unique selling points including a grand double-height lobby with an artisan caf , an aspired LEED Platinum-rated green design and full Vaastu compliance. Exclusive Amenities: SILA Tower provides luxury commercial amenities including a grand double-height entrance lobby, Drive Pathway, Concierge Desk, Waiting Lounge, Centralised HVAC, High-Speed Elevators, CCTV Surveillance, Parking Space, EV Charging Stations, Power Backup, an in-building artisan caf and landscaped outdoor breakout zones. Safety and Security: SILA Tower is secure, featuring 24/7 facility management, CCTV surveillance at critical points and controlled access entry gates. Social Convenience: In the case of healthcare, Gleneagles Hospital, Wockhardt Hospital and Breach Candy Hospital are all 20-25 minutes away. The Cathedral and John Connon School is within 35 minutes. Lala Lajpat Rai College of Commerce and Economics is located 20-25 minutes away. Phoenix Palladium, Worli Sea Face and Siddhivinayak Temple are all within 10, 25 and 35 minutes respectively. Convenient Location: Sila Tower offers a variety of commute and transportation options for travel. The project is located just a few minutes from the Senapati Bapat Marg. Eastern Express Highway is 25 minutes away, whereas the Bandra Worli Sea Link is 30 minutes away from the project. For daily commuters, Lower Parel Railway Station is 10 minutes away, Currey Road Railway Station is 15 minutes away, Lower Parel Monorail Station is 20 minutes away and the new Worli Metro Station is 20 minutes away from the project site. Chhatrapati Shivaji Maharaj International Airport is 55 minutes away for international travel.
Sila Tower Amenities
- Conference Room
- Intercom
Commercial Properties in Sila Tower - Facilities
- Air Conditioned
- Internet / WiFi
- Lift
- Power Back Up
- Parking
- Security System
- Office Cabins
- Workstations
- Pantry Area
- Washroom
View Brochure of Sila Tower
Explore complete project insights, layouts, specifications, and more.
Sila Tower Ratings & Reviews
Overall rating: 5
5 Reviews
- Shreeman Jadhav: This commercial project looks good and the construction progress is pretty impressive. Will definitely invest in this project.
- Latika Rao: The amenities are great, as shown in the brochure, like the EV Charging Stations and Power Backup. The brochure provides good information about all these amenities.
- Prem Chaudhary: This commercial project is very well planned. It will have high-speed elevators for faster movement between floors.
- Amol Kulkarni: Recently visited the project to see the office spaces. They are very spacious. Looking forward to investing in it.
- Gurleen Sahni: This project is located in a prime location which is great for daily commuting. The grand entrance lobby is very impressive.
About SILA Group
Established: 2010
Projects: 1
Founded in April 2010 by brothers Sahil Vora and Rushabh Vora, SILA began as a facility management company. Its real estate development business started in December 2019. SILA has around Rs. 3,000 crore in gross development value and over 1 million sq. ft. under development . Its developments include 30 Little Gibbs in Malabar Hill, Inner Circle in Alibaug and SILA Tower in Mumbai. The company’s residential development focus is South Mumbai , while its commercial development business operates across the Mumbai Metropolitan Region. Highlights of SILA SILA focuses on luxury residential and commercial real estate development. The company emphasises transparency, customer-centricity and long-term value. Its in-house execution and design capabilities support its commercial development approach. SILA Group is known for its sustainability, ethics and transparency in its business.
FAQs about Sila Tower
1. What is the exact address of the Sila Tower?
The exact address of the project is SILA Tower, XRXG+966 Piramal Tower Annexe, Ganapatrao Kadam Marg, Lower Parel West, Lower Parel, Mumbai, Maharashtra 400013, India.
2. What is the carpet area of the Sila Tower?
The carpet area in Sila Tower is 3,050 sq. ft. to 7,600 sq. f
3. What is the land parcel of the Sila Tower?
The Sila Tower is spread across a land parcel of 2.75 acres.
4. What is the possession date of the Sila Tower?
Possession of the Sila Tower is estimated for December 2029.
5. Does the Sila Tower have RERA approval?
Yes. It is registered with RERA PC1170002503080.
6. What are the amenities this project offers?
This project offers amenities like a grand double-height lobby, waiting lounge, centralised HVAC and CCTV surveillance.
7. Any malls near the Sila Tower?
Phoenix Palladium is 10 minutes away from the project.
8. Which is the nearest Highway to the Sila Tower?
Eastern Express Highway is just 10 to 15 minutes away from the Sila Tower.
9. Which hospital is near the Sila Tower?
Tata Memorial Hospital is just under 10 minutes away from the project.
10. Is the Sila Tower a good investment?
Yes, it is a good investment, as they are one of the most successful developers.
11. How can we reach the Chhatrapati Shivaji Maharaj International Airport from the Sila Tower?
Sila Tower is 50 minutes away from Chhatrapati Shivaji Maharaj International Airport.
12. Has Sila Tower received the Commencement Certificate (CC)?
Yes, the Sila Tower has received the Commencement Certificate (CC).
Questions about Sila Tower
How many towers are there in this project?
This is a single tower project.
Is there a centralised HVAC system in the project?
Yes, the project has a centralised HVAC system.
Is the project well-connected to the city?
Yes, main roads are easily accessible.
Does the project have any EV Charging Stations?
Yes, there are EV charging stations as well.
Is Lower Parel an appropriate location?
Yes, Lower Parel is a well-developed locality.
Does this project have a gate?
Yes, it is a gated commercial project.
Is this commercial project safe?
Yes, the project is equipped with CCTVs.
Are there a school and a hospital in the vicinity?
Yes, DSB International School and Tata Memorial Hospital.
Is there a waiting lounge in the project?
Yes, there is a waiting lounge in the project.
Are the designs of the offices decent?
Yes, the offices are excellently designed with good ventilation and natural light.
Price Trends for Sila Tower
Price insight chart for this locality.
About Lower Parel, Mumbai
Lower Parel is located in Mumbai and is a vibrant locality that offers various real estate properties. Lower Parel is surrounded by popular localities such as Chembur, Santacruz East, Dadar West, Upper Worli, and BDD Chawl, which offer additional property options. This ensures that buyers have a variety of locations to choose from when looking for properties in Mumbai. The locality also offers a range of modern residential complexes and societies that provide premium facilities and amenities. These projects offer apartments of varying sizes and configurations, catering to the needs of different family sizes. Lower Parel's central location provides easy access to various parts of Mumbai, making it a desirable place to reside. The locality is well-connected through road, Rail networks and the Metro network, ensuring smooth connectivity to other parts of the city. Whether you are looking for a comfortable home or a lucrative investment opportunity, properties in Lower Parel provide ample choices to fulfil your requirements.
Commercial Projects Nearby in Lower Parel, Mumbai
- Avighna Marquee — Price On Request
Top Commercial Projects in Lower Parel, Mumbai
- Lodha World One — Starting From 11.29 Cr
- Lodha World Crest — Starting From 10.14 Cr
- Raheja The Riviere — Starting From 9.59 Cr
- Lodha World Towers — Starting From 9.8 Cr
- Lodha Vista — Starting From 3.45 Cr
Real Estate Blogs in Mumbai
- Top 5 Projects With Lifestyle Amenities in Western M...
- 5 Best Areas in Thane for NRI Investment
- Ready-to-Move-in vs Under-Construction Projects in N...
- Buying Property in Panvel: 2026 Homebuyer Guide
- Why Families Are Preferring Kamothe: Livability, Edu...
- Top 5 Trusted Builders in Navi Mumbai: Reputation, D...
Explore Property in India
We at HomeBazaar.com assist home buyers in negotiating with developers, act on behalf of our customers, and ensure that you receive the best deal in the market. We are also recognized as the "Leading Property Advisors in India" for several consecutive years.
