Down By The Water Jakkur
Jakkur, North Bangalore
3, 4 BHK
Configuration
₹ 5.12 Cr
Onwards
Saleable Area

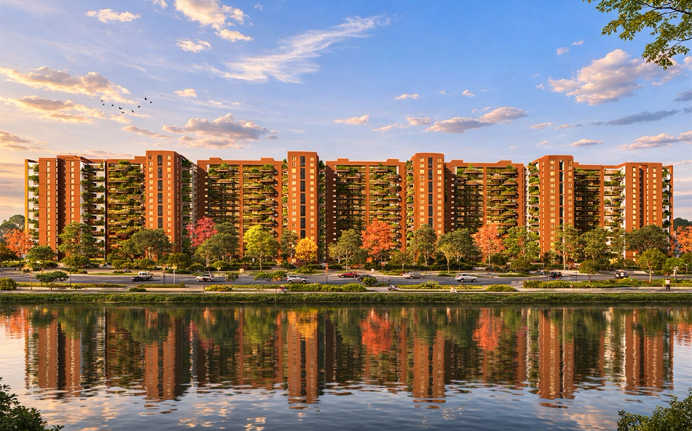
 Unit Floor Plans
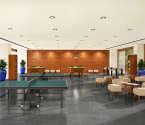 Amenities
 Sample Flat Image
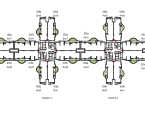 Typical Floor Plan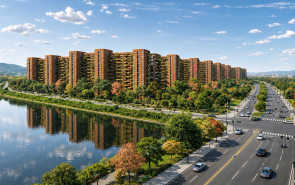
18
Highlights of Down By The Water
 Kempegowda International AirportJakkur Cross Metro StationYelahanka Junction
Overview of Down By The Water
Number of Storey's
2B + G + 16 StoreysConfigurations
3, 4 BHKNumber of Towers
5 TowersCarpet Area
2,490 to 6,480 Sq.ftProject Area
17.5 AcresStarting Price Range
5.12 Cr onwardsConstruction Status
Under ConstructionEMI Starts At
Rera Possession Date
05-2031Investment Rating
8/10Livability Rating
8/10Project Rera Number
Down By The Water Pricing & Floor Plans
- 3 BHK — 2490 Carpet Area
- 3 BHK — 3240 Carpet Area
- 3 BHK — 2628 Carpet Area
- 4 BHK — 4980 Carpet Area
- 4 BHK — 6480 Carpet Area
Down By The Water Address & Neighborhood
Down By The Water, Agrahara, Jakkur Hobli, Bengaluru, Karnataka 560064.
Set in Jakkur, Down By The Water by Total Environment is located near reputed educational institutions, wellness facilities, and IT hubs. This includes Orchids International School, Capitol Public School, Karnataka College Group of Institutions, Presidency PU College, Sparsh Hospital, Embassy Manyata Tech Park, and L & T Tech Park. Residents will have access to many malls, supermarkets, and recreational spots like The Galleria Mall, Bhartiya Mall of Bengaluru, Reliance Jio Mart, More Supermarket, Model Village, Watch Tower, and Observation Deck Jakkur Lake. The well-known cafes around the project are Bluebrick Cafe, Jus Trufs, The Bon Coffee, and Theo Cafe. The project also enjoys great connectivity through Kogilu Main Road, Thanisandra Main Road, Bellary Road, NH44 (Bangalore-Hyderabad Highway), the upcoming Jakkur Cross Metro Station, and Yelahanka Junction. The Kempegowda International Airport is 34 minutes away from the development.
Down By The Water Location Map
View the project location map.
About Down By The Water
Down By The Water by Total Environment is an ultra-luxury residential development thoughtfully crafted across a vast 17.5-acre land parcel in North Bangalore. The project is designed for discerning homebuyers who value space, nature, and architectural integrity. This project brings together expansive homes, serene landscapes, and a low-density living experience. The development is planned in phases and offers 3 BHK and 4 BHK apartments, each designed to deliver privacy, openness, and a strong connection with the outdoors. Total Environment Down By The Water Phase 1 Configuration: Ultra-Luxury 3 BHK, 3.5 BHK, 4.5 BHK Apartments (Towers 1, 2, and 3). Carpet Area: 2,490 to 3,240 Sq. ft. Total Environment Down By The Water Phase 2 Configuration: Ultra-Luxury 4 & 5 BHK Apartments (Towers 4, 5, and 6). Carpet Area: 3,986 sq. ft. to 6,480 sq. ft. The apartments feature generous carpet areas ranging from 2,490 to 6,480 sq. ft., ensuring clearly defined living, dining, and private zones. Large balconies, wide windows, and open layouts allow abundant natural light and uninterrupted ventilation, making every home feel open and airy. The focus throughout the project is on usable space, comfort, and timeless design rather than compact, high-density living. Down By The Water places a strong emphasis on blending architecture with nature. Tree-lined boulevards, curated parks, landscaped gardens, and water-inspired design elements run throughout the project, offering residents a calm and immersive environment. The internal planning ensures pedestrian-friendly movement, with dedicated cycling tracks, jogging paths, and green buffers separating living spaces from vehicular zones. Find out more about the lifestyle amenities, surrounding infrastructure, and connectivity that make Down By The Water a rare waterfront luxury destination in Bangalore. Amenities & Lifestyle Down By The Water offers a carefully curated set of lifestyle amenities that cater to wellness, recreation, and community living. Residents can enjoy a large swimming pool, kids pool, world-class gym, yoga deck, jogging and cycling tracks, sports courts, and landscaped gardens. Dedicated spaces such as party halls, a multipurpose hall, a games room, and children s play areas support social gatherings and family time. Tree-lined avenues and curated parks further enhance the sense of living within a green retreat. Social Infrastructure The project location is well connected with existing social infrastructure that meets the requirements for comfortable family living. Established Educational Institutions - Vidyashilp Academy, Mallya Aditi International School, and Legacy School, are all located within a short travelling distance of approximately 15 - 20 minutes. There are also several hospitals located nearby, for example, Aster CMI Hospital, Manipal Hospital (Hebbal), and Motherhood Hospital to facilitate instant access to healthcare. The project is also well served with retail shopping/dining options, which can be found at both Phoenix Mall of Asia and Bhartiya Mall of Bengaluru. Connectivity & Location Advantage The project's strategic location, coupled with the fact that the project provides direct access to Bellary Road (NH-44) and Jakkur Main Road, provides streamlined connectivity from the project to all key areas of North Bangalore. Due to the project's strategic placement, there is excellent commuting time to major employment hubs in the area, including Manyata Tech Park and Kirloskar Business Park. The project is also serviced by multiple public transport options, including Jakkur Cross Metro and Yelahanka Junction Railway Station, which greatly enhance commuting for everyday use. KempeGowda International Airport is located approximately 30 - 35 minutes from the project.
Down By The Water Amenities
- Banquet Hall
- Cafeteria
- Jogging Track
- Sports Courts
- Swimming Pool
- Gym
- Amphitheater
- Library
- Reflexology
Down By The Water Facilities
- Lift
- Gas Pipeline
- Power Back Up
- Parking
- Security System
Specifications
Floor
- Living/Dining/Bedroom: Vitrified Tiles
- Kitchen: Vitrified Tiles
- Bathroom: Anti Skid Tiles
Fitting
- Electrical: Concealed Copper Wiring
- Doors: Flush Doors
- Windows: Sliding Windows
Wall & Ceilling
- Structure: RCC Structure
- Walls: Gypsum Finished Internal Walls
- Electrical Points on Wall: Adequate Electrical Points with Modular Switches
View Brochure of Down By The Water
Explore complete project insights, layouts, specifications, and more.
Down By The Water Ratings & Reviews
Overall rating: 5
7 Reviews
- Santosh Rathod: I went with my daughter to see this project, as she is planning to buy a home here. The area has easy connections and doesn’t feel crowded. The terrace garden concept for every home is lovely, especially for people who enjoy greenery.
- Radha Selvaraj: I visited this project from an investment point of view. Since it's an under-construction project, the pricing and future appreciation potential look promising.
- Anushka Ramanivas: My mother enjoys quiet evenings and occasional spiritual visits, so I liked that many temples are very close here. At the same time, cafes, malls and restaurants are not too far away.
- Kiran Talavar: My brother recommended this project to me, and after visiting the site, I understand why. With such great facilities around, it makes it a solid long-term investment. Once completed the area will be very convenient for owners as well as renters.
- Shobha Bhatta: I recently visited this project with my husband, as we are looking for a future-ready home for our kids. The fact that many known schools are close made us think that it is a good option for us. Also the spacious structure planned for every home seems so good.
About Total Environment
Established: 1996
Projects: 5
Total Environment was established in 1996 by Kamal Sagar and Shibanee Sagar. With nearly 30 years of experience, the company is known for designing homes that allow nature to thrive. Total Environment has delivered in excess of 4 million sq. ft. of space to over 1,200 customers across dozens of projects. Its well-known developments include Windmills of Your Mind and Pursuit of a Radical Rhapsody. The company has five projects under construction that will add to its presence in major cities. Highlights of Total Environment With close to 30 years of experience, Total Environment is a leading developer of eco-friendly homes in India. Total Environment offers a range of housing options; from luxurious apartments to high-end earth-sheltered villas. The projects are identified by simple, authentic architecture with natural materials such as exposed brick and natural stone. The company has an eDesign platform that enables homeowners to customise all aspects of their homes. Total Environment has been awarded the Platinum ratings by the Indian Green Building Council (IGBC) for sustainable construction. It has built a strong presence in prestigious real estate markets like Bangalore, Hyderabad and Pune.
FAQs about Down By The Water
1.Where is Down By The Water located?
Down By The Water is located at Jakkur, Bengaluru, Karnataka.
2. What is the pincode of Down By The Water?
The pincode for Down By The Water is 560064.
3. Is Down By The Water RERA Registered?
Yes. The RERA Registration Number is PRM/KA/RERA/1251/472/PR/090824/006967.
4. What amenities are available at Down By The Water?
Down By The Water offers amenities like a swimming pool, cycling track, jogging track, kids' pool, curated parks, party halls, gym, yoga deck, games room, sports courts, multi-purpose hall, landscape gardens, tree-lined avenue and children's play area.
5. How many configurations are available at Down By The Water?
Down By The Water offers 3 BHK and 4 BHK premium apartments.
6. Are there any schools and colleges near this project?
Yes. The educational institutions near the Down By The Water project include ORCHIDS - The International School, Capitol Public School, Greenfield Public School, Karnataka College Group of Institutions, Presidency PU College and Jnana Jyothi Degree College.
7. What are the nearest healthcare centres to this location?
The nearest healthcare centres available are Navya Multispeciality Hospital and Sparsh Hospital.
8. Are there any temples near the Down By The Water project?
Yes. Shri Anjaneya Swamy Temple and Venugopala Swamy Temple are near Down By The Water.
9. How many acres of land parcels are offered by this project?
Down By The Water offers a 17 acre land parcel.
10. Are there any cafes available near Down By The Water?
Yes. Bluebrick Cafe, Jus’Trufs, The Bon Coffee and Theo Cafe are close to Down By The Water.
11. Which metro stations are close to Down By The Water?
The Jakkur Cross Metro Station is the nearest to Down By The Water.
12. Is there an international airport near Down By The Water?
Yes. The Kempegowda International Airport is just 34 minutes away.
13. Does Down By The Water have OC/CC?
The project has received CC and will receive its OC upon completion of its construction.
Questions about Down By The Water
Are Down By The Water homes good for families and everyday living?
Yes these homes have living areas, private gardens and plenty of natural light. They also have storage spaces that you can customize. There are play areas and gardens for families too.
What makes this project fundamentally different from other luxury projects?
Unlike standard luxury high-rises, this project offers villa-style living in the sky, where every resident gets a private terrace garden and a home built with natural, handcrafted materials rather than synthetic finishes.
Is it a good investment given the price and 2031 possession?
With property values in Yelahanka/Jakkur appreciating by over 5.7% recently, this project is a high-alpha long-term investment due to the rare combination of a protected lakefront and the Total Environment brand premium.
Is Down By The Water a green development?
Down by the water is a sustainable project aiming for IGBC Platinum certification, featuring extensive rainwater harvesting, solar-powered common lighting, and a microclimate cooled by its massive 17.5-acre green footprint.
How is security arranged at Down By The Water?
A 3-tier security system is used which includes manned gated security, CCTV surveillance, and high-end biometric locks that can be controlled through smartphones.
Is Down By The Water pet-friendly?
Yes, the project is pet-friendly and offers expansive private terrace gardens for each home and over 80% of the total area is covered in greenery.
Is there reliable power backup and water supply?
The development includes a 100% power backup for all common utilities and a 3-phase BESCOM grid for homes, supplemented by a sophisticated dual-water supply system including an on-site RO plant and STP.
What construction materials does Total Environment use?
Down By The Water signature high-quality exposed wire-cut bricks, natural stone (such as Kota or Udaipur Green Springs) together with solid wood that are much less susceptible to deterioration.
Can I customise the interiors of my flat at Down By The Water?
Yes, Total Environment provides their proprietary eDesign platform, allowing you to fully personalize everything from floor layouts and cabinetry to specific finishes and electrical points before construction is completed.
Are all units genuinely lake-facing?
While the project is situated directly on the banks of Jakkur Lake, the towers are strategically oriented so that a vast majority of the 3 and 4 BHK units enjoy unobstructed, permanent views of the water.
Price Trends for Down By The Water
Price insight chart for this locality.
About Jakkur, Bangalore
Jakkur offers connectivity across the city and is situated near to Kensri School National College of Journalism, Jain Heritage School Presidency College, Mallya Aditi School Kristu Jayanti College, Business Park, Hospitals Corporate Parks, Aster CMC Kirloskar Tech Park, Baptist Hospital Mantri Manyata Energia, Motherhood Karle Special Economic Zone, etc. Its located on the eastern side of the National Highway 44 within Yelahanka and Hebbal. And this area is best known for the Jakkur Aerodrome and Jakkur lake. The Jakkur lake is constructed over two centuries ago to provide the water requirements of the Jakkur village residents. The lake is also a source of drinking water for nearby villages that do not have access to Cauvery water. The lake used to attract a large number of migratory birds from other countries and has seen a fall in this number in recent years.
Similar Projects Nearby in Jakkur, Bangalore
- Vajram Vivera — Price On Request
- Sobha Palm Court — Starting From 2.03 Cr
- Century Breeze — Starting From 1.35 Cr
More Projects Based on Budget in Jakkur, Bangalore
- Century Astoria — Starting From 3.86 Cr
- Century Novus — Starting From 1.14 Cr
- Century Breeze — Starting From 1.35 Cr
Top Projects in Jakkur, Bangalore
- Brigade Bricklane — Starting From 69.57 L
- Century Astoria — Starting From 3.86 Cr
- Century Novus — Starting From 1.14 Cr
- Century Breeze — Starting From 1.35 Cr
More Projects by Total Environment, Bangalore
- Pursuit Radical Rhapsody — Starting From 2.77 Cr
- Radical Rhapsody — Starting From 2.77 Cr
- Total Environment After The Rain — Price On Request
Real Estate Blogs in Bangalore
- Studio vs 1 Bedroom Apartment: Which Is The Best Opt...
- Stamp Duty Charges In Bangalore: Area-Wise Breakdown
- Infrastructure-Led Growth Driving Demand for Propert...
- Cost of Living in Bangalore for Families & Professio...
- Best Localities Near Whitefield for Homebuyers
- Luxury Housing In India Dominates Sales In Top Marke...
Explore Property in India
We at HomeBazaar.com assist home buyers in negotiating with developers, act on behalf of our customers, and ensure that you receive the best deal in the market. We are also recognized as the "Leading Property Advisors in India" for several consecutive years.
