Ganga Asmi Wakad
Wakad, Pune North
2, 3 BHK
Configuration
₹ 90 L
Onwards
Carpet Area

 Video
Video Street View
 Unit Floor Plans
 Amenities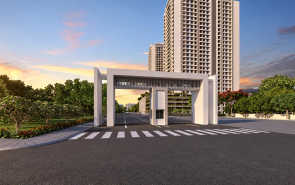
30
Highlights of Ganga Asmi
 Pune International AirportChinchwad junctionGolden Care HospitalEuroSchool WakadPhoenix Mall of the Millennium
Overview of Ganga Asmi
Number of Storey's
G+34 StoreysConfigurations
2, 3 BHKNumber of Towers
3 TowersCarpet Area
692 to 1,009 Sq.ftProject Area
7 AcresStarting Price Range
90 L onwardsConstruction Status
Under ConstructionEMI Starts At
Rera Possession Date
12-2029Investment Rating
8/10Livability Rating
8/10Project Rera Number
Ganga Asmi Pricing & Floor Plans
- 2 BHK — 692 Carpet Area
- 2 BHK — 719 Carpet Area
- 2 BHK — 806 Carpet Area
- 2 BHK — 837 Carpet Area
- 3 BHK — 962 Carpet Area
- 3 BHK — 1009 Carpet Area
Ganga Asmi Photos & Videos
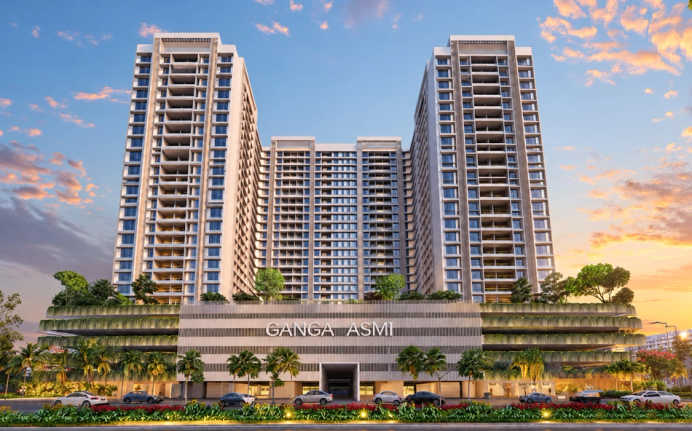
- Elevation
- Project Entrance View
- Project Entrance View 2
- Amenities 6
- Bedroom
- Living Room
Ganga Asmi project video
Ganga Asmi Address & Neighborhood
Ganga Asmi at Mankar Chowk Rd, Kaspate Wasti, Wakad, Pimpri-Chinchwad, Maharashtra 411057.
Ganga Asmi is located in the rapidly developing, highly accessible industrial and tech belt of Kaspate Wasti, located directly off the key Phoenix Mall of the Millennium.
Ganga Asmi Street View
Explore the neighbourhood street view for this project.
Ganga Asmi Location Map
View the project location map.
About Ganga Asmi
Ganga Asmi is a lavish 2 BHK and 3 BHK apartment complex located in Kaspate Wasti, Pune. The lavish project is built across a 7-acre land parcel in this prime area in Pune. The carpet areas in the project range from 692 sq ft to 1,009 sq ft. There are a total of G+34 storeys in this under-construction project. The interior of Ganga Asmi is crafted to perfection and comes with branded fitments. Ganga Asmi's inviting interiors blend basic amenities with premium indulgence. Basic features include vitrified tile flooring for easy upkeep, laminated modular wardrobes, granite kitchen counters with S.S sinks, aluminum balcony railings, and standard ceramic bathrooms. The layout is planned efficiently with four units per floor for optimal privacy and airflow. There is a central corridor, passenger lifts, and a staircase for easy floor navigation. The ground level comes with a grand drop-off lobby, podium parking, and premium amenities like a swimming pool and gym. There are wide windows in the living rooms with balconies, ensuring cross-ventilation and panoramic views. The project locality is well-equipped and well-connected with other key areas of Pune. The real estate condition is great, as this area has future potential for good returns. Let us look at some of the premium offerings at Ganga Asmi: Seamless Connectivity Easily reach Shivaji Nagar, Pune Railway Station, Balewadi, Wakad Chowk, Pimple Saudagar, Pune-Nashik Highway, Pune-Bangalore Highway, Hinjewadi IT Park, Chinchwad, Pune Airport (PNQ), etc. This ensures a seamless and uninterrupted lifestyle for the residents at Ganga Asmi, Pune. Classy Amenities A half basketball court, gym, party lawn, kids play area, amphitheater, gazebo, swimming pool, garden, cycling and walking path, and more are exclusively available for residents at Ganga Asmi Pimpri Chinchwad. Well-rounded Social Facilities Hospitals, including Dhanashree Hospital, Chetna Hospital, Jeevan Jyoti Super Speciality Hospital, etc are nearby. These enhance the locality's appeal and make it an ideal choice for families. There are schools and colleges nearby, including DY Patel University, PCMC School, EMPROS International School, City International School Pimpri, and more.
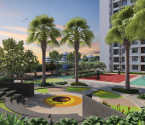
Ganga Asmi Amenities
- Banquet Hall
- Club house
- Sports Courts
- Kids Play Area
- Swimming Pool
- Yoga Zone
- Gym
- Party Lawn
- Amphitheater
- Open Gym
Ganga Asmi Facilities
- Lift
- Power Back Up
- Parking
- Security System
Specifications
Floor
- Living & Bedroom: Vitrified Tiles- 2x2 ft
- Washroom: Anti Skid Floor and Dado Tiles
- Lobby and Entrance Porch: Digital / Double Polished Vitrified tiles
Fitting
- Main Door: Both side Laminated Door
- Bathroom: Branded CP fittings
- Kitchen: Kitchen Platform with Facia Patti & Sink
Wall & Ceilling
- Structure: RCC framed Earthquake resistance (Zone3)
- False Ceiling: Internal Toilet Ceiling : Grid False Ceiling
- Wall Electrical Points: Modular switches and DB as per schedule
View Brochure of Ganga Asmi
Explore complete project insights, layouts, specifications, and more.
Ganga Asmi Ratings & Reviews
Overall rating: 0
0 Reviews
About Goel Ganga Group
Established: 1982
Projects: 38
Goel Ganga Group was established in 1983 , headquartered in Pune . It is a real estate group led by Chairman & Managing Director Dr. Atul Goel , Directors Mr. Tarush Goel and Mr. Kritesh Goel. The developer has a strong presence across key growth corridors in Pune, Mumbai, Nagpur and Bengaluru . Highlights of Goel Ganga Group The developer brings over 40 years of real estate experience with more than 100 completed residential and commercial developments . Properties by this brand are well connected to key suburban corridors , metro hubs , and major transit routes . The brand was the first real estate firm to earn ISO 9001 Quality Management certification in 1997 . It is known for pioneering landmark developments such as World Trade Center at Nagpur in Central India. The portfolio is in line with sustainable urban planning, green practices and quality engineering standards. The developer has served over 50,000 families across luxury high-rises, mixed-use townships and commercial hubs.
FAQs about Ganga Asmi
1. What is the address of Ganga Asmi in Pune ?
The address of Ganga Asmi in Pune is HQR8+C7P, Mankar Chowk Rd, Kaspate Wasti, Wakad, Pimpri-Chinchwad, Maharashtra 411057. This iconic address positions it in a well-connected area within the city.
2. Is there a swimming pool available in Ganga Asmi Pimpri Chinchwad ?
Yes, there is a swimming pool available in Ganga Asmi Pimpri Chinchwad. The project includes various modern amenities, including recreational facilities for residents.
3. How many storeys are there in Ganga Asmi ?
Ganga Asmi features G+34 storeys in total. The residential project comprises multiple towers, each designed for spacious living.
4. Is the locality of Ganga Asmi a good investment option ?
The locality of Ganga Asmi is considered a good investment option. It benefits from its strategic location near key business districts and amenities, enhancing its market appeal.
5. Which mall is closer to Ganga Asmi ?
The closest mall to Ganga Asmi is the Xion Mall. This shopping avenue offers a range of retail and entertainment options for residents and visitors.
6. Are there any hospitals within 20 minutes of Ganga Asmi ?
Yes, there are hospitals within 20 minutes of Ganga Asmi including Lifepoint Multispecialty Hospital, Pentagon Hospital, etc.
7. Which is the closest educational facility to Ganga Asmi Pimpri Chinchwad ?
Indira College of Commerce & Science is the nearest educational institution to Ganga Asmi, Pune.
8. How is the real estate market condition in the locality of Ganga Asmi locality ?
The real estate market condition in the locality of Ganga Asmi is competitive, with significant demand due to its connectivity and amenities.
9. Are there any supermarkets within the locality of Ganga Asmi ?
There are supermarkets within the locality of Ganga Asmi, including Reliance SMART Superstore.
10. Why should one invest in homes in Ganga Asmi ?
One should invest in homes in Ganga Asmi for its combination of modern amenities, strategic location, and potential for appreciation. The project meets the demands of contemporary living while being close to major commercial hubs.
11. How well connected is the area of Ganga Asmi ?
The area of Ganga Asmi is well connected to several major roads and transport systems. This connectivity facilitates easy access to the rest of Pune and surrounding regions. Mankar Chowk Road stop, Pune Junction railway station, etc facilitate easy traveling.
12. How far is Pune Junction from Ganga Asmi Pimpri Chinchwad ?
Pune Junction is approximately 30 minutes away from Ganga Asmi making it easier for frequent travellers.
13. Has Ganga Asmi received OC and CC?
The project has received the Commencement Certificate but has not yet received the Occupancy Certificate.
Questions about Ganga Asmi
What unique sports facilities are available for fitness enthusiasts?
Beyond the standard gym, the project includes a "Pro-Cricket Arena" and a "Wellness Loop Track." These are specialized spaces designed for professional-style sports practice and continuous outdoor running.
Is the main residential podium safe for kids to play without car traffic?
Yes, Ganga Asmi features a vehicle-free podium. All car movements are restricted to the 6-level parking structure, allowing children and senior citizens to use the amenity area without worrying about traffic.
How many elevators are provided to handle the traffic in a 28-storey tower?
The project is designed with 4 high-speed elevators per tower. This is planned to ensure minimal waiting time for residents, even for those living on the topmost floors.
Does the Aluform construction technology affect the interior finishing of the flat?
Yes, the Aluform technology used above the girder level ensures smoother wall surfaces and precise dimensions. This means you will have fewer visible joints and a higher-quality finish compared to traditional brick construction.
Is there a way to call for help in an emergency?
Yes, a panic button is provided in the master bedroom of each flat to alert security during emergencies.
Are there parking facilities provided to the Ganga Asmi residents?
Yes, residents get ample parking spaces for themselves and their guests.
What premium ground-level amenities are available at Ganga Asmi?
Premium amenities include a swimming pool, kids’ play area, and a gym.
How is the layout designed in Ganga Asmi?
The layout has four units per floor for optimal privacy and airflow, with a central corridor, passenger lifts, and a staircase.
What interior features does Ganga Asmi offer?
Features include vitrified tile flooring, laminated modular wardrobes, granite kitchen counters with S.S sinks, aluminum balcony railings, and ceramic bathrooms.
Will there be after sales services provided by the Ganga Asmi team?
Yes, homebuyers and investors can seek assistance or reach out to the team at Ganga Asmi after the apartment has been booked/taken into possession.
Price Trends for Ganga Asmi
Price insight chart for this locality.
About Wakad, Pune
Wakad is a suburb and the fastest-growing locality in Pune. Wakad houses a lot of IT companies like Infosys Ltd, Tata Technologies Ltd, Cognizant, TCS, Wipro, Tech Mahindra, Capgemini, etc. located in the Hinjewadi IT park in the adjoining Hinjewadi area. Wakad has several main roads namely Bhosari-Wakad BRT Road, Sangavi-Kiwale BRT Road, Datta Mandir Road, Katraj-Dehu Bypass, Bhumkar Chowk Road, Kalewadi Road. The internal roads of Wakad are also in good condition. Public transport via buses is very well established in Wakad due to two BRT roads passing through the area. The Hinjawadi-Shivajinagar Metro will pass through Wakad.
Similar Projects Nearby in Wakad, Pune
- Kunal The Canary Sky Oasis — Starting From 1.94 Cr
- Kasturi Balmoral Towers — Starting From 2.29 Cr
- Lodha Altero — Price On Request
- Mantra Meridian — Price On Request
- Rohan Viti — Price On Request
More Projects Based on Budget in Wakad, Pune
- Saheel Luxton — Starting From 1.47 Cr
- Kohinoor Avantara — Price On Request
- Rohan Viti — Price On Request
Top Projects in Wakad, Pune
- Lodha Altero — Price On Request
- Lodha Kasturi Chowk — Price On Request
- Kohinoor Avantara — Price On Request
- Saheel Luxton — Starting From 1.47 Cr
- Rohan Viti — Price On Request
- BB Westgate Business Park — Starting From 77 L
More Projects by Goel Ganga Group, Pune
- Ganga Florentina — Starting From 1.18 Cr
- Ganga Capital Square — Starting From 45 L
- Ganga Antra — Starting From 2.09 Cr
- Ganga Serio — Starting From 78.44 L
- Ganga Utopia — Starting From 88.76 L
- Ganga Acropolis — Starting From 1.04 Cr
Real Estate Blogs in Pune
- Studio vs 1 Bedroom Apartment: Which Is The Best Opt...
- Urban Cities In India 2025: Fastest-Growth And Good ...
- 100+ Most Livable Cities In India 2026
- Popular Cities In India 2025: A Detailed Overview
- Top Cities In Maharashtra 2025 - Insightful & Detail...
- Pune Real Estate: Price Surged by 12% With Positive ...
Explore Property in India
We at HomeBazaar.com assist home buyers in negotiating with developers, act on behalf of our customers, and ensure that you receive the best deal in the market. We are also recognized as the "Leading Property Advisors in India" for several consecutive years.
