Global Riverfront Koregaon Park Annexe
Koregaon Park Annexe, Pune East
2, 3, 3.5 BHK
Configuration
₹ 1.65 Cr
Onwards
Carpet Area

 Unit Floor Plans
 Amenities
 Sample Flat Image
 Amenities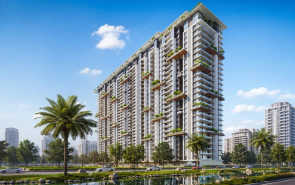
22
Highlights of Global Riverfront
 Pune International AirportPune-Ahmednagar HighwayKalyani Nagar Metro Station
Overview of Global Riverfront
Number of Storey's
3B+G+31 StoreysConfigurations
2, 3, 3.5 BHKNumber of Towers
6 TowersCarpet Area
903 to 1,612 Sq.ftProject Area
8.10 AcresStarting Price Range
1.65 Cr onwardsConstruction Status
Under ConstructionEMI Starts At
Rera Possession Date
12-2029Investment Rating
8/10Livability Rating
8/10Project Rera Number
Global Riverfront Pricing & Floor Plans
- 2 BHK — 903 Carpet Area
- 2 BHK — 910 Carpet Area
- 3 BHK — 1445 Carpet Area
- 3.5 BHK — 1612 Carpet Area
Global Riverfront Address & Neighborhood
Global Riverfront at, Ghorpadi Road, Koregaon Park Annexe, Mundhwa, Pune, Maharashtra 411036.
Global RiverFront is situated near the Mula-Mutha River in Koregaon Park Annexe, a high-demand residential neighbourhood in East Pune. The locality provides a highly premium urban ecosystem surrounded by elite lifestyle clubs, global business hubs, and upscale gourmet restaurants.
About Global Riverfront
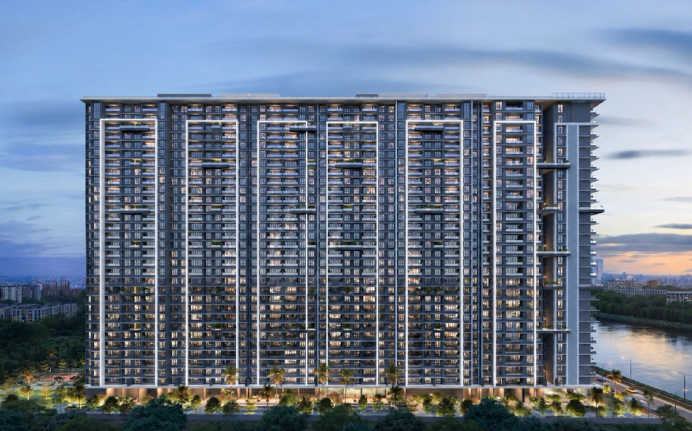
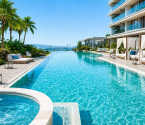
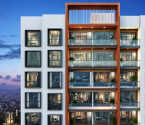
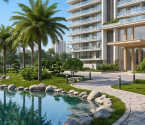
Global RiverFront is a premium residential project in Koregaon Park Annexe, Pune East. The development is spread over an 8.10-acre land parcel. This property features 6 high-rise towers of 3B+G+31 storeys. This residential landmark has spacious 2 BHK, 3 BHK, 3.5 BHK Duplex, and 4 BHK apartments with carpet areas ranging from 900 sq. ft. to 1,820 sq. ft. These apartments are designed to provide a healthy and active lifestyle. The project follows a contemporary and simplistic design. Each home is planned to maximize ventilation and natural light. The project provides modern elevators and secure parking levels. Residents enjoy sky facilities with expansive views of the cityscape and skyline. The development provides unique natural features like lifetime open river views and botanical garden views. Sustainable living is promoted through thoughtful landscape design and open spaces. All units are built with high-quality RCC structures and premium finishes to ensure a comfortable life for the residents. Lifestyle Amenities Residents enjoy a vast array of 40+ lifestyle and recreational amenities. A swimming pool and a kids' pool are available for the residents. Fitness facilities include a well-equipped gymnasium, yoga deck, fitness studio, and outdoor gym. Sports enthusiasts are provided with a basketball court, a badminton court, a cricket pitch, and a futsal court. A dedicated toddlers' play area and outdoor play area are provided for kids. Social spaces include a multi-purpose hall, amphitheatre, and co-working spaces for residents. For relaxation, there are a private spa, viewing pavilion, and meditation zone. The project also includes a dedicated pet park and a walking track. All these amenities provide the best lifestyle experience for the homebuyers. Unique Features Global Riverfront is spread across an 8.10-acre land parcel and is designed with a signature butterfly-inspired layout concept. A total of 2 lakh sq. ft. is dedicated exclusively to recreational amenity spaces. Lifetime open views of the river and botanical garden are offered from the residences. Low-density luxury living is provided across six high-rise towers featuring 3B+G+31 storeys. Safety & Security Global Riverfront has a sophisticated security system in place to ensure the safety of all residents. CCTV coverage is in operation 24/7 in communal areas and entry points are closely monitored. Video door phones and intercoms are fitted in every flat. The residential landmark also houses seismic resistant RCC frame structures and modern firefighting systems. Sound Social Infrastructure This residence is located close to essential daily necessities. Educational centers like VIBGYOR High School, Seeding Nursery School, and Savitribai Phule Pune University are located minutes away. Hospitals such as Inamdar Multispeciality Hospital, Sahyadri Super Speciality Hospital, and West Valley Multispeciality Hospital are easily accessible. Business parks like Suman Business Park, Bramhacorp Business Park, and Bluegrass Business Park are nearby. For recreation and shopping, Amanora Mall, Phoenix Avenue of Stars, and Season Mall are a short drive away. Popular dining options like Magnus Amara MultiCuisine Restaurant, Oriental China, and Spice Kitchen are near the residential landmark. Convenient Connectivity The connectivity of this residential marvel is smooth and convenient. Daily commutes to different parts of the city are easy via the Ghorpadi Railway Station, and the Mundhwa Chowk stop and Kalyani Nagar Metro Station are accessible within a short drive. The Pune-Ahmednagar Highway and NH 65 are located at a short distance. Pune Railway Station is accessible within a short drive. Pune International Airport is 23 minutes away; this facility is ideal for those who travel frequently by air.
Global Riverfront Amenities
- Club house
- Jogging Track
- Sports Courts
- Kids Play Area
- Swimming Pool
- Jacuzzi
- Yoga Zone
- Gym
- Amphitheater
Global Riverfront Facilities
- Lift
- Power Back Up
- Parking
- Security System
Specifications
Floor
- Living & Dining Flooring: Vitrified Tiles
- Bathroom/Utility Area: Anti Skid Vitrified Flooring
- Kitchen: Vitrified Tiles
Fitting
- Bathroom: Premium Quality Sanitary Wares & C.P. Fittings
- Windows: Aluminium Sliding Windows
- Door: Flush Door
Wall & Ceilling
- Structure: Earthquake Resistant RCC Framed Structure
- Painting: Oil Bound Distemper
- Walls & Ceiling: POP/Gypsum Finish
View Brochure of Global Riverfront
Explore complete project insights, layouts, specifications, and more.
Global Riverfront Ratings & Reviews
Overall rating: 5
7 Reviews
- Rohan Kulkarni: I visited the site recently. The layout of the 3 BHK is very spacious, and the butterfly-concept floor plan is quite unique for this area.
- Sneha Patil: The proximity to the Pune-Ahmednagar Highway is the biggest advantage for me. It will make my daily office commute much easier.
- Vikram Malhotra: They are offering a great variety of amenities. The private spa and the 2 lakh square feet amenity space are impressive features for a residential project.
- Manoj Deshmukh: The location in Koregaon Park Annexe is growing fast. I believe this project will provide good value appreciation in the coming years.
- Ritu Shah: The floor plans are well-designed with no wasted space. The flat sizes are good, though the possession time is a bit long, as it is a new launch.
About Global Group
Established: 2005
Projects: 1
Sanjiv Aurora and Manoj Hingorani founded Global Group in 2005 . Having over 15 years of industry experience , the brand has been known for delivering premium residential, commercial and industrial developments in Pune . Global Group has delivered more than 5 major residential landmarks and managed more than 50 industrial facilities , with over 1,800 acres of industrial land . Some of its iconic developments include Global Lifestyle, Global E Homes, Global Precioso and Global Meadows. Today, Global Group is expanding its multi-location presence in Pune with functional home layouts of 2 BHK and 3 BHK and sustainable industrial parks . Highlights of Global Group Global Group is a renowned real estate and Industrial developer based in Pune for more than 15 years. Residential development is quality construction with emphasis on structural workmanship, functional layout planning and timely project delivery. The lifestyle developments are a combination of space optimisation, modern amenities and sustainable infrastructure in well connected urban micro markets. The strong delivery track record includes more than 5 major residential projects and more than 50 industrial facilities serving 250+ multi-national clients . The brand has made a huge impact in prime locations in Pune including Hinjewadi, Kharadi, Dhanori and Koregaon Park Annex. The group has earned a strong reputation in the market for building smart mid-income and luxury homes, as well as built to suit industrial parks.
FAQs about Global Riverfront
1. What is the total price of this property?
The price depends on the configuration; please check projects’s Floor Plans & Room Sizing of Global Riverfront
2. Is this Global Riverfront RERA-registered?
Yes, the Global Riverfront is RERA-registered with the number PR1261012600482.
3. What is the carpet area range of units in Global Riverfront?
The carpet area ranges from 903 sq.ft. to 1612 sq.ft., depending on the unit type.
4. Is home loan assistance available for this property?
Yes, home loan assistance is available. Please click here
5. What is the location/Address of Global Riverfront?
The project is located on Ghorpadi Road, Koregaon Park Annexe. The full address of Global Riverfront is Global Riverfront at, Ghorpadi Road, Koregaon Park Annexe, Mundhwa, Pune, Maharashtra 411036.
6. What is the Pincode of Global Riverfront?
The pincode of Global Riverfront is 411036
7. Can I schedule a site visit?
Yes, you can schedule a site visit by contacting the developer or HomeBazaar.
8. What is the possession date of Global Riverfront?
The expected possession date of Global Riverfront is 12-2029.
9. Are there any ongoing offers or discounts?
Spot-Booking Benefits Early Buy Discounts*
10. What configurations are available for this project?
The project offers 2, 3, 3.5 BHK apartments.
11. Who is the builder/developer of Global Riverfront?
The project is developed by Global Group.
12. Is Global Riverfront earthquake-resistant?
Yes, the buildings are designed to be earthquake-resistant.
Questions about Global Riverfront
When will the application for the final Occupancy Certificate (OC) be filed by the developer?
The final application for the Occupancy Certificate will be formally filed with the municipal authorities upon the structural completion of the towers in late 2030. The final apartment possessions will be issued immediately after the legal certificate is granted.
What is the scheduled timeline for the structural delivery of the initial club amenities?
The massive 2 lakh square feet dedicated amenity space will be constructed and delivered in structural phases. The baseline ground-level facilities and core recreation blocks are planned to be completed alongside the structural handover of Phase 1 towers.
Will the lifetime riverfront and botanical garden views remain permanently unblocked?
Yes. The open riverfront stretch and the adjacent municipal botanical gardens are legally designated green zones. No future high-rise concrete developments can be legally constructed on these plots, protecting the scenic views for the homeowners permanently.
How is the internal traffic managed within the project to avoid congestion during peak office hours?
A dedicated two-way access road system is built into the master plan of the township. This layout successfully separates the corporate commercial vehicle movement from the private domestic traffic flows, ensuring smooth vehicle movement inside the premises.
Are the spacious 2 BHK homes equipped with walk-in wardrobes as standard?
Yes. The premium 900 square feet 2 BHK floor plans are specifically designed with dedicated niches for two separate walk-in closets. These architectural setups provide organized storage space directly attached to both bedrooms without reducing the main carpet area.
What exactly is the unique butterfly concept floor plan featured in the layout?
The butterfly design arranges apartments outward like wings from a central structural spine. This specialized layout ensures that no two apartment entrance doors directly face each other, maximizing personal privacy, natural cross-ventilation, and natural morning light.
How will the privacy of residents be protected in this integrated residential and commercial layout?
The residential community and the commercial retail spaces feature completely separate entry and exit gates. Separate multi-level basement parking zones and independent high-speed elevator banks are dedicated exclusively to the residents to maintain strict security.
Have the Commencements Certificate (CC) and necessary municipal sanctions been received?
The local municipal corporation has fully granted the Commencement Certificate for the baseline and primary structural works of Phase 1. Construction permits for all 31 habitable residential floors across the initial three high-rise towers are officially clear.
Is the project layout safe from seasonal riverbed flooding and environmental issues?
Yes. The entire 8.10-acre development is structurally designed and executed well outside the high flood-line boundary of the Mula-Mutha river. Advanced structural retaining walls and elevated plinth designs are integrated to ensure absolute flood resilience and safety during peak monsoon seasons.
What is the current RERA approval status for the three towers in Phase 1?
The project has been successfully registered with MahaRERA under the registration code PR1261012600482. All structural details, carpet dimensions, and land titles for Tower A, Tower B, and Tower C are completely updated and verified on the official state portal.
About Koregaon Park Annexe, Pune
-
Similar Projects Nearby in Koregaon Park Annexe, Pune
- Nova Residency — Starting From 1.1 Cr
- Panchshil 57 Avenue — Starting From 4.5 Cr
- Adani Atelier Greens — Starting From 1.76 Cr
- Mantra Mayfair River Residences — Starting From 2.05 Cr
- Shubh Tristar — Starting From 1.58 Cr
- Godrej Skyline — Price On Request
More Projects Based on Budget in Koregaon Park Annexe, Pune
- Supreme Towers — Price On Request
Top Projects in Koregaon Park Annexe, Pune
- Supreme Towers — Price On Request
- Merlin 18 East — Price On Request
Real Estate Blogs in Pune
- Studio vs 1 Bedroom Apartment: Which Is The Best Opt...
- Urban Cities In India 2025: Fastest-Growth And Good ...
- 100+ Most Livable Cities In India 2026
- Popular Cities In India 2025: A Detailed Overview
- Top Cities In Maharashtra 2025 - Insightful & Detail...
- Pune Real Estate: Price Surged by 12% With Positive ...
Explore Property in India
We at HomeBazaar.com assist home buyers in negotiating with developers, act on behalf of our customers, and ensure that you receive the best deal in the market. We are also recognized as the "Leading Property Advisors in India" for several consecutive years.
