Hiranandani Falcon Ghodbunder Road
Ghodbunder Road, Thane
1, 2, 3 BHK
Configuration
₹ 84 L
Onwards
Carpet Area

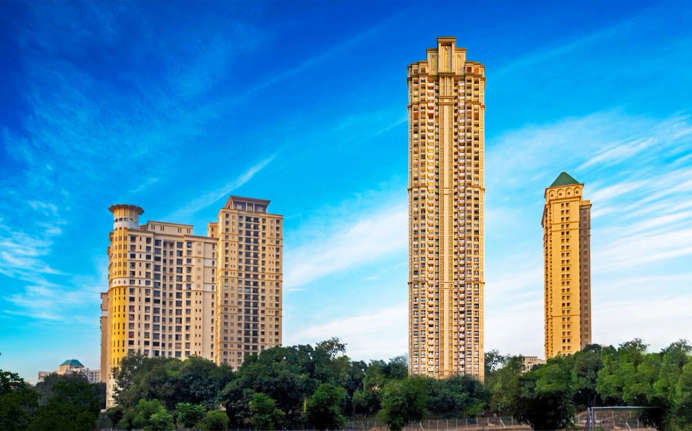
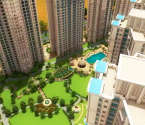 Amenities
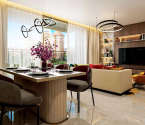 Sample Flat Image
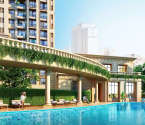 Amenities

16
Overview of Hiranandani Falcon
Number of Storey's
49 StoreysConfigurations
1, 2, 3 BHKCarpet Area
366 to 1,200 Sq.ftProject Area
1 AcresStarting Price Range
84 L onwardsConstruction Status
Under ConstructionEMI Starts At
Rera Possession Date
04-2028Investment Rating
10/10Livability Rating
9/10Project Rera Number
Hiranandani Falcon Pricing & Floor Plans
- 1 BHK — 403 Carpet Area
- 1 BHK — 409 Carpet Area
- 1 BHK — 366 Carpet Area
- 1 BHK — 403 Carpet Area
- 2 BHK — 671 Carpet Area
- 2 BHK — 700 Carpet Area
- 3 BHK — 1200 Carpet Area
Hiranandani Falcon Location Map
View the project location map.
About Hiranandani Falcon
Hiranandani Falcon is a residential destination offering 1, 2, and 3 BHK apartments, nestled in the charming neighbourhood of Thane within the prestigious Hiranandani Estate. Here, the dream of owning a home amidst nature's bounty becomes a reality. The picturesque location of Thane, combined with the renowned Hiranandani legacy, makes Falcon an irresistible choice for homebuyers seeking a perfect blend of tranquillity and modern convenience. Surrounded by lush greenery and scenic landscapes, living in Hiranandani Falcon is akin to residing in a serene oasis within the bustling city. With an array of luxurious amenities such as a Swimming Pool, Jacuzzi, Clubhouse and more and seamless connectivity to Ghodbunder Road, Hiranandani Hospital Falcon and New Horizon Scholars School offers an engaging and enriching lifestyle that surpasses expectations. So, Come and experience the allure of Hiranandani Falcon, where you can embark on a journey of luxury, elegance, and elevated living.
Hiranandani Falcon Amenities
- Club house
- Jogging Track
- Sports Courts
- Swimming Pool
- Jacuzzi
- Yoga Zone
- Gym
- Amphitheater
- Reflexology
Hiranandani Falcon Facilities
- Lift
- Gas Pipeline
- Power Back Up
- Parking
- Security System
Specifications
Floor
- Living/Dining/Bedroom: Large Format Vitrified Tiles
- Bathroom: Anti Skid Tiles
- Kitchen: Large Format Vitrified Tiles
Fitting
- Kitchen: Modular Kitchen Cabinets with a Kitchen Platform & Sink
- Bathroom: Thoughtfully Designed with Premium Bathroom Fittings
- Windows: Aluminium Double-Glazed Windows for Ample Light & Ventilation
Wall & Ceilling
- Structure: RCC Framed Structure
- Walls & Ceiling: POP/Gypsum Finish
- Bathroom: False Ceiling with Recessed Lights
View Brochure of Hiranandani Falcon
Explore complete project insights, layouts, specifications, and more.
Hiranandani Falcon Ratings & Reviews
Overall rating: 0
0 Reviews
About Hiranandani Group
Established: 1978
Projects: 68
Founded in 1978 by Dr. Niranjan Hiranandani and Surendra Hiranandani, Hiranandani Group is known for pioneering the large scale integrated township model in India, creating many self sustained communities. Hiranandani Group has delivered 75+ million sq. ft. of land, 25 + projects, and 27,000+ residential homes. Hiranandani Gardens, Hiranandani Estate and Meadows, and Hiranandani Fortune City are some of the top projects by the developer. The developer has established its pan-India presence across Mumbai, Thane, Panvel, Chennai, Hyderabad, Ahmedabad, Alibaug and Khandala.
FAQs about Hiranandani Falcon
1. What is the total price of this property?
The price depends on the configuration; please check projects’s Floor Plans & Room Sizing of Hiranandani Falcon
2. Is this Hiranandani Falcon RERA-registered?
Yes, the Hiranandani Falcon is RERA-registered with the number P51700051114.
3. What is the carpet area range of units in Hiranandani Falcon?
The carpet area ranges from 366 sq.ft. to 1200 sq.ft., depending on the unit type.
4. Is home loan assistance available for this property?
Yes, home loan assistance is available. Please click here
5. What is the location/Address of Hiranandani Falcon?
The project is located on Hiranandani Estate, Ghodbunder Road. The full address of Hiranandani Falcon is Hiranandani Falcon, Hiranandani Skylark Enclave, Ghodbunder Rd Road ,Thane West, Maharashtra 400607.
6. What is the Pincode of Hiranandani Falcon?
The pincode of Hiranandani Falcon is 400607
7. Can I schedule a site visit?
Yes, you can schedule a site visit by contacting the developer or HomeBazaar.
8. What is the possession date of Hiranandani Falcon?
The expected possession date of Hiranandani Falcon is 04-2028.
9. Are there any ongoing offers or discounts?
Flexipay For First 100 Customers* Early Buy Discounts*
10. What configurations are available for this project?
The project offers 1, 2, 3 BHK apartments.
11. Who is the builder/developer of Hiranandani Falcon?
The project is developed by Hiranandani Group.
12. Is Hiranandani Falcon earthquake-resistant?
Yes, the buildings are designed to be earthquake-resistant.
Questions about Hiranandani Falcon
Ask questions about this project.
Price Trends for Hiranandani Falcon
Price insight chart for this locality.
About Ghodbunder Road, Mumbai
The Ghodbunder Road locality is surrounded by numerous recreational options, including Tikuji-Ni-Wadi, Patlipada Bird Sanctuary, Central Park, TMC Lake Garden, Orian Business Park, Sanjay Gandhi National Park, Talao Pali Lake, R Mall, Wonder Mall, Kopineshwar Mandir, Gantali Devi Mandir, Iskon Temple, Aadinath Temple, Pedhya Maruti Mandir, Vasai Creek and High Street Mall, which offer opportunities for family outings. The area contains top social infrastructure, which includes Hirannadani Hospital, New Horizon Public School, Hirannadani Foundation School, Universal Multispecialty Hospital, Shantabhisha Hospital, Jinkushar Cardiac Care and Super Speciality Hospital, Podar International School and New Horizon International School, making it a perfect blend between serene lifestyle and urban convenience. The area offers a convenient commute through Ghodbunder Road, Vijay Garden Metro Station, Dongri Pada Metro Station and Thane Railway Station. Mumbai Metro Line 5 and the Thane Borivali Twin Tunnel will cut the travel time for working professionals. The Chhatrapati Shivaji international Airport is easily reachable via the main road. The easy access to top social infrastructures makes it a hotspot for home buyers and investors.
Similar Projects Nearby in Ghodbunder Road, Mumbai
- Kolte Patil Alora — Starting From 2.77 Cr
- Crescent Nexus — Starting From 1.2 Cr
More Projects Based on Budget in Ghodbunder Road, Mumbai
- Hiranandani Westgate — Starting From 1.36 Cr
- Puraniks Rumah Bali — Starting From 49.99 L
- Hiranandani Estate — Starting From 56.3 L
- Runwal 25 Hour Life — Price On Request
- Lodha Stella — Starting From 3.03 Cr
- Godrej Exquisite — Starting From 1.59 Cr
Top Projects in Ghodbunder Road, Mumbai
- Lodha Stella — Starting From 3.03 Cr
- Hiranandani Westgate — Starting From 1.36 Cr
- Godrej Evoke — Starting From 1.59 Cr
- Neelkanth D3 Zinnia — Starting From 2.04 Cr
- Vihang Plaza — Price On Request
- Hiranandani Solus — Starting From 1.16 Cr
More Projects by Hiranandani Group, Mumbai
- Hiranandani Eagleridge — Price On Request
- Hiranandani Obelia — Starting From 1.31 Cr
- Hiranandani Phillipa — Starting From 3.05 Cr
- Hiranandani Gardens — Starting From 5.61 Cr
- Hiranandani One Park — Starting From 1.49 Cr
- Hiranandani Cardinal — Starting From 3.08 Cr
Real Estate Blogs in Mumbai
- Top 5 Projects With Lifestyle Amenities in Western M...
- 5 Best Areas in Thane for NRI Investment
- Ready-to-Move-in vs Under-Construction Projects in N...
- Buying Property in Panvel: 2026 Homebuyer Guide
- Why Families Are Preferring Kamothe: Livability, Edu...
- Top 5 Trusted Builders in Navi Mumbai: Reputation, D...
Explore Property in India
We at HomeBazaar.com assist home buyers in negotiating with developers, act on behalf of our customers, and ensure that you receive the best deal in the market. We are also recognized as the "Leading Property Advisors in India" for several consecutive years.
