Hiranandani Westgate Ghodbunder Road
Ghodbunder Road, Thane
2, 3, 4 BHK
Configuration
₹ 1.36 Cr
Onwards
Carpet Area

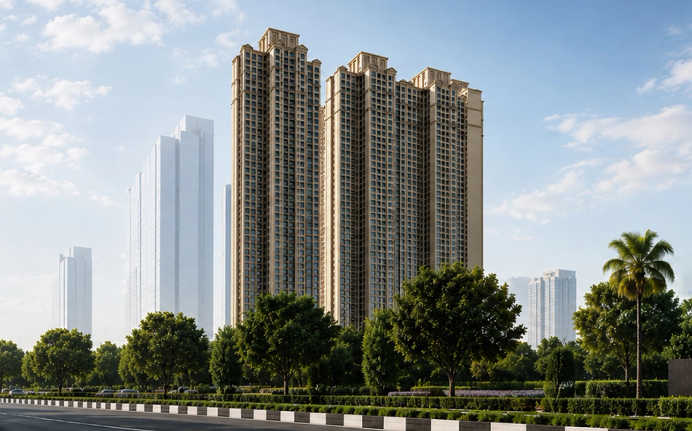
 Street View
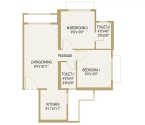 Unit Floor Plans
 Amenities
 Sample Flat Image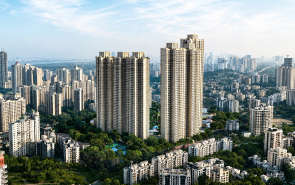
39
Highlights of Hiranandani Westgate
 CSM International AirportHiranandani Foundation SchoolSuraj Water ParkGhodbunder RoadD-Mart
Overview of Hiranandani Westgate
Number of Storey's
2B+G +55 StoreysConfigurations
2, 3, 4 BHKNumber of Towers
6 TowersCarpet Area
483 to 1,761 Sq.ftProject Area
25 AcresStarting Price Range
1.36 Cr onwardsConstruction Status
Under ConstructionEMI Starts At
Rera Possession Date
10-2031Investment Rating
10/10Livability Rating
10/10Project Rera Number
Hiranandani Westgate Pricing & Floor Plans
- 2 BHK — 483 Carpet Area
- 2 BHK — 661 Carpet Area
- 2 BHK — 677 Carpet Area
- 2 BHK — 757 Carpet Area
- 3 BHK — 977 Carpet Area
- 3 BHK — 983 Carpet Area
- 3 BHK — 1090 Carpet Area
- 3 BHK — 1276 Carpet Area
- 3 BHK — 1282 Carpet Area
- 4 BHK — 1622 Carpet Area
- 4 BHK — 1761 Carpet Area
Hiranandani Westgate Address & Neighborhood
Hiranandani Westgate at Waghbil Road, Kavesar, Thane West, Maharashtra 400615.
Hiranandani Westgate is the newest part of the Hiranandani Estate in Thane West. The Ghodbunder Road links the area to both the Eastern and Western Expressways, connecting all parts of Mumbai. The area is well-served by Thane Railway Station and Metro Line 4.
Hiranandani Westgate Street View
Explore the neighbourhood street view for this project.
Hiranandani Westgate Location Map
View the project location map.
About Hiranandani Westgate
Hiranandani Westgate is a luxurious residential project and the newest premium addition to the Hiranandani Estate township. Sprawling over 26 acres, the project offers 13 skyline towers spread out. The landmark features spacious 2 BHK, 3 BHK, and 4 BHK apartments with carpet areas ranging from 483 sq. ft. to 1761 sq. ft. These apartments integrate modern design, efficient design, and smart home automation. The project offers panoramic views of lush greenery and natural landscapes. Hiranandani Westgate Phase 1 | RERA - P51700077268 Configuration: 2 BHK, 3 BHK, & 4 BHK | 6 Towers | Carpet Area: 483 - 1761 sq ft Hiranandani Westgate Phase 2 | RERA - P51700077268 Configuration: 2 BHK, 3 BHK, & 4 BHK | 7 Towers | Carpet Area: 483 - 1761 sq ft Hiranandani Westgate provides a lavishly sized living and dining room with a dedicated area for sofa sets. Clear glass windows allow sunlight and ventilation throughout the day. Each bedroom is meticulously designed to easily accommodate a king-sized bed and a wardrobe, still offering enough space to roam around. Marble and vitrified flooring give a contemporary charm to the living room and bedroom. Every apartment in Hiranandani Westgate comes with branded fittings, a high-quality stainless steel sink, modular electric switches, a false ceiling with recessed lighting, and a superior-quality geyser and exhaust fan. Hiranandani Westgate is a part of a large township, Hiranandani Estate. These amenities span over 8 acres of total landscape and feature 60+ premium amenities. The amenities are divided into three aesthetically pleasing zones: wellness, exploration, and leisure. Hiranandani Westgate is strategically placed in the Hiranandani Estate, where it enjoys excellent connectivity to railways, highways, roadways, and metro stations. This connectivity makes the occupant's life convenient and comfortable. Read ahead to know why Hiranandani Westgate should be your next address. Unique feature: Hiranandani Westgate offers ultra-luxurious flats with 60+ lifestyle amenities and quick access to Hiranandani Foundation School. Exclusive Amenities Hiranandani Westgate offers a wide collection of modern amenities. These amenities are designed to cater to all age groups and offer them a comfortable and recreational lifestyle. The luxurious 60+ amenities are themed around exploration, wellness, and leisure. It includes a grand clubhouse, an indoor temperature-controlled pool, a beach pool, a splash pool, a coastal playground, an aqua gym, a heated jacuzzi, a banquet hall, a jogging track, a kids' play area, a sports court, and much more. These amenities add extra value to dwellers' everyday lives. Safety and security: Hiranandani Westgate featured a multi-tier security system, including 24/7 CCTV monitoring across common areas, controlled access, intercom facilities, and advance fire safety system. Robust Social Infrastructure Hiranandani Westgate is strategically located in a place where every day-to-day need is easily accessible. Schools like Hiranandani International School, Podar International School, and New Horizon Scholars School, and hospitals like Hiranandani Hospital, Bethany Hospital, and Jupiter Hospital, are available in close proximity. Business and commercial hubs like G Corp Tech Park, WeWork, TCS, Quantum, etc., are in the vicinity. Nearby attractions include The Walk, Korum Mall, Haiko, Hiranandani Estate Central Garden, Suraj Water Park, Tikuji-Ni-Wadi, DMart, NaMo Grand Central Park, ISKCON Temple Thane, etc. All this social infrastructure ensures a convenient and peaceful lifestyle. Nearby Connectivity Hiranandani Westgate enjoys excellent connectivity to the key destinations of Thane, Mumbai, Navi Mumbai, and beyond. The location shares close connectivity to Eastern Express Highway, Mumbai Agra National Highway, Ghodbunder Road, LBS Marg, etc. Railway stations such as Thane Railway Station and the upcoming Gaimukh Metro Station make the commute smooth and hassle-free for working professionals and travel enthusiasts.
Hiranandani Westgate Amenities
- Banquet Hall
- Club house
- Jogging Track
- Sports Courts
- Kids Play Area
- Swimming Pool
- Jacuzzi
- Yoga Zone
- Gym
Hiranandani Westgate Facilities
- Lift
- Power Back Up
- Water Harvest
- Parking
- Security System
Specifications
Floor
- Living & Dining: Marble Flooring
- Bedroom: Vitrified Flooring
- Kitchen: Vitrified Flooring
Fitting
- Windows: Aluminum Double Glazed Windows
- Bathroom: Superior Quality Geyser and Exhaust Fan
Wall & Ceilling
- Structure: RCC Framed Structure
- Wall Electrical Points: Modular Electrical Switches
- Ceilling: False Ceiling with Recessed Lighting
View Brochure of Hiranandani Westgate
Explore complete project insights, layouts, specifications, and more.
Hiranandani Westgate Ratings & Reviews
Overall rating: 3.71
7 Reviews
- Riddhi Gandhi: Spacious homes with unique interiors, even the maintenance is also good.
- Neeraj Rathore: I visited Hiranandani Westgate recently. I saw the sample flat; it was smartly planned and well-designed. The layout itself looks lavish and promising. Eagerly waiting for the completion of the project.
- Vagesh Rao: Trusted builder, providing ample spacious flats for an affordable price. Thane is ever evolving making it a superior choice when it comes to long term investment.
- Janini Kashyap: Excellent amenities are to be accessed in this lavish development. Thane’s epicenter for everything including employment hubs, classic restaurants and retail businesses, malls, IT parks, MNCs and what not.
- Deepesh Moharkar: Schools, reputed colleges, academies, sports courts, even supermarkets are around the corner. Project is by a reputed developer whose name is so prominent for construction standards.
About House Of Hiranandani
Established: 2005
Projects: 10
Established in 2005, the House of Hiranandani is a prestigious legacy of the prominent Hiranandani Group. The well-known builder brings their 45+ years of expertise to offer an unmatched lifestyle in Mumbai. They provide a rare cities within cities experience with various facilities within the estate, including Hiranandani Foundation School and Hiranandani Hospital. The residential projects come with neoclassical architecture, which embellishes the city skyline. While the proprietor integrates massive commercial and retail projects within the estate, including The Walk retail outlet and 5-star restaurants such as The Fern. With over 70,000 tree plantations, the House of Hiranandani is accoladed with the Rhythm of the Earth Award and the Hari Bhagat Award for consecutive years. The real estate pros are further recognised with numerous awards, including the ET Sharks Award, the Best Township of the Year Award, and the Real Estate Kaleido Award. The House of Hiranandani is well-known in Mumbai, Bangalore, Chennai, and Hyderabad, with some of the most luxurious projects, including Hiranandani Estate and Hiranandani Westgate. The House of Hiranandani plans to transform modern lifestyles with its timeless architecture, precise engineering, flawless designs, and refined quality.
FAQs about Hiranandani Westgate
1. Where is Hiranandani Westgate located?
It is located within the Hiranandani Westgate township at Kavesar, Ghodbunder Road, Thane West, Maharashtra 400615.
2. Is Hiranandani Westgate a RERA-registered property?
Yes, it is a RERA-registered property with registration number P51700077268.
3. What is the possession date for Hiranandani Westgate?
The Hiranandani Westgate will be available for possession from October 2031 onwards.
4. What are the apartment configurations for Hiranandani Westgate?
The project offers lavish 2, 3, and 4 BHK apartments.
5. Has Hiranandani Westgate received CC?
Yes, Hiranandani Westgate has received the Commencement Certificate (CC).
6. What is the carpet area range of apartments in Hiranandani Westgate?
The carpet areas range from 483 sq. ft. to 1,761 sq. ft. for apartments.
7. Are there any international schools near Hiranandani Westgate?
Yes, the property offers the on-site Hiranandani Foundation School. While several schools, including Rainbow International School, are located within the vicinity.
8. What amenities are available at Hiranandani Westgate?
Exclusive amenities, including an aqua gym, jacuzzi, bowling alley, sports courts, temperature-controlled swimming pool, and much more.
9. Are there any hospitals near Hiranandani Westgate?
Yes, several hospitals, including Solaris Super Speciality Hospital and Hirannadani Hospital, are in proximity.
10. Which station is close to Hiranandani Westgate?
Thane Railway Station is nearby. The project offers easy commute through Metro Line 4, Eastern Express Highway, Ghodbunder Road and stations at Kasarvadavali and Dongripada nearby.
11. Are there any entertainment options available near Hiranandani Westgate?
Yes, Suraj Water Park, The Walk, R Mall, Viviana Mall, etc., are nearby.
12. How far is airport from Hiranandani Westgate?
The Chhatrapati Shivaji Maharaj International Airport is 35km away from Hiranandani Westgate.
Questions about Hiranandani Westgate
Which is the nearest metro station to Hiranandani Westgate?
The Upcoming Tikuji-ni-Wadi Metro Station is nearest to Hiranandani Westgate.
Does the project have a proper water supply?
Yes, this project provides 24x7 water supply, along with a rainwater harvesting system.
Is this property suitable for families?
The posh neighbourhood, easy availability to necessities like schools, offices, healthcare, and 60+ amenities, makes this property ideal for families.
Are there any open green spaces in this property?
Yes, being situated within the Hiranandani Estate, this property has many open green spaces, including gardens, parks, tracks, and pathways.
How many floors are there in Hiranandani Westgate?
Hiranandani Westgate comprises 13 skyline towers of 55 storeys.
Does this property provide CCTV surveillance?
Yes, Hiranandani Estate is a gated township project with CCTV surveillance.
Is this neighbourhood well-developed for daily needs?
Yes, all basic facilities, including schools, hospitals, supermarkets, and malls, are located within or in the nearby vicinity of this neighbourhood.
Are there any wellness-centred amenities available in this property?
Yes, the project offers wellness-centred amenities like yoga zones, along with parks and landscape gardens.
Are there dedicated play areas for children in this property?
Yes, there is a specially dedicated play area for kids in the project, along with jogging tracks and sports courts.
What views can I expect from the apartments?
Residents can enjoy beautiful views of the Yeoor Hills and Vasai Creek from these apartments.
Price Trends for Hiranandani Westgate
Price insight chart for this locality.
About Ghodbunder Road, Mumbai
The Ghodbunder Road locality is surrounded by numerous recreational options, including Tikuji-Ni-Wadi, Patlipada Bird Sanctuary, Central Park, TMC Lake Garden, Orian Business Park, Sanjay Gandhi National Park, Talao Pali Lake, R Mall, Wonder Mall, Kopineshwar Mandir, Gantali Devi Mandir, Iskon Temple, Aadinath Temple, Pedhya Maruti Mandir, Vasai Creek and High Street Mall, which offer opportunities for family outings. The area contains top social infrastructure, which includes Hirannadani Hospital, New Horizon Public School, Hirannadani Foundation School, Universal Multispecialty Hospital, Shantabhisha Hospital, Jinkushar Cardiac Care and Super Speciality Hospital, Podar International School and New Horizon International School, making it a perfect blend between serene lifestyle and urban convenience. The area offers a convenient commute through Ghodbunder Road, Vijay Garden Metro Station, Dongri Pada Metro Station and Thane Railway Station. Mumbai Metro Line 5 and the Thane Borivali Twin Tunnel will cut the travel time for working professionals. The Chhatrapati Shivaji international Airport is easily reachable via the main road. The easy access to top social infrastructures makes it a hotspot for home buyers and investors.
Similar Projects Nearby in Ghodbunder Road, Mumbai
- Hiranandani Estate — Starting From 56.3 L
- Bhoomi Acres Thane — Starting From 1.25 Cr
- Bhoomi Lakescape — Starting From 1.26 Cr
- Godrej The Last Gem — Starting From 1.59 Cr
- Hiranandani Westgate Reserve — Starting From 5.53 Cr
- Hiranandani Solitaire — Starting From 60.5 L
More Projects Based on Budget in Ghodbunder Road, Mumbai
- Hiranandani Estate — Starting From 56.3 L
- Hiranandani Falcon — Starting From 84 L
- Lodha Stella — Starting From 3.03 Cr
- Runwal 25 Hour Life — Price On Request
- Godrej Exquisite — Starting From 1.59 Cr
- JP North Imperial Greens — Starting From 46 L
Top Projects in Ghodbunder Road, Mumbai
- Lodha Stella — Starting From 3.03 Cr
- Hiranandani Falcon — Starting From 84 L
- Kalpataru Paramount — Starting From 1.18 Cr
- Neelkanth D3 Zinnia — Starting From 2.04 Cr
- Vihang Plaza — Price On Request
- Hiranandani Solus — Starting From 1.16 Cr
More Projects by House Of Hiranandani, Mumbai
- Hiranandani Castalia — Starting From 2.78 Cr
- Hiranandani Estate — Starting From 56.3 L
- Hiranandani Westgate Reserve — Starting From 5.53 Cr
- Hiranandani Solitaire — Starting From 60.5 L
- Hiranandani Belicia — Starting From 2.25 Cr
- Hiranandani Maitri Park — Price On Request
Real Estate Blogs in Mumbai
- Top 5 Projects With Lifestyle Amenities in Western M...
- 5 Best Areas in Thane for NRI Investment
- Ready-to-Move-in vs Under-Construction Projects in N...
- Buying Property in Panvel: 2026 Homebuyer Guide
- Why Families Are Preferring Kamothe: Livability, Edu...
- Top 5 Trusted Builders in Navi Mumbai: Reputation, D...
Explore Property in India
We at HomeBazaar.com assist home buyers in negotiating with developers, act on behalf of our customers, and ensure that you receive the best deal in the market. We are also recognized as the "Leading Property Advisors in India" for several consecutive years.
